Welcome to the amazing neighborhood of Hillsboro! This home has coffered ceilings, wide plank hardwood floors, and updated light fixtures. The open floor plan gives you the space you need to host during the upcoming holidays. The double oven and enlarged island make game day hosting a breeze. You will also appreciate the large walk-in pantry with an additional secret storage. Fit large furniture in the primary bedroom, which features a tongue and groove tray ceiling. The primary en suite bathroom features an exquisite tile shower, a separate soaking tub, separate vanities, and a walk in closet. Upstairs you'll find the space you need for kids and guests! 3 bedrooms, 2 full bathrooms (including an en suite bathroom), and a huge den provides another space for a playroom or movie night. The golf cart community of Hillsboro boasts walking trails, an in-ground pool, park, and clubhouse. Just minutes from Blue Ribbon winning schools and Old Towne Helena, you can't go wrong! Come fall in love
For sale
$489,900
659 Rosebury Rd, Helena, AL 35080
4beds
2,648sqft
Single Family Residence
Built in 2015
8,276 Square Feet Lot
$484,100 Zestimate®
$185/sqft
$54/mo HOA
What's special
Enlarged islandDouble ovenWide plank hardwood floorsOpen floor planUpdated light fixturesCoffered ceilings
- 10 days
- 537
- 30
Likely to sell faster than
Zillow last checked:
Listing updated:
Listed by:
Cindy Hilbrich 205-800-9183,
Keller Williams Metro South
Source: GALMLS,MLS#: 21468471
Facts & features
Interior
Bedrooms & bathrooms
- Bedrooms: 4
- Bathrooms: 4
- Full bathrooms: 3
- 1/2 bathrooms: 1
Rooms
- Room types: Bedroom, Den/Family (ROOM), Dining Room, Bathroom, Half Bath (ROOM), Kitchen, Master Bathroom, Master Bedroom
Primary bedroom
- Level: First
Bedroom 1
- Level: Second
Bedroom 2
- Level: Second
Bedroom 3
- Level: Second
Primary bathroom
- Level: First
Bathroom 1
- Level: First
Dining room
- Level: First
Family room
- Level: Second
Kitchen
- Features: Stone Counters, Breakfast Bar, Kitchen Island, Pantry
- Level: First
Living room
- Level: First
Basement
- Area: 0
Heating
- Central
Cooling
- Central Air, Ceiling Fan(s)
Appliances
- Included: Gas Cooktop, Dishwasher, Disposal, Double Oven, Microwave, Electric Oven, Refrigerator, Self Cleaning Oven, Stainless Steel Appliance(s), Gas Water Heater
- Laundry: Electric Dryer Hookup, Washer Hookup, Main Level, Laundry Room, Laundry (ROOM), Yes
Features
- Recessed Lighting, High Ceilings, Crown Molding, Smooth Ceilings, Tray Ceiling(s), Soaking Tub, Linen Closet, Separate Shower, Double Vanity, Split Bedrooms, Tub/Shower Combo, Walk-In Closet(s)
- Flooring: Carpet, Hardwood, Tile
- Doors: Insulated Door
- Windows: Double Pane Windows
- Attic: Pull Down Stairs,Yes
- Number of fireplaces: 1
- Fireplace features: Brick (FIREPL), Ventless, Living Room, Gas
Interior area
- Total interior livable area: 2,648 sqft
- Finished area above ground: 2,648
- Finished area below ground: 0
Video & virtual tour
Property
Parking
- Total spaces: 2
- Parking features: Attached, Driveway, Parking (MLVL), Garage Faces Side
- Attached garage spaces: 2
- Has uncovered spaces: Yes
Features
- Levels: 2+ story
- Patio & porch: Covered, Patio, Porch, Covered (DECK), Deck
- Exterior features: Balcony, Sprinkler System
- Pool features: In Ground, Fenced, Community
- Fencing: Fenced
- View description: None
- Waterfront features: No
Lot
- Size: 8,276 Square Feet
- Features: Interior Lot, Few Trees, Subdivision
Details
- Additional structures: Storage
- Parcel number: 135164001160.000
- Special conditions: N/A
Construction
Type & style
- Home type: SingleFamily
- Property subtype: Single Family Residence
Materials
- HardiPlank Type
- Foundation: Slab
Condition
- Year built: 2015
Utilities & green energy
- Water: Public
- Utilities for property: Sewer Connected, Underground Utilities
Green energy
- Energy efficient items: Lighting, Thermostat
Community & HOA
Community
- Features: BBQ Area, Bike Trails, Clubhouse, Golf Cart Path, Park, Sidewalks, Street Lights, Swimming Allowed, Walking Paths, Curbs
- Security: Security System
- Subdivision: Hillsboro
HOA
- Has HOA: Yes
- Amenities included: Management
- Services included: Maintenance Grounds
- HOA fee: $650 annually
Location
- Region: Helena
Financial & listing details
- Price per square foot: $185/sqft
- Tax assessed value: $471,800
- Annual tax amount: $2,271
- Price range: $489.9K - $489.9K
- Date on market: 10/23/2026
- Road surface type: Paved
Estimated market value
$484,100
$460,000 - $508,000
$2,701/mo
Price history
| Date | Event | Price |
|---|---|---|
| 10/23/2026 | Listed for sale | $489,900+5.6%$185/sqft |
Source:  GALMLS #21468471 Report a problem | ||
| 8/4/2023 | Sold | $464,000$175/sqft |
Source: GALMLS #1355871 Report a problem | ||
| 8/3/2023 | Pending sale | $464,000$175/sqft |
Source: GALMLS #1355871 Report a problem | ||
| 6/28/2023 | Contingent | $464,000$175/sqft |
Source: GALMLS #1355871 Report a problem | ||
| 6/23/2023 | Price change | $464,000-1.1%$175/sqft |
Source: GALMLS #1355871 Report a problem | ||
| 6/9/2023 | Listed for sale | $469,000+51.3%$177/sqft |
Source: GALMLS #1355871 Report a problem | ||
| 7/17/2017 | Sold | $310,000-1.6%$117/sqft |
Source: GALMLS #783091 Report a problem | ||
| 5/9/2017 | Listed for sale | $314,900+4.7%$119/sqft |
Source: RealtySouth #783091 Report a problem | ||
| 7/30/2014 | Sold | $300,805$114/sqft |
Source: GALMLS #590598 Report a problem | ||
Public tax history
| Year | Property taxes | Tax assessment |
|---|---|---|
| 2025 | $2,271 +2.2% | $47,180 +2.2% |
| 2024 | $2,222 +7.7% | $46,180 +7.5% |
| 2023 | $2,063 +16.7% | $42,940 +16.4% |
| 2022 | $1,767 +7.6% | $36,900 +7.4% |
| 2021 | $1,643 +4.4% | $34,360 +4.3% |
| 2020 | $1,573 -0.1% | $32,940 -0.1% |
| 2019 | $1,574 | $32,960 +3.3% |
| 2017 | $1,574 +12.9% | $31,900 +12.1% |
| 2015 | $1,395 +251.4% | $28,460 +251.4% |
| 2014 | $397 +99.5% | $8,100 +99.5% |
| 2013 | $199 | $4,060 |
| 2012 | $199 | $4,060 |
Find assessor info on the county website
Monthly payment
Est. payment
Payment breakdown
Explore the cost of this home by adjusting the details. Changes won't be saved.Climate risks
Neighborhood: 35080
Nearby schools
Schools provided by the listing agent
- Elementary: Helena
- Middle: Helena
- High: Helena
Source: GALMLS. This data may not be complete. We recommend contacting the local school district to confirm school assignments for this home.
Similar homes
- $479,9005 bd4 ba2.8k sqft224 Rowntree Path, Helena, AL 35080For Sale
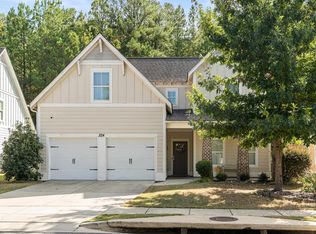
 MLS ID #21468960, Crystal Shurett, Keller Williams Realty Vestavia. GALMLS
- $475,0004 bd3 ba2.6k sqft134 Ashleigh Rd, Helena, AL 35080For Sale
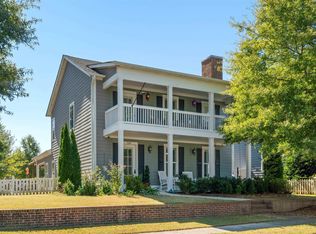 MLS ID #21468105, Heidi Carter, ARC Realty 280. GALMLS
- $519,0005 bd4 ba2.9k sqft647 Rosebury Rd, Helena, AL 35080For Sale
 MLS ID #21468434, Pat Lowery, Newcastle Homes, Inc.. GALMLS
- $--4 bd3 ba2.4k sqft471 River Oaks Ln, Helena, AL 35080Auction
 Auction.com 2
- $499,0004 bd3 ba2.5k sqft117 Henley Trl, Helena, AL 35080For SaleMLS ID #21461571, Ashley West-Rogers, Norluxe Realty Birmingham LLC. GALMLS
- $374,9004 bd3 ba1.8k sqftAt&t - Spectrum - Direct, Helena, AL 35080For SaleMLS ID #21469258, Terry Richardson, ARC Realty - Hoover. GALMLS
- $374,9004 bd3 ba2.7k sqft3674 Helena Rd, Helena, AL 35080For SaleMLS ID #21466685, Catherine Ryals, Keller Williams Realty Vestavia. GALMLS
- $479,9006 bd3 ba2.8k sqftSpectrum, Helena, AL 35080For SaleMLS ID #21464288, James Rodgers, Keller Williams Homewood. GALMLS
- $384,0004 bd3 ba2.7k sqft152 Appleford Rd, Helena, AL 35080For SaleMLS ID #21463210, Tahira Khadair, New Image Realty. GALMLS
- $415,0003 bd2 ba2.1k sqft244 Appleford Rd, Helena, AL 35080For SaleMLS ID #21466759, Catherine Ryals, Keller Williams Realty Vestavia. GALMLS
- $449,9004 bd3 ba3.8k sqft117 Cedar Cove Ln, Pelham, AL 35124For SaleMLS ID #21469212, Mike Kim, LAH Sotheby's International Realty Hoover. GALMLS
- $400,0004 bd3 ba2k sqftAt&t, Helena, AL 35080For SaleMLS ID #21462533, Sherry Frye, ARC Realty 280. GALMLS
- $400,0004 bd2 ba2.5k sqft1066 Chateau Dr, Helena, AL 35080For SaleMLS ID #21453684, Lauren Preston, Keller Williams Realty Vestavia. GALMLS
