Nestled in Hillsboro Appleford, one of Helena’s most desirable communities! This 5BR/3.5BA delivers space, style, and sophistication at every turn. From the moment you enter, you’re greeted by hardwoods, plantation shutters, and a warm great room centered around a gas fireplace. The chef’s kitchen is a showstopper, w/gas cooktop, double ovens, expansive cabinetry, huge island, and built-in desk area. A keeping room with a 2nd gas fireplace, perfect for holidays and hosting! Your main-level primary oasis is complete with spa bath, soaking tub, sep. shower, and a generous walk-in closet. Work from home in your dedicated office/study, w/added convenience of a large laundry room, pantry, and half Bth. Upstairs reveals a sprawling loft plus 3 generous guest Bdrms and 2 full Bths, ideal for family, guests, or a media/play space. Fenced yard, 2-car garage, irrigation and all the amenities Hillsboro is known for (pool, clubhouse, parks w/walking trails, ect. Call Today, this one has it all!
For sale
$519,000
647 Rosebury Rd, Helena, AL 35080
5beds
2,945sqft
Single Family Residence
Built in 2014
-- sqft lot
$511,500 Zestimate®
$176/sqft
$54/mo HOA
What's special
Fenced yardHuge islandSoaking tubMain-level primary oasisSpa bathLarge laundry roomBuilt-in desk area
- 10 days
- 450
- 20
Likely to sell faster than
Zillow last checked:
Listing updated:
Listed by:
Pat Lowery 912-313-0215,
Newcastle Homes, Inc.
Source: GALMLS,MLS#: 21468434
Facts & features
Interior
Bedrooms & bathrooms
- Bedrooms: 5
- Bathrooms: 4
- Full bathrooms: 3
- 1/2 bathrooms: 1
Rooms
- Room types: Bedroom, Dining Room, Bathroom, Great Room, Half Bath (ROOM), Keeping Room (ROOM), Kitchen, Loft, Master Bathroom, Master Bedroom, Office/Study (ROOM)
Primary bedroom
- Level: First
Bedroom 1
- Level: Second
Bedroom 2
- Level: Second
Bedroom 3
- Level: Second
Bedroom 4
- Level: Second
Primary bathroom
- Level: First
Bathroom 1
- Level: First
Bathroom 3
- Level: Second
Dining room
- Level: First
Kitchen
- Features: Stone Counters, Kitchen Island, Pantry
- Level: First
Basement
- Area: 0
Office
- Level: First
Heating
- Natural Gas
Cooling
- Central Air
Appliances
- Included: Gas Cooktop, Dishwasher, Disposal, Ice Maker, Microwave, Electric Oven, Double Oven, Stainless Steel Appliance(s), Electric Water Heater
- Laundry: Electric Dryer Hookup, Washer Hookup, Main Level, Laundry Room, Yes
Features
- Recessed Lighting, High Ceilings, Crown Molding, Smooth Ceilings, Tray Ceiling(s), Double Shower, Soaking Tub, Separate Shower, Split Bedrooms, Tub/Shower Combo, Walk-In Closet(s)
- Flooring: Carpet, Hardwood, Tile
- Attic: Pull Down Stairs,Yes
- Number of fireplaces: 2
- Fireplace features: Gas Starter, Tile (FIREPL), Ventless, Gas Log, Great Room, Hearth/Keeping (FIREPL), Gas
Interior area
- Total interior livable area: 2,945 sqft
- Finished area above ground: 2,945
- Finished area below ground: 0
Video & virtual tour
Property
Parking
- Total spaces: 2
- Parking features: Attached, Driveway, Parking (MLVL), Open, Garage Faces Front
- Attached garage spaces: 2
- Has uncovered spaces: Yes
Features
- Levels: 2+ story
- Patio & porch: Covered, Patio, Porch
- Exterior features: Sprinkler System
- Pool features: In Ground, Fenced, Community
- Fencing: Fenced
- View description: None
- Waterfront features: No
Lot
- Features: Interior Lot
Details
- Parcel number: 13516403047.000
- Special conditions: N/A
Construction
Type & style
- Home type: SingleFamily
- Property subtype: Single Family Residence
- Attached to another structure: Yes
Materials
- HardiPlank Type
- Foundation: Slab
Condition
- Year built: 2014
Utilities & green energy
- Water: Public
- Utilities for property: Sewer Connected, Underground Utilities
Community & HOA
Community
- Features: Bike Trails, Clubhouse, Park, Sidewalks, Street Lights, Walking Paths
- Subdivision: Hillsboro Appleford
HOA
- Has HOA: Yes
- Services included: None
- HOA fee: $650 annually
Location
- Region: Helena
Financial & listing details
- Price per square foot: $176/sqft
- Tax assessed value: $498,000
- Price range: $519K - $519K
- Date on market: 10/23/2026
Estimated market value
$511,500
$486,000 - $537,000
$3,021/mo
Price history
| Date | Event | Price |
|---|---|---|
| 10/23/2026 | Listed for sale | $519,000+78.4%$176/sqft |
Source:  GALMLS #21468434 Report a problem | ||
| 9/17/2014 | Sold | $290,905$99/sqft |
Source: Public Record Report a problem | ||
Public tax history
| Year | Property taxes | Tax assessment |
|---|---|---|
| 2025 | -- | $49,800 +2.2% |
| 2024 | -- | $48,720 +6.1% |
| 2023 | -- | $45,900 +16.6% |
| 2022 | $1,930 +10% | $39,380 +7.5% |
| 2021 | $1,754 +4.4% | $36,640 +4.3% |
| 2020 | $1,681 -0.1% | $35,140 -0.1% |
| 2019 | $1,682 | $35,160 +9.8% |
| 2017 | $1,682 +15.9% | $32,020 +12% |
| 2015 | $1,452 +6.8% | $28,580 +252.8% |
| 2014 | $1,359 +583.3% | $8,100 +99.5% |
| 2013 | $199 | $4,060 |
| 2012 | $199 | $4,060 |
Find assessor info on the county website
Monthly payment
Est. payment
Payment breakdown
Explore the cost of this home by adjusting the details. Changes won't be saved.Climate risks
Neighborhood: 35080
Nearby schools
Schools provided by the listing agent
- Elementary: Helena
- Middle: Helena
- High: Helena
Source: GALMLS. This data may not be complete. We recommend contacting the local school district to confirm school assignments for this home.


Similar homes
- $479,9005 bd4 ba2.8k sqft224 Rowntree Path, Helena, AL 35080For Sale
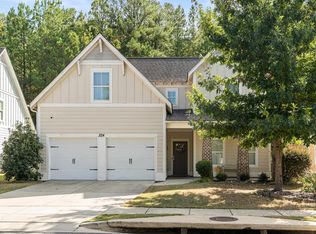
 MLS ID #21468960, Crystal Shurett, Keller Williams Realty Vestavia. GALMLS
- $489,9004 bd4 ba2.6k sqftAt&t, Helena, AL 35080For Sale
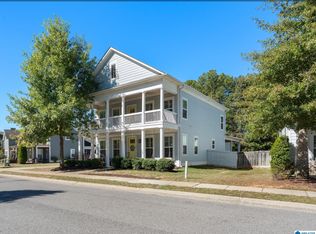 MLS ID #21468471, Cindy Hilbrich, Keller Williams Metro South. GALMLS
- $475,0004 bd3 ba2.6k sqft134 Ashleigh Rd, Helena, AL 35080For Sale
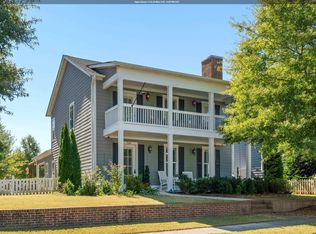 MLS ID #21468105, Heidi Carter, ARC Realty 280. GALMLS
- $--3 bd2 ba1.8k sqft1723 Native Dancer Dr, Helena, AL 35080Auction
 Xome
- $499,0004 bd3 ba2.5k sqft117 Henley Trl, Helena, AL 35080For SaleMLS ID #21461571, Ashley West-Rogers, Norluxe Realty Birmingham LLC. GALMLS
- $374,9004 bd3 ba2.7k sqft3674 Helena Rd, Helena, AL 35080For SaleMLS ID #21466685, Catherine Ryals, Keller Williams Realty Vestavia. GALMLS
- $479,9006 bd3 ba2.8k sqftSpectrum, Helena, AL 35080For SaleMLS ID #21464288, James Rodgers, Keller Williams Homewood. GALMLS
- $409,0004 bd3 ba2.1k sqftFiber Or Spectrum, Helena, AL 35080For SaleMLS ID #21468879, Jordan Hosey, Real Broker LLC. GALMLS
- $774,9004 bd4 ba2.7k sqftAt&t, Helena, AL 35080For SaleMLS ID #21468651, Brittany Mareno, ARC Realty - Hoover. GALMLS
- $384,0004 bd3 ba2.7k sqft152 Appleford Rd, Helena, AL 35080For SaleMLS ID #21463210, Tahira Khadair, New Image Realty. GALMLS
- $449,9004 bd3 ba3.8k sqft117 Cedar Cove Ln, Pelham, AL 35124For SaleMLS ID #21469212, Mike Kim, LAH Sotheby's International Realty Hoover. GALMLS
- $749,9004 bd4 ba3.5k sqftAt&t, Helena, AL 35080For SaleMLS ID #21468271, Brittany Mareno, ARC Realty - Hoover. GALMLS
- $509,9005 bd4 ba2.6k sqft425 Wishford Cir, Helena, AL 35080For SaleMLS ID #21462036, Melanie Siow, RealtySouth-OTM-Acton Rd. GALMLS
