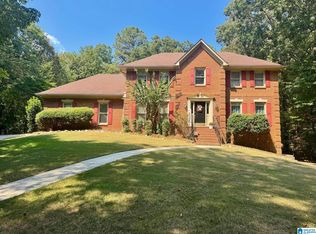
Welcome to your retreat in the woods—this one-of-a-kind cedar post-and-beam home on about 1 acre offers peaceful views and exceptional privacy. Nearly 3,000 sq. ft. across 3 levels includes 6 bedrooms, 3 baths, den, media room, loft, multiple decks, and views from nearly every window. Redwood timbers shipped from California, exposed beams, tongue-and-groove ceilings, hardwoods, tile, and casement windows add distinctive character. The great room features a wall of windows and 24' ceilings. The basement adds living space, a second kitchen, and flexibility. The kitchen offers custom cabinetry, slate floors, stainless appliances, and abundant entertaining space. The primary suite includes a screened deck and oversized walk-in closet. Homesteader-ready with hand-pump well, hydroponic system, solar bank, rain catchment, generator, wood-fired brick oven, chicken coop, and animal pens. Major upgrades in agent notes. More than meets the eye—ask your agent for details not advertised online.
For sale
$480,000
1827 Lake Knowl Dr, Helena, AL 35080
6beds
2,808sqft
Single Family Residence
Built in 1976
0.77 Acres Lot
$464,200 Zestimate®
$171/sqft
$-- HOA
What's special
- 16 days
- 1,496
- 156
Likely to sell faster than
Zillow last checked:
Listing updated:
Listed by:
James Rodgers 334-202-2642,
Keller Williams Homewood
Source: GALMLS,MLS#: 21464288
Facts & features
Interior
Bedrooms & bathrooms
- Bedrooms: 6
- Bathrooms: 3
- Full bathrooms: 3
Rooms
- Room types: 2nd Kitchen (ROOM), Bedroom, Den/Family (ROOM), Dining Room, Bathroom, Great Room, Kitchen, Master Bathroom, Master Bedroom, Media Room
Primary bedroom
- Level: Second
Bedroom 1
- Level: First
Bedroom 2
- Level: First
Bedroom 3
- Level: Second
Bedroom 4
- Level: Basement
Primary bathroom
- Level: Second
Bathroom 1
- Level: Basement
Dining room
- Level: First
Family room
- Level: Basement
Kitchen
- Features: Stone Counters, Breakfast Bar, Eat-in Kitchen
- Level: First
Basement
- Area: 984
Heating
- Central, Dual Systems (HEAT), Electric, Heat Pump
Cooling
- Central Air, Electric, Ceiling Fan(s)
Appliances
- Included: Dishwasher, Ice Maker, Gas Oven, Refrigerator, Stainless Steel Appliance(s), Stove-Gas, Warming Drawer, Electric Water Heater
- Laundry: Electric Dryer Hookup, Washer Hookup, In Basement, Laundry Room, Yes
Features
- Recessed Lighting, Sound System, Wet Bar, Cathedral/Vaulted, High Ceilings, Linen Closet, Separate Shower, Double Vanity, Tub/Shower Combo, Walk-In Closet(s)
- Flooring: Hardwood, Laminate, Slate, Tile
- Windows: Double Pane Windows
- Basement: Full,Finished,Block
- Attic: Other,Yes
- Number of fireplaces: 1
- Fireplace features: Tile (FIREPL), Great Room, Wood Burning
Interior area
- Total interior livable area: 2,808 sqft
- Finished area above ground: 1,824
- Finished area below ground: 984
Video & virtual tour
Property
Parking
- Parking features: Driveway, Off Street
- Has uncovered spaces: Yes
Features
- Levels: 2+ story
- Patio & porch: Porch Screened, Covered (DECK), Open (DECK), Screened (DECK), Deck
- Exterior features: Balcony
- Pool features: None
- Fencing: Fenced
- Has water view: Yes
- Water view: Water
- Waterfront features: No
Lot
- Size: 0.77 Acres
- Features: Many Trees, Subdivision
Details
- Additional structures: Guest House, Storage, Workshop
- Parcel number: 138330000022.000
- Special conditions: N/A
Construction
Type & style
- Home type: SingleFamily
- Property subtype: Single Family Residence
Materials
- Wood Siding
- Foundation: Basement
Condition
- Year built: 1976
Utilities & green energy
- Water: Public
- Utilities for property: Sewer Connected
Green energy
- Energy generation: Solar
Community & HOA
Community
- Features: Lake
- Subdivision: Sunny Brook
Location
- Region: Helena
Financial & listing details
- Price per square foot: $171/sqft
- Tax assessed value: $359,000
- Annual tax amount: $1,718
- Price range: $480K - $480K
- Date on market: 9/7/2026
- Road surface type: Paved
Estimated market value
$464,200
$441,000 - $487,000
$3,269/mo
Price history
| Date | Event | Price |
|---|---|---|
| 9/13/2026 | Listed for sale | $480,000+166.7%$171/sqft |
Source:  GALMLS #21464288 Report a problem GALMLS #21464288 Report a problem | ||
| 6/9/2011 | Sold | $180,000-28%$64/sqft |
Source: Agent Provided Report a problem | ||
| 8/11/2006 | Sold | $249,900+53.8%$89/sqft |
Source: Public Record Report a problem | ||
| 4/5/2001 | Sold | $162,500$58/sqft |
Source: Public Record Report a problem | ||
Public tax history
| Year | Property taxes | Tax assessment |
|---|---|---|
| 2025 | $1,718 +2.2% | $35,900 +2.1% |
| 2024 | $1,682 +8.8% | $35,160 +8.6% |
| 2023 | $1,546 +9% | $32,380 +8.7% |
| 2022 | $1,418 +9.1% | $29,780 +8.8% |
| 2021 | $1,300 +3.9% | $27,360 +3.8% |
| 2020 | $1,251 -2.1% | $26,360 -2% |
| 2019 | $1,277 | $26,900 +15.9% |
| 2017 | $1,277 +19.1% | $23,200 +3.7% |
| 2015 | $1,072 +4.1% | $22,380 +2.4% |
| 2014 | $1,030 -4.8% | $21,860 -4.6% |
| 2013 | $1,082 | $22,920 |
| 2012 | $1,082 -0.8% | $22,920 -0.8% |
| 2011 | $1,091 -1.7% | $23,100 -1.6% |
| 2010 | $1,110 -0.8% | $23,480 -0.8% |
| 2009 | $1,118 +0.9% | $23,660 +0.9% |
| 2007 | $1,109 +71.9% | $23,460 -83.2% |
| 2005 | $645 +3.3% | $139,900 +3% |
| 2004 | $624 | $135,800 |
| 2003 | $624 +37.3% | -- |
| 2002 | $455 | -- |
| 2001 | $455 | -- |
Find assessor info on the county website
Monthly payment
Est. payment
Payment breakdown
Explore the cost of this home by adjusting the details. Changes won't be saved.Climate risks
Neighborhood: 35080
Nearby schools
Schools provided by the listing agent
- Elementary: Helena
- Middle: Helena
- High: Helena
Source: GALMLS. This data may not be complete. We recommend contacting the local school district to confirm school assignments for this home.
Similar homes
- $524,9004 bd3 ba2.8k sqftUnknown, Helena, AL 35080For Sale

 MLS ID #21461013, William Mallinson, AW Realty. GALMLS
 - $285,0004 bd3 ba1.6k sqftAt&t, Helena, AL 35080For Sale
 MLS ID #21464602, Richard Smith, Alpha Smith Realty Group LLC. GALMLS
 - $525,0003 bd3 ba2.5k sqft5104 Meadow Brook Rd, Birmingham, AL 35242For Sale
 MLS ID #21465671, Steven Koleno, Beycome Brokerage Realty. GALMLS
 - $474,9004 bd3 ba2.6k sqft109 Lauchlin Way, Pelham, AL 35124For Sale
 MLS ID #21458389, Shane Harper, Town Square Realty. GALMLS
 - $439,0004 bd3 ba2.8k sqft5532 Surrey Ln, Birmingham, AL 35242For SaleMLS ID #21465643, Ken Grodner, Keller Williams Realty Vestavia. GALMLS
- $339,9003 bd3 ba2.1k sqftAt&t, Helena, AL 35080For SaleMLS ID #21443287, Richard Smith, Alpha Smith Realty Group LLC. GALMLS
- $449,9004 bd3 ba2.5k sqft13158 Allison Dr, Lake View, AL 35111For SaleMLS ID #21464605, Loren Thomley, Keller Williams Tuscaloosa. GALMLS
- $324,9004 bd3 ba1.9k sqftSpectrum, Alabaster, AL 35007For SaleMLS ID #21465446, Debbie Burks, Keller Williams Realty Hoover. GALMLS
- $470,0003 bd2 ba1.8k sqft2262 Smokey Rd, Alabaster, AL 35007For SaleMLS ID #21457812, Amy Spinks, Realty Pros, LLC. GALMLS
- $560,0004 bd3 ba2.9k sqft103 Washington Ln, Alabaster, AL 35007For SaleMLS ID #21453456, Amy Spinks, Realty Pros, LLC. GALMLS
- $499,9004 bd3 ba2.5k sqftA T And T, Birmingham, AL 35214For SaleMLS ID #21455296, Kimberly Rohloff, RealtySouth-Inverness Office. GALMLS
- $399,0005 bd3 ba3k sqft559 Woodbridge Trce, Chelsea, AL 35043For SaleMLS ID #21465478, Summer McIsaac, Keller Williams Homewood. GALMLS
- $525,0004 bd3 ba4.1k sqftSpectrum, Bessemer, AL 35022For SaleMLS ID #21462987, Johnny Pate, RealtySouth-I459 Southwest. GALMLS
- $465,0003 bd2 ba2.2k sqftAt & T, West Blocton, AL 35184For SaleMLS ID #21458596, Christi Bria, Five Star Real Estate, LLC. GALMLS
- $509,9004 bd3 ba3k sqftUverse, Maylene, AL 35114For SaleMLS ID #21460589, Thomas Gamble, Embridge Realty, LLC. GALMLS
- $425,0004 bd3 ba2.7k sqft2614 Royal Cir, Pelham, AL 35124For SaleMLS ID #21459753, Andrew Hancock, Keller Williams Realty Vestavia. GALMLS
- $395,0003 bd2 ba2.5k sqft288 Kentwood Dr, Alabaster, AL 35007For SaleMLS ID #21460527, Pamela Crain, 1 Percent Lists Legacy. GALMLS
- $485,0004 bd3 ba2.9k sqft2376 Chalybe Trl, Birmingham, AL 35226For SaleMLS ID #21464568, Yanping Liu, Keller Williams Realty Hoover. GALMLS
- $589,9005 bd5 ba3.5k sqft220 Sterling Gate Ln, Alabaster, AL 35007For SaleMLS ID #21455068, Molly Giddens, Keller Williams Realty Hoover. GALMLS
