Welcome home to highly sought-after Riverchase beauty in the Spain Park school district. Completely remodeled from top to bottom, this is far more than a cosmetic update, it’s a true, comprehensive renovation showcasing thoughtful design and quality craftsmanship at every turn. This 3-bedroom, 2.5-bath home seamlessly blends timeless style with modern comfort. Inside, you’ll find custom cabinetry, stunning quartz countertops, rich hardwood floors, and plush Berber carpet. The primary suite is truly next level, an expansive retreat featuring a private sitting area, spa-inspired ensuite bath with a massive walk-in shower, private water closet, and a custom walk-in closet with built-in cabinetry designed for both style and function. Unlike many similar floor plans, the laundry room is conveniently located on the bedroom level, right where you need it most. The vaulted ceiling over the screened-in deck is a true showstopper overlooking your private back yard. Ask about seller concessions!!
For sale
Price cut: $5K (9/11)
$469,900
812 Sweetgum Ct, Birmingham, AL 35244
3beds
2,687sqft
Single Family Residence
Built in 1987
0.66 Acres Lot
$464,100 Zestimate®
$175/sqft
$19/mo HOA
What's special
True comprehensive renovationMassive walk-in showerStunning quartz countertopsPrivate water closetSpa-inspired ensuite bathCustom cabinetryRich hardwood floors
- 91 days
- 862
- 103
Zillow last checked:
Listing updated:
Listed by:
Julie McDonnell 205-587-5853,
Keller Williams Metro South
Source: GALMLS,MLS#: 21459008
Facts & features
Interior
Bedrooms & bathrooms
- Bedrooms: 3
- Bathrooms: 3
- Full bathrooms: 2
- 1/2 bathrooms: 1
Rooms
- Room types: Kitchen, Master Bathroom, Master Bedroom
Primary bedroom
- Level: Second
Primary bathroom
- Level: Second
Kitchen
- Features: Stone Counters
- Level: First
Living room
- Level: First
Basement
- Area: 541
Heating
- Central
Cooling
- Central Air
Appliances
- Included: Gas Cooktop, Dishwasher, Microwave, Self Cleaning Oven, Stainless Steel Appliance(s), Gas Water Heater
- Laundry: Electric Dryer Hookup, Washer Hookup, Upper Level, Laundry Room, Laundry (ROOM), Yes
Features
- Recessed Lighting, Crown Molding, Smooth Ceilings, Soaking Tub, Linen Closet, Separate Shower, Sitting Area in Master, Split Bedrooms, Walk-In Closet(s)
- Flooring: Carpet, Hardwood, Tile
- Windows: Bay Window(s)
- Basement: Full,Partially Finished,Block
- Attic: Pull Down Stairs,Yes
- Number of fireplaces: 1
- Fireplace features: Brick (FIREPL), Gas Starter, Insert, Tile (FIREPL), Gas Log, Family Room, Living Room, Gas, Wood Burning
Interior area
- Total interior livable area: 2,687 sqft
- Finished area above ground: 2,146
- Finished area below ground: 541
Video & virtual tour
Property
Parking
- Total spaces: 2
- Parking features: Basement, Driveway, On Street, Garage Faces Side
- Attached garage spaces: 2
- Has uncovered spaces: Yes
Features
- Levels: 2+ story
- Patio & porch: Covered (DECK), Open (DECK), Screened (DECK), Deck
- Pool features: None
- Fencing: Fenced
- View description: None
- Waterfront features: No
Lot
- Size: 0.66 Acres
Details
- Parcel number: 117250001001.266
- Special conditions: N/A
Construction
Type & style
- Home type: SingleFamily
- Property subtype: Single Family Residence
Materials
- Brick Over Foundation, Other
- Foundation: Basement
Condition
- Year built: 1987
Utilities & green energy
- Water: Public
- Utilities for property: Sewer Connected, Underground Utilities
Community & HOA
Community
- Subdivision: Riverchase
HOA
- Has HOA: Yes
- Amenities included: Management
- HOA fee: $230 annually
Location
- Region: Birmingham
Financial & listing details
- Price per square foot: $175/sqft
- Tax assessed value: $352,900
- Annual tax amount: $2,306
- Price range: $469.9K - $469.9K
- Date on market: 7/14/2026
Estimated market value
$464,100
$441,000 - $487,000
$2,794/mo
Price history
| Date | Event | Price |
|---|---|---|
| 9/11/2026 | Price change | $469,900-1.1%$175/sqft |
Source:  GALMLS #21459008 Report a problem GALMLS #21459008 Report a problem | ||
| 7/14/2026 | Listed for sale | $474,900-5%$177/sqft |
Source: GALMLS #21459008 Report a problem | ||
| 5/28/2026 | Listing removed | $499,900$186/sqft |
Source: GALMLS #21444979 Report a problem | ||
| 4/2/2026 | Price change | $499,900-4.8%$186/sqft |
Source: GALMLS #21444979 Report a problem | ||
| 3/12/2026 | Price change | $524,900-4.5%$195/sqft |
Source: GALMLS #21444979 Report a problem | ||
| 2/28/2026 | Listed for sale | $549,900+69.2%$205/sqft |
Source: GALMLS #21444979 Report a problem | ||
| 7/9/2025 | Sold | $325,000-13.3%$121/sqft |
Source: GALMLS #21415714 Report a problem | ||
| 5/16/2025 | Pending sale | $374,900$140/sqft |
Source: GALMLS #21415714 Report a problem | ||
| 5/7/2025 | Price change | $374,900-6.3%$140/sqft |
Source: GALMLS #21415714 Report a problem | ||
| 4/25/2025 | Listed for sale | $399,900-8.7%$149/sqft |
Source: GALMLS #21415714 Report a problem | ||
| 6/15/2009 | Sold | $438,000$163/sqft |
Source: Agent Provided Report a problem | ||
Public tax history
| Year | Property taxes | Tax assessment |
|---|---|---|
| 2025 | $2,306 +11.8% | $35,300 +1.9% |
| 2024 | $2,063 +7.8% | $34,640 +7.7% |
| 2023 | $1,915 +6.3% | $32,160 +6.3% |
| 2022 | $1,801 +9.6% | $30,260 +9.5% |
| 2021 | $1,643 +0.4% | $27,640 +0.4% |
| 2020 | $1,637 +5.9% | $27,540 +5.8% |
| 2019 | $1,546 | $26,020 +8.8% |
| 2017 | $1,546 +2.8% | $23,920 +4.5% |
| 2015 | $1,504 +4% | $22,880 +2.3% |
| 2014 | $1,446 | $22,360 |
| 2013 | $1,446 | $22,360 |
| 2012 | $1,446 -0.8% | $22,360 -0.8% |
| 2011 | $1,458 -1.5% | $22,540 -1.5% |
| 2010 | $1,481 -0.8% | $22,880 -0.8% |
| 2009 | $1,492 +0.3% | $23,060 +0.3% |
| 2007 | $1,489 +14.5% | $23,000 -88.6% |
| 2005 | $1,300 +3.7% | $201,600 +3.7% |
| 2004 | $1,253 | $194,500 |
| 2003 | $1,253 +9.8% | -- |
| 2002 | $1,141 | -- |
| 2001 | $1,141 | -- |
Find assessor info on the county website
Monthly payment
Est. payment
Payment breakdown
Explore the cost of this home by adjusting the details. Changes won't be saved.Climate risks
Neighborhood: 35244
Nearby schools
Schools provided by the listing agent
- Elementary: Riverchase
- Middle: Berry
- High: Spain Park
Source: GALMLS. This data may not be complete. We recommend contacting the local school district to confirm school assignments for this home.
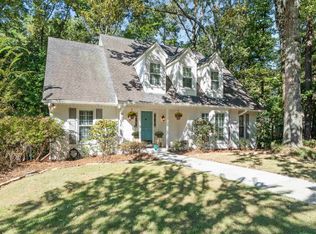

Similar homes
- $429,9004 bd3 ba2.9k sqft4718 Sandpiper Ln, Birmingham, AL 35244For Sale

 MLS ID #21463496, Marcus Kennedy, ARC Realty Vestavia. GALMLS
 - $424,9004 bd4 ba3.2k sqftAt&t, Birmingham, AL 35244For Sale
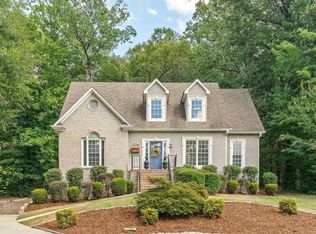 MLS ID #21466833, Kathy Bostrom, Keller Williams Realty Hoover. GALMLS
 - $410,0004 bd4 ba2.3k sqft4774 Sandpiper Ln, Birmingham, AL 35244For Sale
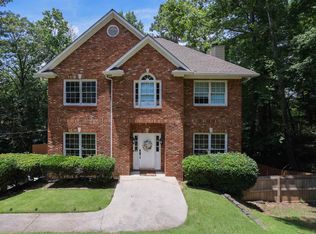 MLS ID #21455723, Isaac McDow, Keller Williams Realty Vestavia. GALMLS
 - $400,0004 bd3 ba3k sqft1395 Eden Ridge Cir, Hoover, AL 35244For Sale
 MLS ID #21462245, Stacy Flippen, ARC Realty Mountain Brook. GALMLS
 - $450,0004 bd3 ba2.7k sqft5701 Park Side Pass, Hoover, AL 35244For SaleMLS ID #21464086, Jerry Sager, Keller Williams Realty Hoover. GALMLS
- $524,0005 bd4 ba3.1k sqftSpectrum, Birmingham, AL 35244For SaleMLS ID #21457755, Steve Parker, Keller Williams Realty Hoover. GALMLS
- $475,0003 bd2 ba2.3k sqft5202 Park Side Cir, Hoover, AL 35244For SaleMLS ID #21464192, Jerry Sager, Keller Williams Realty Hoover. GALMLS
- $449,9004 bd4 ba3k sqft1278 Eagle Park Rd, Birmingham, AL 35242For SaleMLS ID #21467414, Mike Kim, LAH Sotheby's International Realty Hoover. GALMLS
- $375,0004 bd3 ba3.1k sqftTbd, Birmingham, AL 35244For SaleMLS ID #21460017, Izzie Cobb, Keller Williams Homewood. GALMLS
- $399,9004 bd3 ba3.3k sqftSpectrum, Pelham, AL 35124For SaleMLS ID #21462447, Robert Russom, Keller Williams Realty Vestavia. GALMLS
- $395,0003 bd3 ba2.3k sqftMany, Birmingham, AL 35244For SaleMLS ID #21456772, Mike Phillips, RE/MAX Advantage. GALMLS
- $476,0003 bd2 ba1.4k sqft3412 Kettering Ln, Birmingham, AL 35243For SaleMLS ID #21465640, Brian Boehm, RealtySouth-MB-Cahaba Rd. GALMLS
- $560,0004 bd3 ba2.5k sqft2309 Woodcreek Dr, Birmingham, AL 35226For SaleMLS ID #21466927, Shannon Wilks, Sold South Realty. GALMLS
- $515,0003 bd3 ba3k sqft2604 Swiss Ln, Birmingham, AL 35226For SaleMLS ID #21458617, Jana Hanna, RealtySouth-OTM-Acton Rd. GALMLS
- $625,0005 bd5 ba3.8k sqftSpectrum / At&t, Birmingham, AL 35244For SaleMLS ID #21451106, Shannon Malcom, EXIT Realty Birmingham. GALMLS
- $449,0005 bd3 ba2.3k sqft127 Narrows Creek Dr, Birmingham, AL 35242For SaleMLS ID #21467363, Donna Savage, RealtySouth-MB-Crestline. GALMLS
- $529,0003 bd4 ba2.7k sqft3483 Tamassee Ln, Birmingham, AL 35226For SaleMLS ID #21465812, Helen Drennen, RealtySouth-MB-Cahaba Rd. GALMLS
- $499,9006 bd3 ba2.8k sqftAtt, Helena, AL 35080For SaleMLS ID #21466068, Penny Miller, RE/MAX Advantage. GALMLS
- $429,9003 bd2 ba2.7k sqft965 Mountain Oaks Dr, Birmingham, AL 35226For SaleMLS ID #21452674, Chesley Suttles, ARC Realty - Homewood. GALMLS
- $474,9004 bd3 ba2k sqftSpectrum, At&t, Hoover, AL 35226For SaleMLS ID #21463219, Tracy True Dismukes, ARC Realty - Hoover. GALMLS
