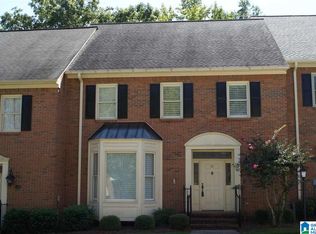
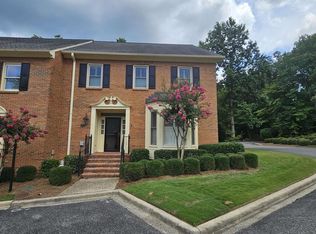
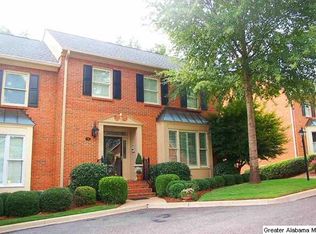
Great home under $400,000 in Hoover, Riverchase, Hoover Schools. Lots of square footage for the money. Completely updated with all new low E windows, new roof, gutters, decking, paint, flooring, lighting, quartz countertops, bath fixtures, cabinetry, and more. Nothing left to do but move in. 3 bedrooms, 2 1/2 baths, large den, dining room eatin kitchen with pantry and bay window, laundry room, huge unfinished basement with 2 car garage, walkup fully floored attic with windows, Basically 4 levels. Schedule a tour now.
For sale
$395,000
31 The Oaks Cir, Birmingham, AL 35244
3beds
2,336sqft
Townhouse
Built in 1988
5,227 Square Feet Lot
$-- Zestimate®
$169/sqft
$125/mo HOA
What's special
New roofHuge unfinished basementLaundry roomDining roomBath fixturesQuartz countertopsLarge den
- 115 days
- 290
- 18
Zillow last checked:
Listing updated:
Listed by:
Mike Phillips 205-365-3038,
RE/MAX Advantage
Source: GALMLS,MLS#: 21456772
Facts & features
Interior
Bedrooms & bathrooms
- Bedrooms: 3
- Bathrooms: 3
- Full bathrooms: 2
- 1/2 bathrooms: 1
Rooms
- Room types: Bedroom, Den/Family (ROOM), Dining Room, Bathroom, Half Bath (ROOM), Kitchen, Master Bathroom, Master Bedroom
Primary bedroom
- Level: Second
Bedroom 1
- Level: Second
Bedroom 2
- Level: Second
Primary bathroom
- Level: Second
Bathroom 1
- Level: First
Dining room
- Level: First
Family room
- Level: First
Kitchen
- Features: Stone Counters, Eat-in Kitchen, Pantry
- Level: First
Basement
- Area: 1152
Heating
- Central, Dual Systems (HEAT), Forced Air, Natural Gas
Cooling
- Central Air, Dual, Electric
Appliances
- Included: Electric Cooktop, Dishwasher, Microwave, Electric Oven, Self Cleaning Oven, Stainless Steel Appliance(s), Gas Water Heater
- Laundry: Electric Dryer Hookup, Washer Hookup, Main Level, Laundry Room, Laundry (ROOM), Yes
Features
- Recessed Lighting, High Ceilings, Smooth Ceilings, Soaking Tub, Linen Closet, Separate Shower, Double Vanity, Tub/Shower Combo, Walk-In Closet(s)
- Flooring: Carpet, Hardwood, Tile, Vinyl
- Doors: French Doors
- Windows: Bay Window(s), Double Pane Windows
- Basement: Full,Unfinished,Concrete
- Attic: Walk-up,Yes
- Number of fireplaces: 1
- Fireplace features: Gas Starter, Insert, Marble (FIREPL), Gas Log, Family Room, Gas
Interior area
- Total interior livable area: 2,336 sqft
- Finished area above ground: 2,336
- Finished area below ground: 0
Video & virtual tour
Property
Parking
- Total spaces: 2
- Parking features: Basement, Parking (MLVL), On Street, Garage Faces Rear
- Attached garage spaces: 2
- Has uncovered spaces: Yes
Features
- Levels: 2+ story
- Patio & porch: Open (DECK), Deck
- Exterior features: None
- Pool features: None
- Has spa: Yes
- Spa features: Bath
- View description: None
- Waterfront features: No
Lot
- Size: 5,227 Square Feet
- Features: Corner Lot
Details
- Parcel number: 117260003031.000
- Special conditions: N/A
Construction
Type & style
- Home type: Townhouse
- Property subtype: Townhouse
Materials
- 3 Sides Brick, Brick Over Foundation, HardiPlank Type, Other
- Foundation: Basement
Condition
- Year built: 1988
Utilities & green energy
- Electric: Generator
- Water: Public
- Utilities for property: Sewer Connected, Underground Utilities
Green energy
- Energy efficient items: Ridge Vent
Community & HOA
Community
- Features: Golf Access
- Subdivision: Riverchase The Oaks
HOA
- Has HOA: Yes
- Amenities included: Management
- Services included: Maintenance Grounds, Personal Lawn Care
- HOA fee: $125 monthly
Location
- Region: Birmingham
Financial & listing details
- Price per square foot: $169/sqft
- Tax assessed value: $358,100
- Annual tax amount: $2,341
- Price range: $395K - $395K
- Date on market: 6/20/2026
Estimated market value
Not available
Estimated sales range
Not available
Not available
Price history
| Date | Event | Price |
|---|---|---|
| 6/20/2026 | Listed for sale | $395,000+58%$169/sqft |
Source:  GALMLS #21456772 Report a problem GALMLS #21456772 Report a problem | ||
| 12/16/2025 | Sold | $250,000-84.5%$107/sqft |
Source: Public Record Report a problem | ||
| 7/2/2012 | Sold | $1,608,000$688/sqft |
Source: Agent Provided Report a problem | ||
Public tax history
| Year | Property taxes | Tax assessment |
|---|---|---|
| 2025 | $2,341 +3% | $35,820 +2.9% |
| 2024 | $2,273 +9.1% | $34,800 +8.9% |
| 2023 | $2,084 +8.7% | $31,960 +9.1% |
| 2022 | $1,917 +11.2% | $29,300 +11% |
| 2021 | $1,725 +3.8% | $26,400 +3.8% |
| 2020 | $1,661 -3.7% | $25,440 -3.6% |
| 2019 | $1,725 | $26,400 +2.3% |
| 2017 | $1,725 +4.4% | $25,800 +3% |
| 2015 | $1,652 +4.4% | $25,040 +2.5% |
| 2014 | $1,583 | $24,420 |
| 2013 | $1,583 | $24,420 |
| 2012 | $1,583 -1.8% | $24,420 -1.8% |
| 2011 | $1,612 -1.6% | $24,860 -1.6% |
| 2010 | $1,639 -0.9% | $25,260 -0.9% |
| 2009 | $1,653 +8.7% | $25,480 +8.4% |
| 2007 | $1,522 +13.6% | $23,500 -88.7% |
| 2005 | $1,340 +3.9% | $207,500 +3.8% |
| 2004 | $1,289 | $199,900 |
| 2003 | $1,289 +7% | -- |
| 2002 | $1,205 | -- |
| 2001 | $1,205 | -- |
Find assessor info on the county website
Monthly payment
Est. payment
Payment breakdown
Explore the cost of this home by adjusting the details. Changes won't be saved.Climate risks
Neighborhood: 35244
Nearby schools
Schools provided by the listing agent
- Elementary: Riverchase
- Middle: Berry
- High: Spain Park
Source: GALMLS. This data may not be complete. We recommend contacting the local school district to confirm school assignments for this home.
Similar homes
- $400,0004 bd3 ba3k sqft1395 Eden Ridge Cir, Hoover, AL 35244For Sale

 MLS ID #21462245, Stacy Flippen, ARC Realty Mountain Brook. GALMLS
 - $469,9003 bd3 ba2.6k sqftTbd, Birmingham, AL 35244For Sale
 MLS ID #21459008, Julie McDonnell, Keller Williams Metro South. GALMLS
 - $299,9003 bd3 ba1.7k sqftTbd, Hoover, AL 35244For Sale
 MLS ID #21457851, Kyle Lubsen, EXP Realty LLC. GALMLS
 - $424,9004 bd4 ba3.2k sqftAt&t, Birmingham, AL 35244For Sale
 MLS ID #21466833, Kathy Bostrom, Keller Williams Realty Hoover. GALMLS
 - $429,9004 bd3 ba2.9k sqft4718 Sandpiper Ln, Birmingham, AL 35244For SaleMLS ID #21463496, Marcus Kennedy, ARC Realty Vestavia. GALMLS
- $410,0004 bd4 ba2.3k sqft4774 Sandpiper Ln, Birmingham, AL 35244For SaleMLS ID #21455723, Isaac McDow, Keller Williams Realty Vestavia. GALMLS
- $399,9004 bd3 ba3.3k sqftSpectrum, Pelham, AL 35124For SaleMLS ID #21462447, Robert Russom, Keller Williams Realty Vestavia. GALMLS
- $399,9003 bd3 ba2.5k sqftSpectrum, Birmingham, AL 35243For SaleMLS ID #21465247, Jessica Gilmore, ARC Realty Vestavia. GALMLS
- $450,0004 bd3 ba2.7k sqft5701 Park Side Pass, Hoover, AL 35244For SaleMLS ID #21464086, Jerry Sager, Keller Williams Realty Hoover. GALMLS
- $415,0004 bd3 ba2.2k sqft2065 Woodmeadow Cir, Birmingham, AL 35216For SaleMLS ID #21461632, Tami Boyd, Keller Williams Metro South. GALMLS
- $389,9004 bd2 ba3k sqft2901 Wisteria Dr, Vestavia Hills, AL 35216For SaleMLS ID #21464428, Anna Lu Hemphill, RealtySouth-OTM-Acton Rd. GALMLS
- $549,0004 bd5 ba2.8k sqft108 Maple Trce, Birmingham, AL 35244For SaleMLS ID #21461403, Freddy Guerra, Exp Realty LLC. GALMLS
- $400,0004 bd2 ba2.4k sqft2369 Hackberry Ln, Birmingham, AL 35226For SaleMLS ID #21464102, Lauren Preston, Keller Williams Realty Vestavia. GALMLS
- $525,0004 bd3 ba3.1k sqft2085 Arbor Hill Pkwy, Hoover, AL 35244For SaleMLS ID #21460146, Kulsum Budhwani, Keller Williams Realty Hoover. GALMLS
- $415,0004 bd3 ba2.1k sqft2461 Mountain Dr, Birmingham, AL 35226For SaleMLS ID #21455556, Grace Gethi, Keller Williams Realty Hoover. GALMLS
- $275,0003 bd2 ba2k sqft4601 Sylvaner Ln, Birmingham, AL 35244For SaleMLS ID #21466653, Gracie Barnhill, eXp Realty, LLC Central. GALMLS
- $409,9004 bd4 ba2.5k sqft1932 Seattle Slew Dr, Helena, AL 35080For SaleMLS ID #21464465, Kristen Parker, Keller Williams Realty Vestavia. GALMLS
- $399,9005 bd3 ba2.4k sqft109 Saint Charles Dr, Helena, AL 35080For SaleMLS ID #21461587, Daryl Ingram, Ingram Moore Realty. GALMLS
- $499,9004 bd5 ba3.1k sqft121 Southview Dr, Birmingham, AL 35244For SaleMLS ID #21453691, Jerry Sager, Keller Williams Realty Hoover. GALMLS
- $475,0003 bd2 ba2.3k sqft5202 Park Side Cir, Hoover, AL 35244For SaleMLS ID #21464192, Jerry Sager, Keller Williams Realty Hoover. GALMLS
