Call today to see this spacious 4 BR, 3 BA home with new fresh paint exterior and interior of, new deck, new floors in the upstairs bedrooms and kitchen, huge, fenced backyard for your family enjoyment! This lovely split level home features a large great room and formal dining on the main level with hardwood floors. The kitchen and kitchen eating area is extra spacious and leads out to the open back deck. The big master bedroom suite includes a trey ceiling, jetted tub, separate shower and great walk-in closet. Across the house are two bedrooms that share a full bath. Downstairs the large den has great space for the extra t.v. room or kids' playroom, or mother -in-law suite. The 4th bedroom is spacious and has access to the third full bath, laundry has space that can be converted to kitchenette. This home is conveniently located in the great Summer Ridge neighborhood, with walking distance to Bluff Park Elementary and 15 mins. to UAB and downtown. Call for your private showing today!
For sale
Price cut: $10K (7/22)
$479,999
2461 Mountain Dr, Birmingham, AL 35226
4beds
2,151sqft
:
Get pre-qualified$2,864/mo
Single Family Residence
Built in 1996
0.35 Acres Lot
$475,700 Zestimate®
$223/sqft
$11/mo HOA
What's special
Jetted tubNew deckTrey ceilingLarge great roomOpen back deckBig master bedroom suiteSeparate shower
- 48 days |
- 886 |
- 53 |
Likely to sell faster than
Zillow last checked:
Listing updated:
Listed by:
Grace Gethi CELL:2057571030,
Keller Williams Realty Hoover,
Kennedy Kelly 770-828-9295,
Keller Williams Realty Hoover
Source: GALMLS,MLS#: 21455556
Facts & features
Interior
Bedrooms & bathrooms
- Bedrooms: 4
- Bathrooms: 3
- Full bathrooms: 3
Rooms
- Room types: Bedroom, Dining Room, Kitchen, Master Bedroom
Primary bedroom
- Level: First
Bedroom 1
- Level: First
Bedroom 2
- Level: First
Dining room
- Level: First
Kitchen
- Features: Stone Counters
- Level: First
Living room
- Level: First
Basement
- Area: 606
Heating
- Central
Cooling
- Central Air, Dual
Appliances
- Included: Electric Cooktop, Microwave, Electric Water Heater
- Laundry: Electric Dryer Hookup, Washer Hookup, In Basement, Basement Area, Yes
Features
- High Ceilings, Tray Ceiling(s), Double Shower, Soaking Tub
- Flooring: Hardwood, Laminate
- Basement: Partial,Partially Finished,Daylight
- Attic: Pull Down Stairs,Yes
- Number of fireplaces: 1
- Fireplace features: Brick (FIREPL), Living Room, Wood Burning
Interior area
- Total interior livable area: 2,151 sqft
- Finished area above ground: 1,545
- Finished area below ground: 606
Video & virtual tour
Property
Parking
- Total spaces: 2
- Parking features: Driveway, Garage Faces Side
- Garage spaces: 2
- Has uncovered spaces: Yes
Features
- Levels: One and One Half
- Stories: 1.5
- Patio & porch: Open (DECK), Deck
- Exterior features: None
- Pool features: In Ground, Community
- Has view: Yes
- View description: None
- Waterfront features: No
Lot
- Size: 0.35 Acres
Details
- Parcel number: 3900041009010.000
- Special conditions: N/A
Construction
Type & style
- Home type: SingleFamily
- Property subtype: Single Family Residence
Materials
- 1 Side Brick, Other
- Foundation: Basement
Condition
- Year built: 1996
Utilities & green energy
- Water: Public
- Utilities for property: Sewer Connected, Underground Utilities
Community & HOA
Community
- Security: Security System
- Subdivision: Summer Ridge
HOA
- Has HOA: Yes
- Amenities included: Other
- HOA fee: $135 annually
Location
- Region: Birmingham
Financial & listing details
- Price per square foot: $223/sqft
- Tax assessed value: $332,400
- Annual tax amount: $2,277
- Price range: $480K - $480K
- Date on market: 6/9/2026
Estimated market value
$475,700
$452,000 - $499,000
$2,410/mo
Price history
| Date | Event | Price |
|---|---|---|
| 7/22/2026 | Price change | $479,999-2%$223/sqft |
Source:  GALMLS #21455556 Report a problem GALMLS #21455556 Report a problem | ||
| 6/25/2026 | Price change | $489,999-2%$228/sqft |
Source: GALMLS #21455556 Report a problem | ||
| 6/9/2026 | Listed for sale | $499,999+115.5%$232/sqft |
Source: GALMLS #21455556 Report a problem | ||
| 12/10/2019 | Listing removed | $1,385$1/sqft |
Source: Zillow Rental Manager Report a problem | ||
| 12/4/2019 | Listed for rent | $1,385$1/sqft |
Source: Zillow Rental Manager Report a problem | ||
| 5/17/2006 | Sold | $232,000+14.9%$108/sqft |
Source: Agent Provided Report a problem | ||
| 6/21/2004 | Sold | $202,000+18.8%$94/sqft |
Source: Public Record Report a problem | ||
| 5/3/2000 | Sold | $170,000$79/sqft |
Source: Public Record Report a problem | ||
Public tax history
| Year | Property taxes | Tax assessment |
|---|---|---|
| 2025 | $2,277 +7.2% | $32,100 +7% |
| 2024 | $2,125 | $30,000 |
| 2023 | $2,125 +3.2% | $30,000 +3.1% |
| 2022 | $2,060 +16.2% | $29,100 +15.8% |
| 2021 | $1,772 +9.1% | $25,140 +8.8% |
| 2020 | $1,624 +5.4% | $23,100 +5.2% |
| 2019 | $1,541 -1.2% | $21,960 -1.2% |
| 2018 | $1,560 +8.5% | $22,220 +8.2% |
| 2017 | $1,438 +3.1% | $20,540 +3% |
| 2016 | $1,395 | $19,940 |
| 2015 | $1,395 +4.1% | $19,940 +2.4% |
| 2014 | $1,340 -3.4% | $19,480 +1.9% |
| 2013 | $1,387 | $19,120 +0.1% |
| 2012 | $1,387 -1.7% | $19,110 -1.7% |
| 2011 | $1,412 -15.7% | $19,450 -15.7% |
| 2010 | $1,674 -2.7% | $23,060 -2.7% |
| 2009 | $1,720 -1.8% | $23,690 -1.8% |
| 2008 | $1,752 +0.3% | $24,130 +0.3% |
| 2007 | $1,747 +1.8% | $24,060 +1.8% |
| 2006 | $1,716 +16.2% | $23,630 +16.2% |
| 2005 | $1,477 +5.1% | $20,340 -47.4% |
| 2004 | $1,405 +3.9% | $38,700 +3.9% |
| 2003 | $1,352 +14.5% | $37,240 +129% |
| 2002 | $1,180 | $16,260 |
| 2001 | $1,180 | $16,260 |
| 2000 | $1,180 | $16,260 |
Find assessor info on the county website
Monthly payment
Est. payment
Payment breakdown
Explore the cost of this home by adjusting the details. Changes won't be saved.Climate risks
Neighborhood: 35226
Nearby schools
GreatSchools rating
- 10/10Bluff Pk Elementary SchoolGrades: K-5Distance: 0.4 mi
- 10/10Ira F Simmons Middle SchoolGrades: 6-8Distance: 2 mi
- 9/10Hoover High SchoolGrades: 9-12Distance: 5.1 mi
Schools provided by the listing agent
- Elementary: Bluff Park
- Middle: Simmons, Ira F
- High: Hoover
Source: GALMLS. This data may not be complete. We recommend contacting the local school district to confirm school assignments for this home.
- $436,7004 bd2 ba2.6k sqft2465 Mountain Dr, Hoover, AL 35226Off Market
- $417,2004 bd3 ba2.1k sqft608 Clearview Rd, Hoover, AL 35226Off Market
- $399,6004 bd3 ba2.3k sqft2460 Mountain Dr, Birmingham, AL 35226Off Market
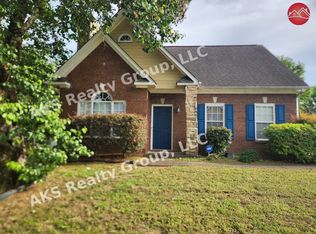
- $405,0005 bd3 ba2.9k sqft2469 Mountain Dr, Birmingham, AL 35226Sold

- $355,5003 bd2 ba1.7k sqft2464 Mountain Dr, Hoover, AL 35226Off Market
- $402,6003 bd3 ba2.2k sqft2459 Mountain Dr, Birmingham, AL 35226Off Market
- $415,0004 bd3 ba2.2k sqft603 Clearview Rd, Birmingham, AL 35226Coming Soon
- $353,4003 bd2 ba1.9k sqft2468 Mountain Dr, Birmingham, AL 35226Off Market
A local agent can set up tours, give advice and negotiate with sellers.
A local lender can help you make sure your offer is ready when you are.
Similar homes
- $464,9004 bd3 ba2.7k sqft3208 Winchester Rd, Birmingham, AL 35226For Sale
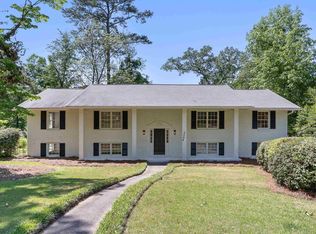
 MLS ID #21459845, Adam Snow, Keller Williams Homewood. GALMLS
 - $435,0004 bd2 ba2.2k sqft204 Monaco Cir, Birmingham, AL 35226For Sale
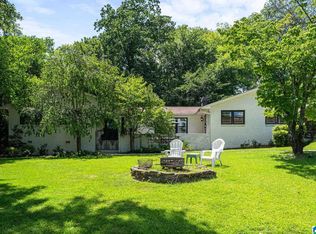 MLS ID #21459962, Jonathan Dickey, Keller Williams Realty Hoover. GALMLS
 - $459,9004 bd3 ba2.4k sqft1385 Atkins Trimm Blvd, Birmingham, AL 35226For Sale
 MLS ID #21458143, Srianil Peddi, AKS Realty Group LLC. GALMLS
 - $339,0003 bd2 ba1.4k sqftTbd, Birmingham, AL 35226For Sale
 MLS ID #21460000, Ben Tamburello, ARC Realty 280. GALMLS
 - $529,9004 bd3 ba2.4k sqft3969 James Hill Pl, Hoover, AL 35226For SaleMLS ID #21457309, Yanxi Zhang, ARC Realty Vestavia. GALMLS
- $414,9004 bd3 ba2.3k sqft5513 Fawn Cir, Hoover, AL 35226For SaleMLS ID #21454254, Kelley Sheffield, Keller Williams. GALMLS
- $439,9003 bd3 ba2.5k sqft529 Willow Oaks Cir, Vestavia, AL 35226For SaleMLS ID #21458631, Leda Mims, ARC Realty - Hoover. GALMLS
- $475,0005 bd3 ba2.3k sqftAt&t, Spectrum, Birmingham, AL 35216For SaleMLS ID #21457524, Ashley Corder, Keller Williams Realty Vestavia. GALMLS
- $474,9003 bd3 ba2.6k sqftTbd, Birmingham, AL 35244For SaleMLS ID #21459008, Julie McDonnell, Keller Williams Metro South. GALMLS
- $399,9003 bd3 ba2.8k sqftSpectrum, Hoover, AL 35226For SaleMLS ID #21458572, Jessica Sutherland, RE/MAX Realty Brokers. GALMLS
- $448,4504 bd3 ba2.5k sqft2200 Tal Heim Dr, Birmingham, AL 35216For SaleMLS ID #21452160, James Faulkner, CVR Holdings Inc. -Ethos International Real Estate. GALMLS
- $485,9003 bd3 ba3k sqftAt&t, Spectrum, Birmingham, AL 35244For SaleMLS ID #21454587, Sherri Williams, RealtySouth-OTM-Acton Rd. GALMLS
- $549,9004 bd3 ba1.7k sqft239 Fairlane Dr, Birmingham, AL 35209For SaleMLS ID #21459763, Madison Turner, Fernhill Realty LLC - Birmingham. GALMLS
- $529,9004 bd3 ba3.1k sqftSpectrum, Hoover, AL 35244For SaleMLS ID #21444945, Stephanie Lucas, Keller Williams Realty Hoover. GALMLS
- $460,0004 bd4 ba2.8k sqftSpectrum Etc., Birmingham, AL 35244For SaleMLS ID #21457678, Mariyamgul Tazhibayeva, Keller Williams Homewood. GALMLS
- $409,9004 bd3 ba2.3k sqftVerizon, Birmingham, AL 35216For SaleMLS ID #21456302, Cissy Schmidt, RealtySouth-OTM-Acton Rd. GALMLS
- $547,0005 bd4 ba3.1k sqftSpectrum, Birmingham, AL 35244For SaleMLS ID #21457755, Steve Parker, Keller Williams Realty Hoover. GALMLS
- $499,0004 bd4 ba3k sqft1278 Eagle Park Rd, Birmingham, AL 35242For SaleMLS ID #21457814, Mike Kim, LAH Sotheby's International Realty Hoover. GALMLS
- $479,9004 bd3 ba1.5k sqftSpectrum, At&t, Birmingham, AL 35243For SaleMLS ID #21456965, Julia Crigler, RealtySouth-MB-Crestline. GALMLS
- $465,0004 bd3 ba2.6k sqftAtt, Alabaster, AL 35007For SaleMLS ID #21456077, Aimee George, Keller Williams Realty Vestavia. GALMLS
