The best value in Eagle Point just got even better with a major price improvement. Move-in ready and now offered under $480,000! Tucked inside “The Crest” at Eagle Point just off Highway 280, this refreshed 4 bedroom, 3.5 bath full brick home sits on a wooded lot with no rear neighbors and is zoned for Oak Mountain Schools. Over 3,000 square feet spans three finished levels with fresh interior paint, new carpet upstairs and on the stairs, hardwood floors, high ceilings, a formal dining room with plantation shutters, a dedicated office with French doors, and an updated kitchen with quartz countertops and stainless appliances that opens to the family room and rear deck overlooking trees and sky. The owner’s suite features a sitting area and ensuite, with two additional bedrooms and a jack and jill bath upstairs. The finished basement adds a full bedroom suite with bathroom, exterior access, and a second covered deck. This home offers rare privacy, a deep wooded lot, and room to breathe.
For sale
Price cut: $5K (9/14)
$479,900
1278 Eagle Park Rd, Birmingham, AL 35242
4beds
3,088sqft
Single Family Residence
Built in 2001
0.51 Acres Lot
$478,600 Zestimate®
$155/sqft
$-- HOA
What's special
Deep wooded lotFresh interior paintUpdated landscapingHigh ceilingsHardwood floorsSecond covered deck
- 86 days
- 1,593
- 155
Likely to sell faster than
Zillow last checked:
Listing updated:
Listed by:
Mike Kim 205-213-1914,
LAH Sotheby's International Realty Hoover
Source: GALMLS,MLS#: 21457814
Facts & features
Interior
Bedrooms & bathrooms
- Bedrooms: 4
- Bathrooms: 4
- Full bathrooms: 3
- 1/2 bathrooms: 1
Rooms
- Room types: Bedroom, Dining Room, Bathroom, Half Bath (ROOM), Kitchen, Master Bathroom, Master Bedroom, Office/Study (ROOM)
Primary bedroom
- Level: Second
Bedroom 1
- Level: Second
Bedroom 2
- Level: Second
Bedroom 3
- Level: Basement
Primary bathroom
- Level: Second
Bathroom 1
- Level: First
Bathroom 3
- Level: Basement
Dining room
- Level: First
Kitchen
- Features: Stone Counters, Eat-in Kitchen, Kitchen Island
- Level: First
Living room
- Level: First
Basement
- Area: 609
Office
- Level: First
Heating
- Central, Dual Systems (HEAT), Forced Air
Cooling
- Central Air
Appliances
- Included: Dishwasher, Microwave, Refrigerator, Stainless Steel Appliance(s), Stove-Gas, Gas Water Heater
- Laundry: Electric Dryer Hookup, Washer Hookup, Main Level, Laundry Room, Laundry (ROOM), Yes
Features
- Recessed Lighting, High Ceilings, Smooth Ceilings, Linen Closet, Double Vanity, Tub/Shower Combo, Walk-In Closet(s)
- Flooring: Carpet, Hardwood, Tile, Vinyl
- Doors: French Doors
- Windows: Bay Window(s)
- Basement: Full,Partially Finished,Bath/Stubbed
- Attic: Pull Down Stairs,Yes
- Number of fireplaces: 1
- Fireplace features: Gas Starter, Great Room, Gas
Interior area
- Total interior livable area: 3,088 sqft
- Finished area above ground: 2,479
- Finished area below ground: 609
Video & virtual tour
Property
Parking
- Total spaces: 2
- Parking features: Driveway, Garage Faces Side
- Garage spaces: 2
- Has uncovered spaces: Yes
Features
- Levels: 2+ story
- Patio & porch: Covered, Patio, Open (DECK), Deck
- Exterior features: None
- Pool features: None
- Has view: Yes
- View description: Mountain(s)
- Waterfront features: No
Lot
- Size: 0.51 Acres
Details
- Parcel number: 093050007008.000
- Special conditions: N/A
Construction
Type & style
- Home type: SingleFamily
- Property subtype: Single Family Residence
Materials
- Brick
- Foundation: Basement
Condition
- Year built: 2001
Utilities & green energy
- Water: Public
- Utilities for property: Sewer Connected
Community & HOA
Community
- Subdivision: Eagle Point
Location
- Region: Birmingham
Financial & listing details
- Price per square foot: $155/sqft
- Tax assessed value: $448,000
- Annual tax amount: $1,930
- Price range: $479.9K - $479.9K
- Date on market: 7/1/2026
Estimated market value
$478,600
$455,000 - $503,000
$3,132/mo
Price history
| Date | Event | Price |
|---|---|---|
| 9/14/2026 | Price change | $479,900-1%$155/sqft |
Source:  GALMLS #21457814 Report a problem GALMLS #21457814 Report a problem | ||
| 8/12/2026 | Price change | $484,900-2.5%$157/sqft |
Source: GALMLS #21457814 Report a problem | ||
| 8/9/2026 | Price change | $497,500-0.3%$161/sqft |
Source: GALMLS #21457814 Report a problem | ||
| 7/21/2026 | Price change | $499,000-2.1%$162/sqft |
Source: GALMLS #21457814 Report a problem | ||
| 7/18/2026 | Price change | $509,900-1%$165/sqft |
Source: GALMLS #21457814 Report a problem | ||
| 7/1/2026 | Listed for sale | $514,900-1.9%$167/sqft |
Source: GALMLS #21457814 Report a problem | ||
| 6/2/2026 | Listing removed | $525,000$170/sqft |
Source: GALMLS #21445766 Report a problem | ||
| 3/7/2026 | Listed for sale | $525,000+56.7%$170/sqft |
Source: GALMLS #21445766 Report a problem | ||
| 6/9/2025 | Listing removed | $3,050$1/sqft |
Source: Zillow Rentals Report a problem | ||
| 5/23/2025 | Price change | $3,050-4.5%$1/sqft |
Source: Zillow Rentals Report a problem | ||
| 4/24/2025 | Listed for rent | $3,195$1/sqft |
Source: Zillow Rentals Report a problem | ||
| 6/27/2019 | Sold | $335,000-1.4%$108/sqft |
Source: GALMLS #847171 Report a problem | ||
| 5/9/2019 | Pending sale | $339,900$110/sqft |
Source: LAH - Homewood #847171 Report a problem | ||
| 5/2/2019 | Price change | $339,900-2.9%$110/sqft |
Source: LAH - Homewood #847171 Report a problem | ||
| 4/19/2019 | Listed for sale | $349,900+16.6%$113/sqft |
Source: LAH - Homewood #847171 Report a problem | ||
| 3/31/2017 | Sold | $300,000-3.2%$97/sqft |
Source: GALMLS #773706 Report a problem | ||
| 2/21/2017 | Pending sale | $309,900$100/sqft |
Source: RE/MAX Southern Homes 280 #773706 Report a problem | ||
| 2/11/2017 | Listed for sale | $309,900+27.5%$100/sqft |
Source: RE/MAX Southern Homes 280 #773706 Report a problem | ||
| 2/21/2012 | Sold | $243,000-4.3%$79/sqft |
Source: Public Record Report a problem | ||
| 10/15/2011 | Price change | $254,000-5.2%$82/sqft |
Source: RE/MAX Advantage South #513807 Report a problem | ||
| 9/10/2011 | Price change | $268,000-3.9%$87/sqft |
Source: Ray & Poynor Properties #495893 Report a problem | ||
| 4/2/2011 | Listed for sale | $279,000-2.1%$90/sqft |
Source: Ray & Poynor Properties #495893 Report a problem | ||
| 9/5/2010 | Listing removed | $285,000$92/sqft |
Source: Ray & Poynor Properties #457285 Report a problem | ||
| 7/25/2010 | Price change | $285,000-5%$92/sqft |
Source: Ray & Poynor Properties #457285 Report a problem | ||
| 4/17/2010 | Listed for sale | $299,900+15.7%$97/sqft |
Source: Ray & Poynor Properties #457285 Report a problem | ||
| 11/13/2001 | Sold | $259,100$84/sqft |
Source: Public Record Report a problem | ||
Public tax history
| Year | Property taxes | Tax assessment |
|---|---|---|
| 2025 | $1,930 +1% | $44,800 +1% |
| 2024 | $1,911 +5.7% | $44,360 +5.6% |
| 2023 | $1,807 -0.4% | $42,000 -0.4% |
| 2022 | $1,815 +15.1% | $42,180 +14.7% |
| 2021 | $1,576 +11% | $36,760 +10.7% |
| 2020 | $1,421 +2.6% | $33,220 +2.5% |
| 2019 | $1,385 | $32,400 +3.8% |
| 2017 | $1,385 +7.4% | $31,200 +4.8% |
| 2015 | $1,290 +4.2% | $29,760 +2.4% |
| 2014 | $1,238 +6.1% | $29,060 +5.9% |
| 2013 | $1,166 -3.2% | $27,440 -3.1% |
| 2012 | $1,205 -6.3% | $28,320 -6.1% |
| 2011 | $1,286 -6% | $30,160 -5.8% |
| 2010 | $1,368 -0.8% | $32,020 -0.7% |
| 2009 | $1,378 +0.9% | $32,260 +0.9% |
| 2007 | $1,366 +19.3% | $31,980 -88.1% |
| 2005 | $1,145 +4% | $269,600 +3.9% |
| 2004 | $1,101 | $259,500 |
| 2003 | $1,101 -46% | -- |
| 2002 | $2,041 | -- |
Find assessor info on the county website
Monthly payment
Est. payment
Payment breakdown
Explore the cost of this home by adjusting the details. Changes won't be saved.Climate risks
Neighborhood: Eagle Point
Nearby schools
Schools provided by the listing agent
- Elementary: Oak Mountain
- Middle: Oak Mountain
- High: Oak Mountain
Source: GALMLS. This data may not be complete. We recommend contacting the local school district to confirm school assignments for this home.
Similar homes
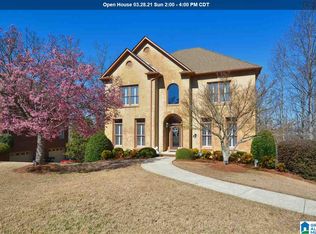
- $534,9004 bd5 ba3.5k sqft4700 Eagle Wood Ct, Birmingham, AL 35242For Sale

 MLS ID #21457031, Christy Larry, Keller Williams Metro South. GALMLS
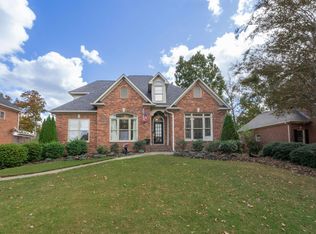
 - $533,0005 bd3 ba2.7k sqftSpectrum, Birmingham, AL 35242For Sale
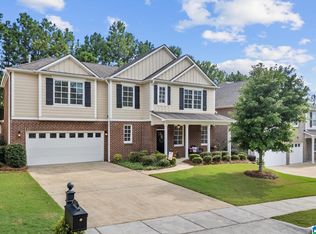 MLS ID #21460871, Betsy Carver, ARC Realty Vestavia. GALMLS

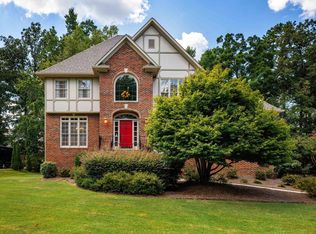
 - $624,9004 bd4 ba3k sqft4516 Eagle Point Dr, Birmingham, AL 35242For Sale
 MLS ID #21464496, Dawn Kirkland, RE/MAX Advantage. GALMLS
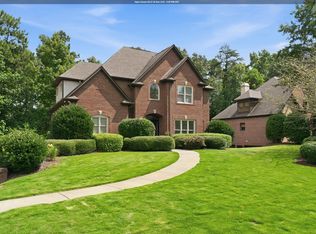
 - $589,9004 bd4 ba3.4k sqftAt&t, Birmingham, AL 35242For Sale
 MLS ID #21460269, Terry Marlowe, Keller Williams Realty Vestavia. GALMLS
 - $599,9004 bd3 ba3.2k sqftSpectrum, A T & T, Birmingham, AL 35242For SaleMLS ID #21465499, Pam Grant, ARC Realty 280. GALMLS
- $579,9004 bd3 ba2.7k sqftAt&t, Spectrum, Birmingham, AL 35242For SaleMLS ID #21459253, Susette Clark-Walker, RealtySouth-OTM-Acton Rd. GALMLS
- $624,9004 bd5 ba3.5k sqft1525 Wingfield Ct, Birmingham, AL 35242For SaleMLS ID #21465469, Lisa Perry, Keller Williams Realty Vestavia. GALMLS
- $584,9004 bd4 ba3.2k sqft3557 Chippenham Dr, Birmingham, AL 35242For SaleMLS ID #21449506, Lisa Perry, Keller Williams Realty Vestavia. GALMLS
- $479,0004 bd5 ba2.5k sqft417 Bent Creek Trce, Chelsea, AL 35043For SaleMLS ID #21460168, Ashlyn Smith, Keller Williams Realty Vestavia. GALMLS
- $630,0004 bd5 ba3.7k sqftSpectrum, Att, Birmingham, AL 35242For SaleMLS ID #21462024, Naser Odeh, Keller Williams Realty Vestavia. GALMLS
- $429,9004 bd4 ba2.2k sqftSpectrum, Sterrett, AL 35147For SaleMLS ID #21461138, Bonnie Johnson, RE/MAX Advantage. GALMLS
- $525,0004 bd3 ba2.6k sqft801 Grey Oaks Cv, Pelham, AL 35124For SaleMLS ID #21465644, Robin Gerstenberg, Keller Williams Homewood. GALMLS
- $429,9004 bd3 ba2.9k sqft4718 Sandpiper Ln, Birmingham, AL 35244For SaleMLS ID #21463496, Marcus Kennedy, ARC Realty Vestavia. GALMLS
- $479,9004 bd3 ba2.3k sqftTba, Chelsea, AL 35043For SaleMLS ID #21463486, Carolina Gualdron, Real Broker LLC. GALMLS
- $485,0004 bd3 ba2.8k sqftVarious, Birmingham, AL 35210For SaleMLS ID #21463949, Brandy Eaton, Avast Realty- Birmingham. GALMLS
- $679,0005 bd4 ba3.7k sqftAt & T, Birmingham, AL 35242For SaleMLS ID #21464773, Terry Marlowe, Keller Williams Realty Vestavia. GALMLS
- $699,9005 bd4 ba4.5k sqft4256 Milner Rd E, Birmingham, AL 35242For SaleMLS ID #21465023, Leighton Harbuck, ARC Realty - Hoover. GALMLS
- $625,0005 bd4 ba2.7k sqft5132 Kirkwall Ln, Birmingham, AL 35242For SaleMLS ID #21463318, Drew Taylor, Keller Williams Realty Vestavia. GALMLS
- $685,0005 bd5 ba4k sqft1006 Fairmont Cir, Birmingham, AL 35242For SaleMLS ID #21455534, Rachel Mooney, ARC Realty - Hoover. GALMLS
- $689,9004 bd5 ba3.9k sqftCharter, Birmingham, AL 35242For SaleMLS ID #21461540, Courtney Turner, ARC Realty 280. GALMLS
