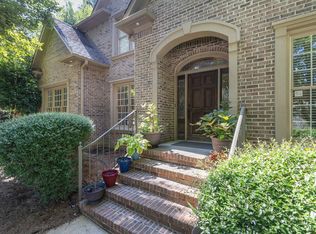
Rare opportunity to own exceptional home in Prestigious gated Greystone! Master suite with walk in closet &2 additional main level floor plan is perfect one story living and Extra large guest suite upstairs is a private retreat with private bath. A grand great room with two story soaring ceilings with fireplace and large place for family and friends gatherings! elegant formal dining room perfect for entertaining. The chef dream kitchen features granite countertops, new back splash, opens to extra large keeping room , high ceilings with a cozy fireplace, creating the perfect gathering place for family and friends. Step onto the inviting screened porch overlooking a spacious, level backyard—ideal for outdoor entertaining or peaceful relaxation. ac and roof are less than 5 years old. ready to move in time for holidays. call for showings please.
For sale
$649,900
1404 Greystone Parc Ln, Birmingham, AL 35242
4beds
3,493sqft
Single Family Residence
Built in 2005
0.27 Acres Lot
$-- Zestimate®
$186/sqft
$138/mo HOA
What's special
- 17 days
- 869
- 57
Zillow last checked:
Listing updated:
Listed by:
Julie Kim 205-222-9000,
RealtySouth-Inverness Office
Source: GALMLS,MLS#: 21468897
Facts & features
Interior
Bedrooms & bathrooms
- Bedrooms: 4
- Bathrooms: 4
- Full bathrooms: 3
- 1/2 bathrooms: 1
Rooms
- Room types: Bedroom, Bathroom, Great Room, Half Bath (ROOM), Master Bathroom, Master Bedroom
Primary bedroom
- Level: First
Bedroom 1
- Level: First
Bedroom 2
- Level: First
Bedroom 3
- Level: Second
Primary bathroom
- Level: First
Bathroom 1
- Level: First
Bathroom 3
- Level: First
Kitchen
- Features: Stone Counters, Eat-in Kitchen, Kitchen Island
Basement
- Area: 0
Heating
- Dual Systems (HEAT), Forced Air
Cooling
- Central Air, Dual, Ceiling Fan(s)
Appliances
- Included: Gas Cooktop, Dishwasher, Disposal, Electric Oven, Refrigerator, Gas Water Heater
- Laundry: Electric Dryer Hookup, Washer Hookup, Main Level, Laundry Room, Laundry (ROOM), Yes
Features
- Recessed Lighting, Cathedral/Vaulted, High Ceilings, Crown Molding, Smooth Ceilings, Tray Ceiling(s), Linen Closet, Separate Shower, Double Vanity, Shared Bath, Sitting Area in Master, Tub/Shower Combo, Walk-In Closet(s)
- Flooring: Carpet, Hardwood, Tile
- Windows: Window Treatments, Double Pane Windows
- Attic: Walk-In,Yes
- Number of fireplaces: 2
- Fireplace features: Gas Starter, Marble (FIREPL), Family Room, Hearth/Keeping (FIREPL), Wood Burning
Interior area
- Total interior livable area: 3,493 sqft
- Finished area above ground: 3,493
- Finished area below ground: 0
Video & virtual tour
Property
Parking
- Total spaces: 2
- Parking features: Driveway, Parking (MLVL), Garage Faces Front
- Garage spaces: 2
- Has uncovered spaces: Yes
Features
- Levels: One and One Half
- Stories: 1.5
- Patio & porch: Covered, Patio, Porch Screened
- Exterior features: Lighting, Sprinkler System
- Pool features: None
- Has spa: Yes
- Spa features: Bath
- Fencing: Fenced
- View description: None
- Waterfront features: No
Lot
- Size: 0.27 Acres
- Features: Few Trees, Subdivision
Details
- Parcel number: 038280006004.000
- Special conditions: N/A
Construction
Type & style
- Home type: SingleFamily
- Property subtype: Single Family Residence
- Attached to another structure: Yes
Materials
- Brick
- Foundation: Slab
Condition
- Year built: 2005
Utilities & green energy
- Water: Public
- Utilities for property: Sewer Connected, Underground Utilities
Green energy
- Energy efficient items: Turbines
Community & HOA
Community
- Features: Clubhouse, Fishing, Gated, Golf, Park, Lake, Street Lights, Tennis Court(s), Walking Paths
- Security: Gated with Guard
- Subdivision: Greystone
HOA
- Has HOA: Yes
- Services included: Maintenance Grounds
- HOA fee: $1,650 annually
Location
- Region: Birmingham
Financial & listing details
- Price per square foot: $186/sqft
- Tax assessed value: $628,900
- Annual tax amount: $4,142
- Price range: $649.9K - $649.9K
- Date on market: 10/29/2026
- Road surface type: Paved
Estimated market value
Not available
Estimated sales range
Not available
Not available
Price history
| Date | Event | Price |
|---|---|---|
| 10/31/2026 | Listed for sale | $649,900+67%$186/sqft |
Source:  GALMLS #21468897 Report a problem | ||
| 10/3/2005 | Sold | $389,100$111/sqft |
Source: Public Record Report a problem | ||
Public tax history
| Year | Property taxes | Tax assessment |
|---|---|---|
| 2025 | $4,142 +1.1% | $62,900 +1.1% |
| 2024 | $4,095 +8% | $62,200 +7.9% |
| 2023 | $3,792 +14.7% | $57,640 +14.9% |
| 2022 | $3,305 +8.7% | $50,160 +8.6% |
| 2021 | $3,040 +2.9% | $46,180 +2.9% |
| 2020 | $2,954 | $44,880 |
| 2019 | $2,954 | $44,880 +3.7% |
| 2017 | $2,954 +6.6% | $43,260 +12.9% |
| 2015 | $2,771 +13.2% | $38,320 +2.4% |
| 2014 | $2,447 -8% | $37,420 -7.9% |
| 2013 | $2,662 | $40,640 |
| 2012 | $2,662 -0.8% | $40,640 -0.8% |
| 2011 | $2,683 -1.6% | $40,960 -1.6% |
| 2010 | $2,727 -0.8% | $41,620 -0.8% |
| 2009 | $2,749 +0.2% | $41,960 +0.2% |
| 2007 | $2,743 | $41,860 |
Find assessor info on the county website
Monthly payment
Est. payment
Payment breakdown
Explore the cost of this home by adjusting the details. Changes won't be saved.Climate risks
Neighborhood: 35242
Nearby schools
Schools provided by the listing agent
- Elementary: Greystone
- Middle: Berry
- High: Spain Park
Source: GALMLS. This data may not be complete. We recommend contacting the local school district to confirm school assignments for this home.
- $573,1003 bd3 ba2.7k sqft1408 Greystone Parc Ln, Birmingham, AL 35242Off Market
- $657,3004 bd4 ba3.5k sqft1400 Greystone Parc Ln, Birmingham, AL 35242Off Market
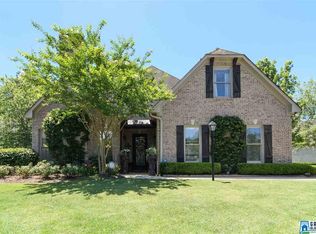
- $642,0004 bd4 ba3.7k sqft1004 Greystone Parc Rd, Birmingham, AL 35242Sold

- $638,9003 bd3 ba3.5k sqft1401 Greystone Parc Ln, Birmingham, AL 35242Off Market
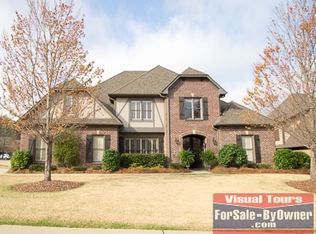
Similar homes
- $649,9004 bd5 ba2.6k sqft1058 Highland Park Pl, Birmingham, AL 35242For Sale
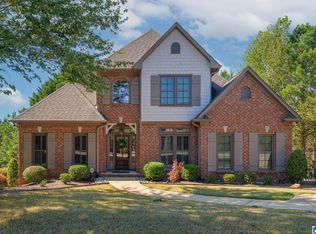
 MLS ID #21467946, Sissy Barrett, RE/MAX Advantage. GALMLS
- $599,9004 bd5 ba3.8k sqftAt&t, Birmingham, AL 35242For Sale
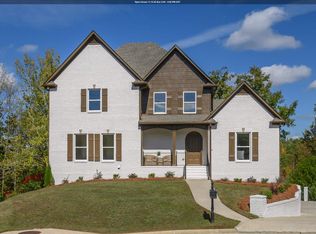 MLS ID #21469686, Ann Farmer, Keller Williams Realty Vestavia. GALMLS
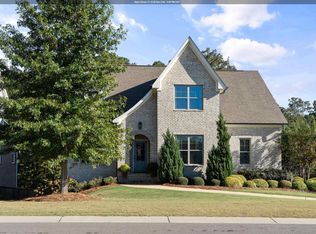
- $630,0004 bd5 ba3.7k sqftSpectrum, Att, Birmingham, AL 35242For Sale
 MLS ID #21462024, Naser Odeh, Keller Williams Realty Vestavia. GALMLS
- $695,0005 bd4 ba3.2k sqft2056 Eagle Point Ct, Birmingham, AL 35242For Sale
 MLS ID #21469544, Leigh Cound, Keller Williams Realty Vestavia. GALMLS
- $575,0004 bd4 ba3.2k sqft3557 Chippenham Dr, Birmingham, AL 35242For SaleMLS ID #21469610, Lisa Perry, Keller Williams Realty Vestavia. GALMLS
- $674,9005 bd5 ba4k sqft1006 Fairmont Cir, Birmingham, AL 35242For SaleMLS ID #21455534, Rachel Mooney, ARC Realty - Hoover. GALMLS
- $699,5005 bd4 ba4.5k sqft4256 Milner Rd E, Birmingham, AL 35242For SaleMLS ID #21465023, Leighton Harbuck, ARC Realty - Hoover. GALMLS
- $769,0004 bd5 ba4.2k sqftAtt, Spectrum, Birmingham, AL 35242For SaleMLS ID #21466278, Howard Whatley, ARC Realty 280. GALMLS
- $734,9004 bd4 ba3.1k sqftVerizon, Birmingham, AL 35242For SaleMLS ID #21459611, Danny Dambro, ARC Realty 280. GALMLS
- $699,0005 bd5 ba3.4k sqftOwner Choice, Birmingham, AL 35242For SaleMLS ID #21453165, Beth Thomas, Keller Williams Realty Vestavia. GALMLS
- $679,9005 bd5 ba4.6k sqft4400 Ashington Cir, Birmingham, AL 35242For SaleMLS ID #21440955, Lisa Perry, Keller Williams Realty Vestavia. GALMLS
- $559,0004 bd3 ba2.8k sqftAt&t, Birmingham, AL 35242For SaleMLS ID #21469547, Joy Dill, ARC Realty Alabama. GALMLS
- $555,0004 bd4 ba3.2k sqftSpectrum & Att, Birmingham, AL 35242For SaleMLS ID #21468596, Macey Franklin, LAH Sotheby's International Realty Hoover. GALMLS
- $534,9004 bd3 ba2.5k sqftSpectrum & Att, Birmingham, AL 35242For SaleMLS ID #21468462, Macey Franklin, LAH Sotheby's International Realty Hoover. GALMLS
- $799,5005 bd5 ba4.6k sqftSpectrum, Birmingham, AL 35242For SaleMLS ID #21462866, Anna Fowler, RealtySouth-Homewood. GALMLS
- $739,9005 bd4 ba3.4k sqftAt&t And Spectrum, Vestavia Hills, AL 35242For SaleMLS ID #21466651, Karen Scott, ARC Realty Vestavia-Liberty Pk. GALMLS
- $625,0005 bd4 ba2.7k sqft5132 Kirkwall Ln, Birmingham, AL 35242For SaleMLS ID #21463318, Drew Taylor, Keller Williams Realty Vestavia. GALMLS
- $647,9004 bd4 ba2.9k sqft4016 Robinson Ave, Birmingham, AL 35242For SaleMLS ID #21452921, Savannah McFarland, ARC Realty - Hoover. GALMLS
- $443,9003 bd2 ba2.2k sqftAt&t And Others, Birmingham, AL 35242For SaleMLS ID #21469346, Becky Hicks, ARC Realty Vestavia. GALMLS
- $444,5004 bd4 ba3k sqft845 Meadow Ridge Ln, Birmingham, AL 35242For SaleMLS ID #21462301, Tina Baum, RE/MAX Advantage. GALMLS
