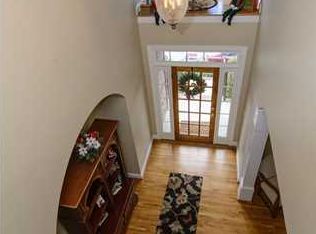
MAJOR 2026 UPDATES : New basement HVAC System and 9 New Windows. Welcome to 4080 Milner Way in the gated Greystone Farms community! This beautiful brick home offers 4 bedrooms, 5 baths, and approximately 3,780 sq. ft. of comfortable living space on a quiet cul-de-sac lot. Step inside to an inviting two-story foyer, hardwood floors, crown molding, and spacious living and dining areas. The kitchen features granite countertops, an island, breakfast area, and abundant cabinetry. The main-level primary suite offers a spacious bath and walk-in closet. Upstairs provides additional bedrooms and flexible living space, while the finished daylight basement offers a large media/recreation room and full bath. The backyard has a great outdoor fire ring sitting area to entertain or just enjoy a quiet evening with friends. A generous garage with workshop space and a large tiered deck overlooking the landscaped lot complete this impressive home.
For sale
$630,000
4080 Milner Way, Birmingham, AL 35242
4beds
3,780sqft
Single Family Residence
Built in 1998
0.3 Acres Lot
$615,100 Zestimate®
$167/sqft
$75/mo HOA
What's special
Finished daylight basementMain-level primary suiteWalk-in closetQuiet cul-de-sac lotInviting two-story foyerKitchen features granite countertopsAbundant cabinetry
- 50 days
- 1,460
- 40
Likely to sell faster than
Zillow last checked:
Listing updated:
Listed by:
Naser Odeh 205-568-8250,
Keller Williams Realty Vestavia
Source: GALMLS,MLS#: 21462024
Facts & features
Interior
Bedrooms & bathrooms
- Bedrooms: 4
- Bathrooms: 5
- Full bathrooms: 4
- 1/2 bathrooms: 1
Rooms
- Room types: Bedroom, Den/Family (ROOM), Dining Room, Bathroom, Half Bath (ROOM), Kitchen, Master Bathroom, Master Bedroom
Primary bedroom
- Level: First
Bedroom 1
- Level: Second
Bedroom 2
- Level: Second
Bedroom 3
- Level: Second
Primary bathroom
- Level: First
Bathroom 1
- Level: First
Bathroom 3
- Level: Second
Bathroom 4
- Level: Basement
Dining room
- Level: First
Family room
- Level: First
Kitchen
- Features: Stone Counters
- Level: First
Living room
- Level: First
Basement
- Area: 945
Heating
- Central, Forced Air, Natural Gas
Cooling
- Central Air, Dual
Appliances
- Included: Dishwasher, Microwave, Gas Oven, Refrigerator, Stove-Gas, Gas Water Heater
- Laundry: Electric Dryer Hookup, Washer Hookup, Main Level, Laundry Room, Laundry (ROOM), Yes
Features
- Textured Walls, High Ceilings, Smooth Ceilings, Soaking Tub, Separate Shower, Double Vanity, Tub/Shower Combo, Walk-In Closet(s)
- Flooring: Carpet, Hardwood, Tile
- Basement: Full,Finished,Daylight
- Attic: Walk-In,Yes
- Number of fireplaces: 1
- Fireplace features: Gas Log, Family Room, Gas
Interior area
- Total interior livable area: 3,780 sqft
- Finished area above ground: 2,835
- Finished area below ground: 945
Video & virtual tour
Property
Parking
- Total spaces: 2
- Parking features: Attached, Basement, Driveway, On Street, Garage Faces Side
- Attached garage spaces: 2
- Has uncovered spaces: Yes
Features
- Levels: 2+ story
- Patio & porch: Open (PATIO), Patio, Porch, Open (DECK), Deck
- Pool features: None
- Has spa: Yes
- Spa features: Bath
- View description: None
- Waterfront features: No
Lot
- Size: 0.3 Acres
- Features: Cul-De-Sac
Details
- Parcel number: 038330007033.000
- Special conditions: As Is
Construction
Type & style
- Home type: SingleFamily
- Property subtype: Single Family Residence
Materials
- 3 Sides Brick, Brick Over Foundation
- Foundation: Basement
Condition
- Year built: 1998
Utilities & green energy
- Water: Public
- Utilities for property: Sewer Connected, Underground Utilities
Community & HOA
Community
- Security: Security System
- Subdivision: Greystone Farms Milners Crsnt
HOA
- Has HOA: Yes
- Amenities included: Recreation Facilities
- HOA fee: $900 annually
Location
- Region: Birmingham
Financial & listing details
- Price per square foot: $167/sqft
- Tax assessed value: $567,700
- Annual tax amount: $3,735
- Price range: $630K - $630K
- Date on market: 8/13/2026
Estimated market value
$615,100
$584,000 - $646,000
$4,354/mo
Price history
| Date | Event | Price |
|---|---|---|
| 8/13/2026 | Listed for sale | $630,000+63.6%$167/sqft |
Source:  GALMLS #21462024 Report a problem GALMLS #21462024 Report a problem | ||
| 10/15/2020 | Sold | $385,000-7.2%$102/sqft |
Source: GALMLS #892186 Report a problem | ||
| 9/4/2020 | Pending sale | $414,900$110/sqft |
Source: RE/MAX Southern Homes-280 #892186 Report a problem | ||
| 8/31/2020 | Listed for sale | $414,900$110/sqft |
Source: RE/MAX Southern Homes-280 #892186 Report a problem | ||
| 8/22/2020 | Pending sale | $414,900$110/sqft |
Source: RE/MAX Southern Homes-280 #892186 Report a problem | ||
| 8/12/2020 | Listed for sale | $414,900+15.6%$110/sqft |
Source: RE/MAX Southern Homes-280 #892186 Report a problem | ||
| 3/1/2011 | Sold | $359,000-2.9%$95/sqft |
Source: Public Record Report a problem | ||
| 1/26/2011 | Price change | $369,900-5.1%$98/sqft |
Source: RE/MAX Southern Homes 280 #469029 Report a problem | ||
| 7/22/2010 | Price change | $389,900-2.3%$103/sqft |
Source: RE/MAX Southern Homes 280 #469029 Report a problem | ||
| 6/22/2010 | Price change | $399,000-0.2%$106/sqft |
Source: RE/MAX Southern Homes 280 #469029 Report a problem | ||
| 6/14/2010 | Price change | $399,900-2.4%$106/sqft |
Source: Remax Classic Homes #454931 Report a problem | ||
| 2/18/2010 | Listed for sale | $409,900+167.9%$108/sqft |
Source: Remax Classic Homes #454931 Report a problem | ||
| 12/3/2008 | Sold | $153,000-51.6%$40/sqft |
Source: Agent Provided Report a problem | ||
| 4/20/1998 | Sold | $316,348$84/sqft |
Source: Public Record Report a problem | ||
Public tax history
| Year | Property taxes | Tax assessment |
|---|---|---|
| 2025 | $3,735 +2.1% | $56,780 +2.1% |
| 2024 | $3,656 +12.8% | $55,600 +12.6% |
| 2023 | $3,241 +9.8% | $49,360 +10% |
| 2022 | $2,952 +7.4% | $44,860 +7.3% |
| 2021 | $2,749 +1.7% | $41,800 +1.7% |
| 2020 | $2,702 +5% | $41,100 +4.9% |
| 2019 | $2,574 | $39,180 -3.2% |
| 2017 | $2,574 +2.8% | $40,480 +4.8% |
| 2015 | $2,505 +6.9% | $38,620 +7.7% |
| 2014 | $2,344 | $35,860 |
| 2013 | $2,344 | $35,860 |
| 2012 | $2,344 -9.5% | $35,860 -9.3% |
| 2011 | $2,588 -1.6% | $39,540 -1.6% |
| 2010 | $2,631 -2.5% | $40,180 -2.5% |
| 2009 | $2,699 -1.9% | $41,200 -1.9% |
| 2007 | $2,752 +9.6% | $42,000 -89.1% |
| 2005 | $2,511 +8.3% | $383,800 +8.1% |
| 2004 | $2,320 | $354,900 |
| 2003 | $2,320 +11.4% | -- |
| 2002 | $2,082 | -- |
| 2001 | $2,082 | -- |
Find assessor info on the county website
Monthly payment
Est. payment
Payment breakdown
Explore the cost of this home by adjusting the details. Changes won't be saved.Climate risks
Neighborhood: 35242
Nearby schools
Schools provided by the listing agent
- Elementary: Greystone
- Middle: Berry
- High: Spain Park
Source: GALMLS. This data may not be complete. We recommend contacting the local school district to confirm school assignments for this home.
Similar homes
- $624,9004 bd4 ba3k sqft4516 Eagle Point Dr, Birmingham, AL 35242For Sale
 MLS ID #21464496, Dawn Kirkland, RE/MAX Advantage. GALMLS
 - $699,9005 bd4 ba4.5k sqft4256 Milner Rd E, Birmingham, AL 35242For Sale
 MLS ID #21465023, Leighton Harbuck, ARC Realty - Hoover. GALMLS
 - $599,9004 bd3 ba3.2k sqftSpectrum, A T & T, Birmingham, AL 35242For Sale
 MLS ID #21465499, Pam Grant, ARC Realty 280. GALMLS
 - $624,9004 bd5 ba3.5k sqft1525 Wingfield Ct, Birmingham, AL 35242For Sale
 MLS ID #21465469, Lisa Perry, Keller Williams Realty Vestavia. GALMLS
 - $685,0005 bd5 ba4k sqft1006 Fairmont Cir, Birmingham, AL 35242For SaleMLS ID #21455534, Rachel Mooney, ARC Realty - Hoover. GALMLS
- $689,9004 bd5 ba3.9k sqftCharter, Birmingham, AL 35242For SaleMLS ID #21461540, Courtney Turner, ARC Realty 280. GALMLS
- $589,9004 bd4 ba3.4k sqftAt&t, Birmingham, AL 35242For SaleMLS ID #21460269, Terry Marlowe, Keller Williams Realty Vestavia. GALMLS
- $679,0005 bd4 ba3.7k sqftAt & T, Birmingham, AL 35242For SaleMLS ID #21464773, Terry Marlowe, Keller Williams Realty Vestavia. GALMLS
- $724,9004 bd4 ba3.1k sqftVerizon, Birmingham, AL 35242For SaleMLS ID #21459611, Danny Dambro, ARC Realty 280. GALMLS
- $534,9004 bd5 ba3.5k sqft4700 Eagle Wood Ct, Birmingham, AL 35242For SaleMLS ID #21457031, Christy Larry, Keller Williams Metro South. GALMLS
- $775,0005 bd6 ba4.8k sqftAt&t, Birmingham, AL 35242For SaleMLS ID #21464831, Julie McDonnell, Keller Williams Metro South. GALMLS
- $584,9004 bd4 ba3.2k sqft3557 Chippenham Dr, Birmingham, AL 35242For SaleMLS ID #21449506, Lisa Perry, Keller Williams Realty Vestavia. GALMLS
- $699,9004 bd5 ba4.3k sqftSpectrum; At&t, Birmingham, AL 35242For SaleMLS ID #21463529, Melissa Wise, RealtySouth-Inverness Office. GALMLS
- $699,0005 bd5 ba3.4k sqftOwner Choice, Birmingham, AL 35242For SaleMLS ID #21453165, Beth Thomas, Keller Williams Realty Vestavia. GALMLS
- $625,0005 bd4 ba2.7k sqft5132 Kirkwall Ln, Birmingham, AL 35242For SaleMLS ID #21463318, Drew Taylor, Keller Williams Realty Vestavia. GALMLS
- $675,0003 bd3 ba2.9k sqft309 Strathdon Pl, Vestavia, AL 35242For SaleMLS ID #21466560, Michelle Creamer, ARC Realty Vestavia-Liberty Pk. GALMLS
- $525,0004 bd5 ba3.3k sqft161 Essex Dr, Sterrett, AL 35147For SaleMLS ID #21466467, Sheila Pownall, Real Broker LLC. GALMLS
- $499,9004 bd5 ba2.8k sqft1177 Eagle Park Rd, Birmingham, AL 35242For SaleMLS ID #21456952, Scott Boudreaux, LAH Sotheby's International Realty Crestline. GALMLS
- $454,5004 bd4 ba3k sqft845 Meadow Ridge Ln, Birmingham, AL 35242For SaleMLS ID #21462301, Tina Baum, RE/MAX Advantage. GALMLS
- $549,9004 bd4 ba4.7k sqft2371 Ridge Trl, Birmingham, AL 35242For SaleMLS ID #21454813, Christian Kelly, ARC Realty Vestavia. GALMLS
