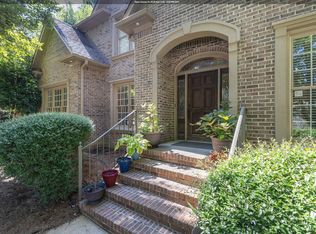
$10K YOUR WAY w/ acceptable offer by 10/31: rate buydown, closing costs or updates! A FLOOR PLAN THAT’S ALMOST IMPOSSIBLE TO FIND! OAK MTN SCHOOLS! 2 bedrooms w/ ensuite baths on the MAIN LEVEL, 2 bedrooms + loft upstairs, PLUS a fully independent daylight lower level w/ its own exterior entrance, full kitchen, living space, bedroom & accessible bath (roll in shower). This home offers flexibility most floor plans simply can’t. Ideal for multigenerational living, extended guests or simply having private space as needs change. Main level features a spacious primary suite w/ deck access, formal dining & expansive kitchen opening to screened porch overlooking a private backyard w/ koi pond. Upstairs offers Jack-&-Jill bath w/ separate vanities + climate-controlled walk-in attic. Quiet Highland Lakes cul-de-sac just around corner from the lake. Half-court basketball driveway, sprinkler system, gas deck connection, 2-car garage + parking pad. Fresh paint, WH '26, sod, roof '20 & HVAC '20.
For sale
Price cut: $10K (9/25)
$685,000
1006 Fairmont Cir, Birmingham, AL 35242
5beds
4,095sqft
Single Family Residence
Built in 2000
0.4 Acres Lot
$675,800 Zestimate®
$167/sqft
$113/mo HOA
What's special
Fresh paintHalf-court basketball drivewayFormal diningGas deck connectionQuiet highland lakes cul-de-sacClimate-controlled walk-in atticSprinkler system
- 64 days
- 1,214
- 72
Zillow last checked:
Listing updated:
Listed by:
Rachel Mooney CELL:2053101640,
ARC Realty - Hoover
Source: GALMLS,MLS#: 21455534
Facts & features
Interior
Bedrooms & bathrooms
- Bedrooms: 5
- Bathrooms: 5
- Full bathrooms: 4
- 1/2 bathrooms: 1
Rooms
- Room types: Bedroom, Dining Room, Bathroom, Half Bath (ROOM), Kitchen, Loft, Master Bathroom, Master Bedroom
Primary bedroom
- Level: First
Bedroom 1
- Level: First
Bedroom 2
- Level: Second
Bedroom 3
- Level: Second
Primary bathroom
- Level: First
Bathroom 1
- Level: First
Bathroom 3
- Level: Second
Bathroom 4
- Level: Basement
Dining room
- Level: First
Kitchen
- Features: Breakfast Bar, Eat-in Kitchen, Kitchen Island, Pantry
- Level: First
Living room
- Level: First
Basement
- Area: 1899
Heating
- Central, Electric
Cooling
- Central Air, Electric, Ceiling Fan(s)
Appliances
- Included: Dishwasher, Disposal, Microwave, Electric Oven, Refrigerator, Stainless Steel Appliance(s), Stove-Electric, Electric Water Heater
- Laundry: Electric Dryer Hookup, Sink, Washer Hookup, Main Level, Laundry Room, Laundry (ROOM), Yes
Features
- Recessed Lighting, Sound System, Cathedral/Vaulted, High Ceilings, Crown Molding, Smooth Ceilings, Tray Ceiling(s), Linen Closet, Separate Shower, Shared Bath, Tub/Shower Combo, Walk-In Closet(s), In-Law Floorplan
- Flooring: Carpet, Hardwood, Tile
- Windows: Bay Window(s), Double Pane Windows
- Basement: Full,Partially Finished,Daylight,Block
- Attic: Walk-In,Yes
- Number of fireplaces: 1
- Fireplace features: Tile (FIREPL), Gas Log, Living Room, Gas
Interior area
- Total interior livable area: 4,095 sqft
- Finished area above ground: 3,007
- Finished area below ground: 1,088
Video & virtual tour
Property
Parking
- Total spaces: 2
- Parking features: Basement, Driveway, On Street, Garage Faces Side
- Attached garage spaces: 2
- Has uncovered spaces: Yes
Accessibility
- Accessibility features: Stall Shower, Accessible Doors
Features
- Levels: 2+ story
- Patio & porch: Porch, Porch Screened, Covered (DECK), Open (DECK), Screened (DECK), Deck
- Exterior features: Lighting, Sprinkler System
- Pool features: None
- Has spa: Yes
- Spa features: Bath
- Fencing: Fenced
- View description: None
- Waterfront features: No
Lot
- Size: 0.4 Acres
- Features: Cul-De-Sac, Few Trees, Subdivision
Details
- Parcel number: 092040003193.000
- Special conditions: N/A
Construction
Type & style
- Home type: SingleFamily
- Property subtype: Single Family Residence
Materials
- 3 Sides Brick, HardiPlank Type
- Foundation: Basement
Condition
- Year built: 2000
Utilities & green energy
- Water: Public
- Utilities for property: Sewer Connected, Underground Utilities
Green energy
- Energy efficient items: Lighting, Thermostat
Community & HOA
Community
- Features: Boat Launch, Boats-Non Motor Only, Fishing, Gated, Park, Lake, Sidewalks, Street Lights, Swimming Not Allowed, Walking Paths, Boat Slip, Water Access
- Security: Gated with Guard
- Subdivision: Highland Lakes
HOA
- Has HOA: Yes
- Amenities included: Management
- Services included: Maintenance Grounds, Utilities for Comm Areas
- HOA fee: $1,355 annually
Location
- Region: Birmingham
Financial & listing details
- Price per square foot: $167/sqft
- Tax assessed value: $623,000
- Annual tax amount: $2,700
- Price range: $685K - $685K
- Date on market: 8/15/2026
- Road surface type: Paved
Estimated market value
$675,800
$642,000 - $710,000
$4,442/mo
Price history
| Date | Event | Price |
|---|---|---|
| 9/25/2026 | Price change | $685,000-1.4%$167/sqft |
Source:  GALMLS #21455534 Report a problem GALMLS #21455534 Report a problem | ||
| 8/15/2026 | Listed for sale | $695,000-2.8%$170/sqft |
Source: GALMLS #21455534 Report a problem | ||
| 7/25/2026 | Listing removed | $714,900$175/sqft |
Source: GALMLS #21455534 Report a problem | ||
| 7/6/2026 | Price change | $714,900-1.4%$175/sqft |
Source: GALMLS #21455534 Report a problem | ||
| 6/11/2026 | Listed for sale | $724,900+3.6%$177/sqft |
Source: GALMLS #21455534 Report a problem | ||
| 5/26/2026 | Listing removed | $699,900$171/sqft |
Source: GALMLS #21450967 Report a problem | ||
| 5/15/2026 | Listed for sale | $699,900$171/sqft |
Source: GALMLS #21450967 Report a problem | ||
| 5/15/2026 | Contingent | $699,900$171/sqft |
Source: GALMLS #21450967 Report a problem | ||
| 4/24/2026 | Listed for sale | $699,900+97.4%$171/sqft |
Source: GALMLS #21450967 Report a problem | ||
| 6/6/2016 | Sold | $354,500-4.2%$87/sqft |
Source: GALMLS #736445 Report a problem | ||
| 4/9/2016 | Pending sale | $369,900$90/sqft |
Source: RE/MAX Advantage South #736445 Report a problem | ||
| 2/25/2016 | Price change | $369,900-1.1%$90/sqft |
Source: RE/MAX Advantage South #736445 Report a problem | ||
| 12/26/2015 | Price change | $374,000-4.1%$91/sqft |
Source: RE/MAX Advantage South #736445 Report a problem | ||
| 11/7/2015 | Price change | $389,999-1.3%$95/sqft |
Source: Advanced Realty #625368 Report a problem | ||
| 9/14/2015 | Price change | $394,999-1.2%$96/sqft |
Source: Advanced Realty #625368 Report a problem | ||
| 7/29/2015 | Price change | $399,900-1.2%$98/sqft |
Source: Advanced Realty #625368 Report a problem | ||
| 6/20/2015 | Price change | $404,9000%$99/sqft |
Source: Advanced Realty #625368 Report a problem | ||
| 3/17/2015 | Price change | $405,000-5.8%$99/sqft |
Source: Advanced Realty #625368 Report a problem | ||
| 11/21/2014 | Listed for sale | $429,900$105/sqft |
Source: Advanced Realty #599618 Report a problem | ||
| 10/17/2014 | Listing removed | $429,900$105/sqft |
Source: Advanced Realty #599618 Report a problem | ||
| 8/1/2014 | Price change | $429,900+30.3%$105/sqft |
Source: Advanced Realty #599618 Report a problem | ||
| 7/30/2014 | Price change | $329,900-26.7%$81/sqft |
Source: Advanced Realty #599618 Report a problem | ||
| 6/9/2014 | Listed for sale | $449,900+12.5%$110/sqft |
Source: Advanced Realty #599618 Report a problem | ||
| 8/26/2005 | Sold | $400,000+590.8%$98/sqft |
Source: Public Record Report a problem | ||
| 11/17/1999 | Sold | $57,900$14/sqft |
Source: Public Record Report a problem | ||
Public tax history
| Year | Property taxes | Tax assessment |
|---|---|---|
| 2025 | $2,700 +4% | $62,300 +3.9% |
| 2024 | $2,597 +8.1% | $59,960 +8% |
| 2023 | $2,402 +13.8% | $55,520 +13.6% |
| 2022 | $2,110 +10.4% | $48,880 +10.2% |
| 2021 | $1,911 +5.7% | $44,360 +5.6% |
| 2020 | $1,807 +0.4% | $42,000 +0.4% |
| 2019 | $1,800 | $41,840 +0.4% |
| 2017 | $1,800 +5.8% | $41,680 +7.9% |
| 2015 | $1,701 +0.8% | $38,640 -1.7% |
| 2014 | $1,688 +7.1% | $39,300 +6.9% |
| 2013 | $1,576 | $36,760 |
| 2012 | $1,576 +0.1% | $36,760 +0.1% |
| 2011 | $1,576 -3.8% | $36,740 -3.7% |
| 2010 | $1,637 -4.7% | $38,140 -4.6% |
| 2009 | $1,717 -1.8% | $39,960 -1.7% |
| 2007 | $1,748 +14.3% | $40,660 -88.6% |
| 2005 | $1,530 +4% | $356,900 +3.9% |
| 2004 | $1,471 | $343,500 |
| 2003 | $1,471 +9.6% | -- |
| 2002 | $1,341 | -- |
| 2001 | $1,341 | -- |
Find assessor info on the county website
Monthly payment
Est. payment
Payment breakdown
Explore the cost of this home by adjusting the details. Changes won't be saved.Climate risks
Neighborhood: Highland Lakes
Nearby schools
Schools provided by the listing agent
- Elementary: Mt Laurel
- Middle: Oak Mountain
- High: Oak Mountain
Source: GALMLS. This data may not be complete. We recommend contacting the local school district to confirm school assignments for this home.

Similar homes
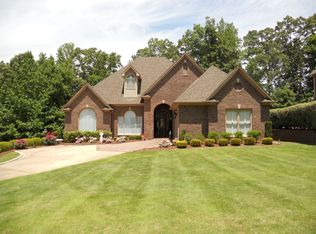
- $699,9005 bd4 ba4.5k sqft4256 Milner Rd E, Birmingham, AL 35242For Sale
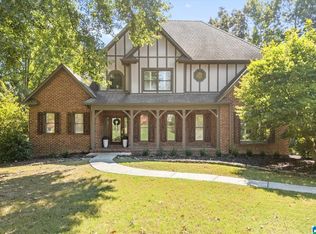
 MLS ID #21465023, Leighton Harbuck, ARC Realty - Hoover. GALMLS
 - $679,0005 bd4 ba3.7k sqftAt & T, Birmingham, AL 35242For Sale
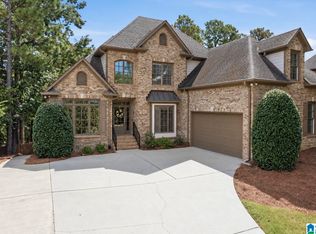 MLS ID #21464773, Terry Marlowe, Keller Williams Realty Vestavia. GALMLS
 - $699,0005 bd5 ba3.4k sqftOwner Choice, Birmingham, AL 35242For Sale
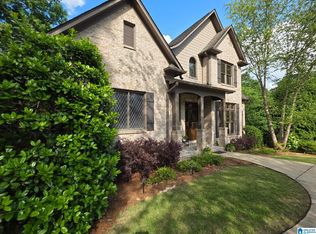 MLS ID #21453165, Beth Thomas, Keller Williams Realty Vestavia. GALMLS
 - $630,0004 bd5 ba3.7k sqftSpectrum, Att, Birmingham, AL 35242For Sale
 MLS ID #21462024, Naser Odeh, Keller Williams Realty Vestavia. GALMLS
 - $699,9004 bd5 ba4.3k sqftSpectrum; At&t, Birmingham, AL 35242For SaleMLS ID #21463529, Melissa Wise, RealtySouth-Inverness Office. GALMLS
- $624,9004 bd4 ba3k sqft4516 Eagle Point Dr, Birmingham, AL 35242For SaleMLS ID #21464496, Dawn Kirkland, RE/MAX Advantage. GALMLS
- $724,9004 bd4 ba3.1k sqftVerizon, Birmingham, AL 35242For SaleMLS ID #21459611, Danny Dambro, ARC Realty 280. GALMLS
- $769,0004 bd5 ba4.2k sqftAtt, Spectrum, Birmingham, AL 35242For SaleMLS ID #21466278, Howard Whatley, ARC Realty 280. GALMLS
- $799,5005 bd5 ba4.6k sqftSpectrum, Birmingham, AL 35242For SaleMLS ID #21462866, Anna Fowler, RealtySouth-Homewood. GALMLS
- $589,9004 bd4 ba3.4k sqftAt&t, Birmingham, AL 35242For SaleMLS ID #21460269, Terry Marlowe, Keller Williams Realty Vestavia. GALMLS
- $699,9005 bd5 ba4.6k sqft4400 Ashington Cir, Birmingham, AL 35242For SaleMLS ID #21440955, Lisa Perry, Keller Williams Realty Vestavia. GALMLS
- $749,9005 bd5 ba4.6k sqft4227 Ashington Dr, Birmingham, AL 35242For SaleMLS ID #21462981, Lisa Perry, Keller Williams Realty Vestavia. GALMLS
- $534,9004 bd5 ba3.5k sqft4700 Eagle Wood Ct, Birmingham, AL 35242For SaleMLS ID #21457031, Christy Larry, Keller Williams Metro South. GALMLS
- $699,0005 bd5 ba3.5k sqftAt&t, Spectrum, Sterrett, AL 35147For SaleMLS ID #21456134, Sheila Pownall, Real Broker LLC. GALMLS
- $449,9004 bd4 ba3k sqft1278 Eagle Park Rd, Birmingham, AL 35242For SaleMLS ID #21467414, Mike Kim, LAH Sotheby's International Realty Hoover. GALMLS
- $749,9005 bd4 ba3.4k sqftAt&t And Spectrum, Vestavia Hills, AL 35242For SaleMLS ID #21466651, Karen Scott, ARC Realty Vestavia-Liberty Pk. GALMLS
- $625,0005 bd4 ba2.7k sqft5132 Kirkwall Ln, Birmingham, AL 35242For SaleMLS ID #21463318, Drew Taylor, Keller Williams Realty Vestavia. GALMLS
- $725,0005 bd4 ba2.8k sqft4271 Hamlin Pl, Vestavia, AL 35242For SaleMLS ID #21463082, Michelle Creamer, ARC Realty Vestavia-Liberty Pk. GALMLS
- $584,9004 bd4 ba3.2k sqft3557 Chippenham Dr, Birmingham, AL 35242For SaleMLS ID #21449506, Lisa Perry, Keller Williams Realty Vestavia. GALMLS
- $539,9004 bd4 ba4.7k sqft2371 Ridge Trl, Birmingham, AL 35242For SaleMLS ID #21454813, Christian Kelly, ARC Realty Vestavia. GALMLS
