*VERY SIGNIFICANT RATE DISCOUNT AVAILABLE FROM SELLER SUGGESTED LENDER!From curb appeal to backyard beauty, this home offers a perfect balance of elegance, comfort & function. The heart of the home is a well-appointed kitchen to delight family chef. Featuring premium appliances, an island w/ storage+perfect for gathering. LUXE stone counters, pull-out storage & custom cabs. M/L offers laundry rm, hardwoods, huge master en suite, lg tile shower, sep vanities & a closet worthy of Royalty. Light-filled library/liv & din rms & a LG family rm anchored by tall windows & FP. Beyond the spacious deck is a magical backyd w/ charming rock-lined water feature & fenced area w/ covered hot tub. Up are 3 generous bedrooms, 1 en suite, 1 Jack-n-Jill, XL walk-in closets & walk-out attic for storage or finish to suit. The enormous basement features lg workshop space w/ shelves & add’l ample area to finish to suit your dreams. THIS ISN’T A HOUSE, IT’S A HOME where MEMORIES WILL BE MADE FOR GENERATIONS!
For sale
Price cut: $25K (9/5)
$624,900
4516 Eagle Point Dr, Birmingham, AL 35242
4beds
3,096sqft
Single Family Residence
Built in 1993
0.44 Acres Lot
$606,400 Zestimate®
$202/sqft
$25/mo HOA
What's special
Closet worthy of royaltyPull-out storageSpacious deckHuge master en suiteWalk-out attic for storageLuxe stone countersBackyard beauty
- 27 days
- 699
- 37
Zillow last checked:
Listing updated:
Listed by:
Dawn Kirkland 205-566-3296,
RE/MAX Advantage
Source: GALMLS,MLS#: 21464496
Facts & features
Interior
Bedrooms & bathrooms
- Bedrooms: 4
- Bathrooms: 4
- Full bathrooms: 3
- 1/2 bathrooms: 1
Rooms
- Room types: Bedroom, Den/Family (ROOM), Dining Room, Bathroom, Half Bath (ROOM), Kitchen, Master Bathroom, Master Bedroom
Primary bedroom
- Level: First
Bedroom 1
- Level: Second
Bedroom 2
- Level: Second
Bedroom 3
- Level: Second
Primary bathroom
- Level: First
Bathroom 1
- Level: First
Bathroom 3
- Level: Second
Dining room
- Level: First
Family room
- Level: First
Kitchen
- Features: Stone Counters
- Level: First
Living room
- Level: First
Basement
- Area: 1793
Heating
- Central, Forced Air, Natural Gas
Cooling
- Central Air, Dual
Appliances
- Included: Convection Oven, Gas Cooktop, Dishwasher, Disposal, Indoor Grill, Microwave, Electric Oven, Self Cleaning Oven, Refrigerator, Stainless Steel Appliance(s), Gas Water Heater
- Laundry: Electric Dryer Hookup, Washer Hookup, Main Level, Laundry Room, Yes
Features
- Recessed Lighting, Workshop (INT), High Ceilings, Crown Molding, Smooth Ceilings, Linen Closet, Separate Shower, Double Vanity, Sitting Area in Master, Walk-In Closet(s), Dressing Room
- Flooring: Carpet, Hardwood, Stone
- Doors: French Doors
- Windows: Bay Window(s)
- Basement: Full,Unfinished,Daylight,Bath/Stubbed,Concrete
- Attic: Walk-In,Yes
- Number of fireplaces: 1
- Fireplace features: Brick (FIREPL), Gas Starter, Insert, Gas Log, Family Room, Wood Burning
Interior area
- Total interior livable area: 3,096 sqft
- Finished area above ground: 3,096
- Finished area below ground: 0
Video & virtual tour
Property
Parking
- Total spaces: 2
- Parking features: Basement, Boat, Driveway, Lower Level, Garage Faces Side
- Attached garage spaces: 2
- Has uncovered spaces: Yes
Features
- Levels: 2+ story
- Patio & porch: Open (DECK), Deck
- Pool features: None
- Has spa: Yes
- Spa features: Bath
- Fencing: Fenced
- View description: None
- Waterfront features: No
Lot
- Size: 0.44 Acres
Details
- Parcel number: 093080003004.000
- Special conditions: N/A
Construction
Type & style
- Home type: SingleFamily
- Property subtype: Single Family Residence
Materials
- 3 Sides Brick, HardiPlank Type
- Foundation: Basement
Condition
- Year built: 1993
Utilities & green energy
- Water: Public
- Utilities for property: Sewer Connected, Underground Utilities
Community & HOA
Community
- Subdivision: Eagle Point
HOA
- Has HOA: Yes
- Services included: Maintenance Grounds
- HOA fee: $300 annually
Location
- Region: Birmingham
Financial & listing details
- Price per square foot: $202/sqft
- Tax assessed value: $475,400
- Annual tax amount: $2,051
- Price range: $624.9K - $624.9K
- Date on market: 9/9/2026
Estimated market value
$606,400
$576,000 - $637,000
$3,512/mo
Price history
| Date | Event | Price |
|---|---|---|
| 9/5/2026 | Price change | $624,900-3.8%$202/sqft |
Source:  GALMLS #21451871 Report a problem GALMLS #21451871 Report a problem | ||
| 7/29/2026 | Price change | $649,900-3.7%$210/sqft |
Source: GALMLS #21451871 Report a problem | ||
| 6/14/2026 | Price change | $674,900-2.2%$218/sqft |
Source: GALMLS #21451871 Report a problem | ||
| 5/7/2026 | Listed for sale | $689,900+907.2%$223/sqft |
Source: GALMLS #21451871 Report a problem | ||
| 8/5/2014 | Sold | $68,500-69.8%$22/sqft |
Source: Agent Provided Report a problem | ||
| 9/16/1993 | Sold | $226,900$73/sqft |
Source: Agent Provided Report a problem | ||
Public tax history
| Year | Property taxes | Tax assessment |
|---|---|---|
| 2025 | $2,051 +2% | $47,540 +2% |
| 2024 | $2,010 +4.4% | $46,620 +4.3% |
| 2023 | $1,926 +23.5% | $44,700 +22.9% |
| 2022 | $1,560 +5.4% | $36,380 +5.3% |
| 2021 | $1,480 +3.6% | $34,560 +3.5% |
| 2020 | $1,429 -1.2% | $33,400 -1.2% |
| 2019 | $1,446 | $33,800 -5.6% |
| 2017 | $1,446 -2.8% | $35,820 +4.7% |
| 2015 | $1,488 +4.1% | $34,200 +2.4% |
| 2014 | $1,429 | $33,400 |
| 2013 | $1,429 +0.9% | $33,400 +0.8% |
| 2012 | $1,416 -2.4% | $33,120 -2.3% |
| 2011 | $1,451 +4.8% | $33,900 +4.6% |
| 2010 | $1,385 -0.8% | $32,400 -0.8% |
| 2009 | $1,396 +6.5% | $32,660 +6.3% |
| 2007 | $1,311 +10% | $30,720 -89% |
| 2005 | $1,192 +4% | $280,200 +3.9% |
| 2004 | $1,146 | $269,800 |
| 2003 | $1,146 +5.9% | -- |
| 2002 | $1,083 | -- |
| 2001 | $1,083 | -- |
Find assessor info on the county website
Monthly payment
Est. payment
Payment breakdown
Explore the cost of this home by adjusting the details. Changes won't be saved.Climate risks
Neighborhood: Eagle Point
Nearby schools
Schools provided by the listing agent
- Elementary: Oak Mountain
- Middle: Oak Mountain
- High: Oak Mountain
Source: GALMLS. This data may not be complete. We recommend contacting the local school district to confirm school assignments for this home.
- $504,000-- bd4 ba3.2k sqft4520 Eagle Point Dr, Birmingham, AL 35242Off Market
- $557,700-- bd3 ba3.6k sqft4512 Eagle Point Dr, Birmingham, AL 35242Off Market
- $600,0004 bd5 ba3.3k sqft4524 Eagle Point Dr, Birmingham, AL 35242Sold
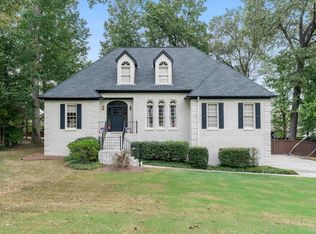
- $561,2004 bd4 ba3.8k sqft4517 Eagle Point Dr, Birmingham, AL 35242Off Market
Similar homes
- $624,9004 bd5 ba3.5k sqft1525 Wingfield Ct, Birmingham, AL 35242For Sale

 MLS ID #21465469, Lisa Perry, Keller Williams Realty Vestavia. GALMLS
 - $534,9004 bd5 ba3.5k sqft4700 Eagle Wood Ct, Birmingham, AL 35242For Sale
 MLS ID #21457031, Christy Larry, Keller Williams Metro South. GALMLS
 - $630,0004 bd5 ba3.7k sqftSpectrum, Att, Birmingham, AL 35242For Sale
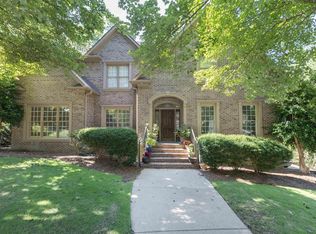 MLS ID #21462024, Naser Odeh, Keller Williams Realty Vestavia. GALMLS
 - $589,9004 bd4 ba3.4k sqftAt&t, Birmingham, AL 35242For Sale
 MLS ID #21460269, Terry Marlowe, Keller Williams Realty Vestavia. GALMLS
 - $625,0005 bd4 ba2.7k sqft5132 Kirkwall Ln, Birmingham, AL 35242For SaleMLS ID #21463318, Drew Taylor, Keller Williams Realty Vestavia. GALMLS
- $599,9004 bd3 ba3.2k sqftSpectrum, A T & T, Birmingham, AL 35242For SaleMLS ID #21465499, Pam Grant, ARC Realty 280. GALMLS
- $575,0005 bd5 ba4k sqftSpectrum, Birmingham, AL 35242For SaleMLS ID #21456375, Susette Clark-Walker, RealtySouth-OTM-Acton Rd. GALMLS
- $499,9004 bd5 ba2.8k sqft1177 Eagle Park Rd, Birmingham, AL 35242For SaleMLS ID #21456952, Scott Boudreaux, LAH Sotheby's International Realty Crestline. GALMLS
- $689,9004 bd5 ba3.9k sqftCharter, Birmingham, AL 35242For SaleMLS ID #21461540, Courtney Turner, ARC Realty 280. GALMLS
- $685,0005 bd5 ba4k sqft1006 Fairmont Cir, Birmingham, AL 35242For SaleMLS ID #21455534, Rachel Mooney, ARC Realty - Hoover. GALMLS
- $749,9004 bd4 ba3.3k sqftAt&t, Birmingham, AL 35242For SaleMLS ID #21460936, Wayne Goodrich, Fathom Realty AL LLC. GALMLS
- $584,9004 bd4 ba3.2k sqft3557 Chippenham Dr, Birmingham, AL 35242For SaleMLS ID #21449506, Lisa Perry, Keller Williams Realty Vestavia. GALMLS
- $699,9004 bd5 ba4.4k sqft4041 Milners Cres, Birmingham, AL 35242For SaleMLS ID #21463670, Natalie Lorio, Sold South Realty. GALMLS
- $729,0004 bd4 ba3.2k sqftInternet, Birmingham, AL 35242For SaleMLS ID #21463125, Manda Luccasen, ARC Realty Vestavia. GALMLS
- $699,9005 bd4 ba4.5k sqft4256 Milner Rd E, Birmingham, AL 35242For SaleMLS ID #21465023, Leighton Harbuck, ARC Realty - Hoover. GALMLS
- $589,9005 bd4 ba3.5k sqftA T & T, Birmingham, AL 35242For SaleMLS ID #21462411, Pam Grant, ARC Realty 280. GALMLS
- $699,0005 bd5 ba3.4k sqftOwner Choice, Birmingham, AL 35242For SaleMLS ID #21453165, Beth Thomas, Keller Williams Realty Vestavia. GALMLS
- $699,9004 bd5 ba4.3k sqftSpectrum; At&t, Birmingham, AL 35242For SaleMLS ID #21463529, Melissa Wise, RealtySouth-Inverness Office. GALMLS
- $724,9004 bd4 ba3.1k sqftVerizon, Birmingham, AL 35242For SaleMLS ID #21459611, Danny Dambro, ARC Realty 280. GALMLS
- $489,0004 bd3 ba3k sqftAtt, Spectrum, Birmingham, AL 35242For SaleMLS ID #21465088, Carrie Lusk, Keller Williams Realty Vestavia. GALMLS
