Welcome home to this beautifully maintained 7-bedroom, 4.5-bath residence in the highly sought-after, monitored gated community of Highland Lakes. Thoughtfully designed for a growing family, this spacious home offers approximately 3,597 square feet of comfortable living space with room for everyone to spread out, gather together, and create lasting memories. From the moment you arrive, the corner lot setting provides added curb appeal and outdoor space to enjoy. Inside, you'll find a flexible floor plan that can easily accommodate large families, multigenerational living, home offices, homeschool space, hobby rooms, or guest accommodations. The finished daylight basement adds valuable living space and endless possibilities for recreation, media, or fitness. Recent updates provide peace of mind and move-in-ready convenience, including a new roof,and fresh interior and exterior paint and HVAC units in 2026. The home's excellent condition reflects years of attentive ownership.
For sale
$860,500
191 Sheffield Ln, Birmingham, AL 35242
7beds
3,597sqft
Single Family Residence
Built in 2004
0.45 Acres Lot
$-- Zestimate®
$239/sqft
$75/mo HOA
What's special
- 52 days
- 444
- 9
Zillow last checked:
Listing updated:
Listed by:
Tesa Brown 205-914-6484,
RealtySouth-OTM-Acton Rd
Source: GALMLS,MLS#: 21462856
Facts & features
Interior
Bedrooms & bathrooms
- Bedrooms: 7
- Bathrooms: 5
- Full bathrooms: 4
- 1/2 bathrooms: 1
Rooms
- Room types: Bedroom, Breakfast Room (ROOM), Den/Family (ROOM), Dining Room, Bathroom, Half Bath (ROOM), Kitchen, Master Bathroom, Master Bedroom
Primary bedroom
- Level: First
Bedroom 1
- Level: First
Bedroom 2
- Level: Second
Bedroom 3
- Level: Second
Bedroom 4
- Level: Second
Primary bathroom
- Level: First
Bathroom 1
- Level: First
Bathroom 3
- Level: Second
Bathroom 4
- Level: Basement
Dining room
- Level: First
Family room
- Level: Basement
Kitchen
- Features: Stone Counters, Eat-in Kitchen, Pantry
- Level: First
Basement
- Area: 597
Heating
- Central
Cooling
- Central Air
Appliances
- Included: Electric Cooktop, Dishwasher, Disposal, Microwave, Electric Oven, Self Cleaning Oven, Refrigerator, Gas Water Heater
- Laundry: Electric Dryer Hookup, Sink, Washer Hookup, Main Level, Laundry Room, Laundry (ROOM), Yes
Features
- Recessed Lighting, High Ceilings, Cathedral/Vaulted, Crown Molding, Smooth Ceilings, Tray Ceiling(s), Soaking Tub, Linen Closet, Separate Shower, Double Vanity, Split Bedrooms, Tub/Shower Combo, Walk-In Closet(s)
- Flooring: Carpet, Hardwood, Laminate, Tile
- Basement: Full,Finished,Daylight
- Attic: Walk-In,Yes
- Number of fireplaces: 1
- Fireplace features: Gas Log, Living Room, Gas
Interior area
- Total interior livable area: 3,597 sqft
- Finished area above ground: 3,000
- Finished area below ground: 597
Video & virtual tour
Property
Parking
- Total spaces: 2
- Parking features: Basement, Driveway, On Street, Garage Faces Side
- Attached garage spaces: 2
- Has uncovered spaces: Yes
Features
- Levels: 2+ story
- Patio & porch: Screened, Patio, Porch, Porch Screened, Covered (DECK), Open (DECK), Screened (DECK), Deck
- Exterior features: Sprinkler System
- Pool features: None
- View description: None
- Waterfront features: No
Lot
- Size: 0.45 Acres
Details
- Parcel number: 092090012019000
- Special conditions: N/A
Construction
Type & style
- Home type: SingleFamily
- Property subtype: Single Family Residence
Materials
- Brick
- Foundation: Basement
Condition
- Year built: 2004
Utilities & green energy
- Water: Public
- Utilities for property: Sewer Connected, Underground Utilities
Community & HOA
Community
- Subdivision: Highland Lakes
HOA
- Has HOA: Yes
- Amenities included: Management
- Services included: Maintenance Grounds, Reserve for Improvements, Utilities for Comm Areas
- HOA fee: $900 annually
Location
- Region: Birmingham
Financial & listing details
- Price per square foot: $239/sqft
- Tax assessed value: $686,000
- Annual tax amount: $2,977
- Price range: $860.5K - $860.5K
- Date on market: 8/21/2026
Estimated market value
Not available
Estimated sales range
Not available
$4,866/mo
Price history
| Date | Event | Price |
|---|---|---|
| 8/21/2026 | Listed for sale | $860,500+90.1%$239/sqft |
Source:  GALMLS #21462856 Report a problem GALMLS #21462856 Report a problem | ||
| 8/25/2005 | Sold | $452,700$126/sqft |
Source: Public Record Report a problem | ||
Public tax history
| Year | Property taxes | Tax assessment |
|---|---|---|
| 2025 | $2,977 +2.8% | $68,600 +2.7% |
| 2024 | $2,897 +8.4% | $66,780 +8.3% |
| 2023 | $2,673 +15.4% | $61,680 +15.2% |
| 2022 | $2,316 +8.9% | $53,560 +8.8% |
| 2021 | $2,126 +5.9% | $49,240 +5.8% |
| 2020 | $2,007 +1.5% | $46,540 +1.4% |
| 2019 | $1,978 | $45,880 +5.1% |
| 2017 | $1,978 +7.7% | $43,660 +4.9% |
| 2015 | $1,836 +0.8% | $41,620 -1.7% |
| 2014 | $1,822 +7.3% | $42,340 +7.1% |
| 2013 | $1,699 | $39,540 |
| 2012 | $1,699 +0.1% | $39,540 +0.1% |
| 2011 | $1,698 -11.9% | $39,520 -11.6% |
| 2010 | $1,927 -4.7% | $44,720 -4.6% |
| 2009 | $2,023 -1.8% | $46,900 -1.7% |
| 2007 | $2,059 | $47,720 |
Find assessor info on the county website
Monthly payment
Est. payment
Payment breakdown
Explore the cost of this home by adjusting the details. Changes won't be saved.Climate risks
Neighborhood: Highland Lakes
Nearby schools
Schools provided by the listing agent
- Elementary: Mt Laurel
- Middle: Oak Mountain
- High: Oak Mountain
Source: GALMLS. This data may not be complete. We recommend contacting the local school district to confirm school assignments for this home.

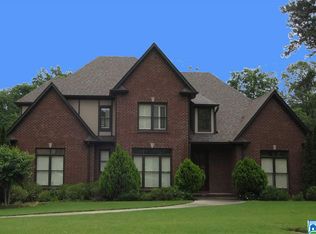

Similar homes
- $699,0005 bd5 ba3.4k sqftOwner Choice, Birmingham, AL 35242For Sale
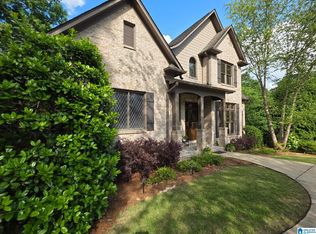
 MLS ID #21453165, Beth Thomas, Keller Williams Realty Vestavia. GALMLS
 - $679,0005 bd4 ba3.7k sqftAt & T, Birmingham, AL 35242For Sale
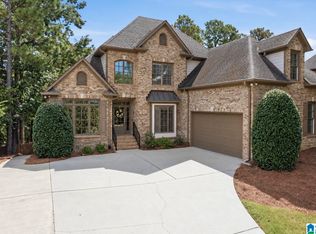 MLS ID #21464773, Terry Marlowe, Keller Williams Realty Vestavia. GALMLS
 - $774,9005 bd4 ba5k sqft2036 Blue Heron Cir, Birmingham, AL 35242For Sale
 MLS ID #21463683, Sissy Barrett, RE/MAX Advantage. GALMLS
 - $775,0005 bd6 ba4.8k sqftAt&t, Birmingham, AL 35242For Sale
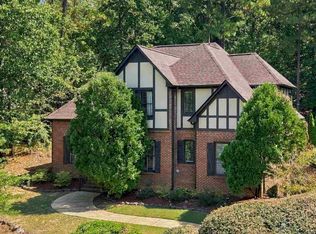 MLS ID #21464831, Julie McDonnell, Keller Williams Metro South. GALMLS
 - $769,0004 bd5 ba4.2k sqftAtt, Spectrum, Birmingham, AL 35242For SaleMLS ID #21466278, Howard Whatley, ARC Realty 280. GALMLS
- $749,9004 bd4 ba3.3k sqftAt&t, Birmingham, AL 35242For SaleMLS ID #21460936, Wayne Goodrich, Fathom Realty AL LLC. GALMLS
- $799,5005 bd5 ba4.6k sqftSpectrum, Birmingham, AL 35242For SaleMLS ID #21462866, Anna Fowler, RealtySouth-Homewood. GALMLS
- $685,0005 bd5 ba4k sqft1006 Fairmont Cir, Birmingham, AL 35242For SaleMLS ID #21455534, Rachel Mooney, ARC Realty - Hoover. GALMLS
- $449,9004 bd4 ba3k sqft1278 Eagle Park Rd, Birmingham, AL 35242For SaleMLS ID #21467414, Mike Kim, LAH Sotheby's International Realty Hoover. GALMLS
- $589,9004 bd4 ba3.4k sqftAt&t, Birmingham, AL 35242For SaleMLS ID #21460269, Terry Marlowe, Keller Williams Realty Vestavia. GALMLS
- $699,9005 bd4 ba4.5k sqft4256 Milner Rd E, Birmingham, AL 35242For SaleMLS ID #21465023, Leighton Harbuck, ARC Realty - Hoover. GALMLS
- $724,9004 bd4 ba3.1k sqftVerizon, Birmingham, AL 35242For SaleMLS ID #21459611, Danny Dambro, ARC Realty 280. GALMLS
- $624,9004 bd4 ba3k sqft4516 Eagle Point Dr, Birmingham, AL 35242For SaleMLS ID #21464496, Dawn Kirkland, RE/MAX Advantage. GALMLS
- $899,9004 bd5 ba4.7k sqftA T & T / Spectrum, Birmingham, AL 35242For SaleMLS ID #21447219, Pam Grant, ARC Realty 280. GALMLS
- $809,9006 bd6 ba4.2k sqftAt&t, Columbiana, AL 35051For SaleMLS ID #21461998, Annette Durrett, Oak Mountain Realty Group LLC. GALMLS
- $749,9005 bd4 ba3.4k sqftAt&t And Spectrum, Vestavia Hills, AL 35242For SaleMLS ID #21466651, Karen Scott, ARC Realty Vestavia-Liberty Pk. GALMLS
- $749,9005 bd5 ba4.6k sqft4227 Ashington Dr, Birmingham, AL 35242For SaleMLS ID #21462981, Lisa Perry, Keller Williams Realty Vestavia. GALMLS
- $575,0005 bd5 ba4k sqftSpectrum, Birmingham, AL 35242For SaleMLS ID #21456375, Susette Clark-Walker, RealtySouth-OTM-Acton Rd. GALMLS
- $699,9004 bd5 ba4.3k sqftSpectrum; At&t, Birmingham, AL 35242For SaleMLS ID #21463529, Melissa Wise, RealtySouth-Inverness Office. GALMLS
- $749,9004 bd4 ba3.1k sqftAt&t, Birmingham, AL 35242For SaleMLS ID #21457484, Wayne Goodrich, Fathom Realty AL LLC. GALMLS
