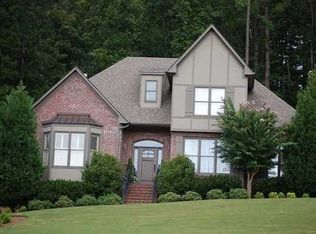
The Indian Springs home you've been waiting for is finally here! Vaulted & deep trey ceilings (9, 12, 21 ft) and large, custom windows showcase the fabulous trim, columns, and hardwood floors in this elegant 4-sides brick home with over 5,000 total SF on a quiet cul-de-sac. Master BR with 2 walk-in closets plus 2nd BR on the main floor and 2 more bedrooms, 2 bathrooms and a 2nd den upstairs. Screened porch, patio, sprinklers, and partially wooded half acre+ lot. Full, partially finished basement stubbed for a 5th bathroom with some flooring, framed walls and drywall already in place as well as garage workspace. All windows inspected and many replaced this year as well as retaining wall inspected and repaired April of this year. New roof 2019. NO HOA restrictions or fees and just down the street from award-winning Oak Mountain schools. Easy access to Hwy 65, Hwy 459, Hwy 280, Oak Mountain park, Jefferson State, and so many businesses. CHECK OUT THE HOME TOUR VIDEO LINK!
For sale
Price cut: $10K (8/31)
$749,900
147 Indian Gate Cir, Birmingham, AL 35242
4beds
3,176sqft
Single Family Residence
Built in 2005
0.53 Acres Lot
$-- Zestimate®
$236/sqft
$-- HOA
What's special
Full partially finished basementFabulous trimQuiet cul-de-sacLarge custom windowsScreened porchHardwood floors
- 102 days
- 666
- 25
Zillow last checked:
Listing updated:
Listed by:
Wayne Goodrich 205-401-3813,
Fathom Realty AL LLC
Source: GALMLS,MLS#: 21457484
Facts & features
Interior
Bedrooms & bathrooms
- Bedrooms: 4
- Bathrooms: 4
- Full bathrooms: 4
Rooms
- Room types: Bedroom, Dining Room, Bathroom, Kitchen, Loft, Master Bathroom, Master Bedroom
Primary bedroom
- Level: First
Bedroom 1
- Level: First
Bedroom 2
- Level: Second
Bedroom 3
- Level: Second
Primary bathroom
- Level: First
Bathroom 1
- Level: First
Bathroom 3
- Level: Second
Dining room
- Level: First
Kitchen
- Features: Stone Counters, Breakfast Bar, Eat-in Kitchen, Kitchen Island, Pantry
- Level: First
Living room
- Level: First
Basement
- Area: 2084
Heating
- Dual Systems (HEAT), Natural Gas
Cooling
- Central Air, Dual, Ceiling Fan(s)
Appliances
- Included: ENERGY STAR Qualified Appliances, Gas Cooktop, Dishwasher, Microwave, Electric Oven, Plumbed for Gas in Kit, Stainless Steel Appliance(s), Gas Water Heater
- Laundry: Gas Dryer Hookup, Electric Dryer Hookup, Sink, Washer Hookup, Main Level, Laundry Room, Laundry (ROOM), Yes
Features
- Recessed Lighting, Workshop (INT), High Ceilings, Cathedral/Vaulted, Crown Molding, Smooth Ceilings, Tray Ceiling(s), Separate Shower, Double Vanity, Walk-In Closet(s)
- Flooring: Carpet, Hardwood, Tile
- Windows: Double Pane Windows
- Basement: Full,Unfinished,Bath/Stubbed,Concrete
- Attic: Other,Pull Down Stairs,Yes
- Number of fireplaces: 1
- Fireplace features: Gas Log, Living Room, Gas
Interior area
- Total interior livable area: 3,176 sqft
- Finished area above ground: 3,176
- Finished area below ground: 0
Video & virtual tour
Property
Parking
- Total spaces: 3
- Parking features: Basement, Driveway, On Street, Open, Garage Faces Side
- Attached garage spaces: 3
- Has uncovered spaces: Yes
Features
- Levels: 2+ story
- Patio & porch: Open (PATIO), Patio, Porch Screened
- Exterior features: Sprinkler System
- Pool features: None
- Has spa: Yes
- Spa features: Bath
- View description: None
- Waterfront features: No
Lot
- Size: 0.53 Acres
- Features: Cul-De-Sac, Few Trees
Details
- Parcel number: 105150006018.000
- Special conditions: N/A
Construction
Type & style
- Home type: SingleFamily
- Property subtype: Single Family Residence
Materials
- Brick
- Foundation: Basement
Condition
- Year built: 2005
Utilities & green energy
- Sewer: Septic Tank
- Water: Public
- Utilities for property: Underground Utilities
Green energy
- Energy efficient items: Lighting, Thermostat, Ridge Vent
Community & HOA
Community
- Features: Curbs
- Subdivision: Indian Gate
Location
- Region: Birmingham
Financial & listing details
- Price per square foot: $236/sqft
- Tax assessed value: $604,400
- Annual tax amount: $2,252
- Price range: $749.9K - $749.9K
- Date on market: 6/28/2026
- Road surface type: Paved
Estimated market value
Not available
Estimated sales range
Not available
Not available
Price history
| Date | Event | Price |
|---|---|---|
| 8/31/2026 | Price change | $749,900-1.3%$236/sqft |
Source:  GALMLS #21457484 Report a problem GALMLS #21457484 Report a problem | ||
| 7/2/2026 | Listed for sale | $759,900+1.8%$239/sqft |
Source: GALMLS #21457484 Report a problem | ||
| 6/27/2026 | Listing removed | -- |
Source: Owner Report a problem | ||
| 6/23/2026 | Price change | $746,500-0.3%$235/sqft |
Source: Owner Report a problem | ||
| 6/1/2026 | Listed for sale | $749,000+87.3%$236/sqft |
Source: Owner Report a problem | ||
| 5/4/2004 | Sold | $399,900$126/sqft |
Source: Public Record Report a problem | ||
Public tax history
| Year | Property taxes | Tax assessment |
|---|---|---|
| 2025 | $2,252 +1.2% | $60,440 +1.2% |
| 2024 | $2,225 +8.1% | $59,720 +8% |
| 2023 | $2,059 +13.9% | $55,300 +13.8% |
| 2022 | $1,808 +0.5% | $48,600 +0.5% |
| 2021 | $1,799 +3% | $48,380 +2.9% |
| 2020 | $1,748 -11.6% | $47,000 +2.5% |
| 2019 | $1,976 | $45,840 +8.3% |
| 2017 | $1,976 +12% | $42,320 +4.8% |
| 2015 | $1,765 +2.5% | $40,380 +0.8% |
| 2014 | $1,722 | $40,060 |
| 2013 | $1,722 | $40,060 |
| 2012 | $1,722 -0.9% | $40,060 -0.8% |
| 2011 | $1,737 -1.6% | $40,400 -1.6% |
| 2010 | $1,766 -1.7% | $41,060 -1.6% |
| 2009 | $1,796 +0.8% | $41,740 +0.8% |
| 2007 | $1,781 | $41,400 |
Find assessor info on the county website
Monthly payment
Est. payment
Payment breakdown
Explore the cost of this home by adjusting the details. Changes won't be saved.Climate risks
Neighborhood: 35242
Nearby schools
Schools provided by the listing agent
- Elementary: Oak Mountain
- Middle: Oak Mountain
- High: Oak Mountain
Source: GALMLS. This data may not be complete. We recommend contacting the local school district to confirm school assignments for this home.
- $699,000-- bd3 ba3.8k sqft151 Indian Gate Cir, Birmingham, AL 35242Off Market
- $731,700-- bd3 ba4.2k sqft143 Indian Gate Cir, Birmingham, AL 35242Off Market
- $767,8004 bd5 ba4.4k sqft125 Indian Gate Cir, Birmingham, AL 35242Off Market
- $697,6004 bd3 ba3.6k sqft155 Indian Gate Cir, Birmingham, AL 35242Off Market
Similar homes
- $749,9004 bd4 ba3.3k sqftAt&t, Birmingham, AL 35242For Sale

 MLS ID #21460936, Wayne Goodrich, Fathom Realty AL LLC. GALMLS
 - $729,0004 bd4 ba3.2k sqftInternet, Birmingham, AL 35242For Sale
 MLS ID #21463125, Manda Luccasen, ARC Realty Vestavia. GALMLS
 - $669,9005 bd4 ba3.3k sqftSpectrum / A T & T, Indian Springs, AL 35124For Sale
 MLS ID #21465167, Pam Grant, ARC Realty 280. GALMLS
 - $624,9004 bd4 ba3k sqft4516 Eagle Point Dr, Birmingham, AL 35242For Sale
 MLS ID #21464496, Dawn Kirkland, RE/MAX Advantage. GALMLS
 - $749,9005 bd5 ba4.6k sqft4227 Ashington Dr, Birmingham, AL 35242For SaleMLS ID #21462981, Lisa Perry, Keller Williams Realty Vestavia. GALMLS
- $689,9004 bd5 ba3.9k sqftCharter, Birmingham, AL 35242For SaleMLS ID #21461540, Courtney Turner, ARC Realty 280. GALMLS
- $699,9004 bd5 ba4.3k sqftSpectrum; At&t, Birmingham, AL 35242For SaleMLS ID #21463529, Melissa Wise, RealtySouth-Inverness Office. GALMLS
- $699,9004 bd5 ba4.4k sqft4041 Milners Cres, Birmingham, AL 35242For SaleMLS ID #21463670, Natalie Lorio, Sold South Realty. GALMLS
- $624,9004 bd5 ba3.5k sqft1525 Wingfield Ct, Birmingham, AL 35242For SaleMLS ID #21465469, Lisa Perry, Keller Williams Realty Vestavia. GALMLS
- $699,9005 bd4 ba4.5k sqft4256 Milner Rd E, Birmingham, AL 35242For SaleMLS ID #21465023, Leighton Harbuck, ARC Realty - Hoover. GALMLS
- $685,0005 bd5 ba4k sqft1006 Fairmont Cir, Birmingham, AL 35242For SaleMLS ID #21455534, Rachel Mooney, ARC Realty - Hoover. GALMLS
- $799,5005 bd5 ba4.6k sqftSpectrum, Birmingham, AL 35242For SaleMLS ID #21462866, Anna Fowler, RealtySouth-Homewood. GALMLS
- $759,0005 bd5 ba3.5k sqftSpectrum. At&t, Birmingham, AL 35226For SaleMLS ID #21465215, Susette Clark-Walker, RealtySouth-OTM-Acton Rd. GALMLS
- $860,5007 bd5 ba3.5k sqftVarius Companies, Birmingham, AL 35242For SaleMLS ID #21462856, Tesa Brown, RealtySouth-OTM-Acton Rd. GALMLS
- $579,0004 bd3 ba3.9k sqftAt&t Or Spectrum, Birmingham, AL 35244For SaleMLS ID #21463081, Stacey Adcock, ARC Realty 280. GALMLS
- $534,9004 bd5 ba3.5k sqft4700 Eagle Wood Ct, Birmingham, AL 35242For SaleMLS ID #21457031, Christy Larry, Keller Williams Metro South. GALMLS
- $589,9004 bd4 ba3.4k sqftAt&t, Birmingham, AL 35242For SaleMLS ID #21460269, Terry Marlowe, Keller Williams Realty Vestavia. GALMLS
- $850,0005 bd4 ba4.5k sqft3213 Brook Highland Trce, Birmingham, AL 35242For SaleMLS ID #21457064, Elizabeth Stockli, Keller Williams Realty Vestavia. GALMLS
- $575,0005 bd5 ba4k sqftSpectrum, Birmingham, AL 35242For SaleMLS ID #21456375, Susette Clark-Walker, RealtySouth-OTM-Acton Rd. GALMLS
- $799,9004 bd4 ba3.4k sqftAt&t, Birmingham, AL 35226For SaleMLS ID #21463432, Patrick Warren, ARC Realty Vestavia. GALMLS
