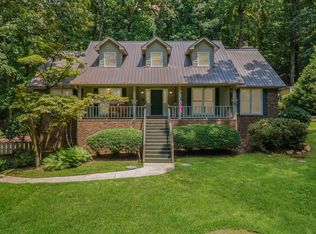
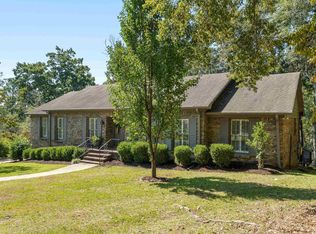
OPEN HOUSE, 8/30 1-3 PM! Welcome to your own private mountain retreat in the heart of Birmingham! Nestled on 2.79 wooded acres, this well-maintained home offers exceptional privacy, peaceful surroundings & a beautiful in-ground pool. The main level features 3 bedrooms, 2 baths, hardwood floors, spacious living areas & a kitchen with plenty of storage. Enjoy 2 wood-burning fireplaces—one on the main level & one in the basement. The fully finished daylight basement offers a large sunken den, bedroom, full bath & second kitchen area—perfect for guests, entertaining or multi-generational living. Step outside to multiple decks overlooking the wooded property, enjoy seasonal views or relax by the pool. A 2-car basement garage provides additional storage. With 3,932 SF of total finished living space, this unique property offers space, privacy & a retreat-like setting just 5 minutes from I-65 & zoned for Oak Mountain Schools.
For sale
Price cut: $20K (10/8)
$579,000
2301 Mountain Run, Birmingham, AL 35244
4beds
3,932sqft
Single Family Residence
Built in 1984
2.79 Acres Lot
$-- Zestimate®
$147/sqft
$13/mo HOA
What's special
- 49 days
- 2,558
- 249
Likely to sell faster than
Zillow last checked:
Listing updated:
Listed by:
Stacey Adcock 205-370-2919,
ARC Realty 280
Source: GALMLS,MLS#: 21463081
Facts & features
Interior
Bedrooms & bathrooms
- Bedrooms: 4
- Bathrooms: 3
- Full bathrooms: 3
Rooms
- Room types: 2nd Kitchen (ROOM), Bedroom, Den/Family (ROOM), Dining Room, Bathroom, Kitchen, Master Bathroom, Master Bedroom
Primary bedroom
- Level: First
Bedroom 1
- Level: First
Bedroom 2
- Level: First
Bedroom 3
- Level: Basement
Primary bathroom
- Level: First
Bathroom 1
- Level: First
Dining room
- Level: First
Family room
- Level: Basement
Kitchen
- Features: Laminate Counters, Eat-in Kitchen, Kitchen Island, Pantry
- Level: First
Basement
- Area: 1634
Heating
- Central
Cooling
- Central Air, Ceiling Fan(s)
Appliances
- Included: Dishwasher, Disposal, Microwave, Self Cleaning Oven, Stainless Steel Appliance(s), Stove-Gas, Gas Water Heater
- Laundry: Electric Dryer Hookup, Washer Hookup, Main Level, Laundry Room, Laundry (ROOM), Yes
Features
- Recessed Lighting, Sound System, Split Bedroom, Cathedral/Vaulted, High Ceilings, Crown Molding, Smooth Ceilings, Linen Closet, Separate Shower, Double Vanity, Shared Bath, Sitting Area in Master, Split Bedrooms, Tub/Shower Combo, Walk-In Closet(s)
- Flooring: Carpet, Hardwood, Tile, Vinyl
- Windows: Double Pane Windows
- Basement: Full,Finished,Daylight,Concrete
- Attic: Other,Yes
- Number of fireplaces: 1
- Fireplace features: Brick (FIREPL), Gas Starter, Den, Family Room, Wood Burning
Interior area
- Total interior livable area: 3,932 sqft
- Finished area above ground: 2,298
- Finished area below ground: 1,634
Video & virtual tour
Property
Parking
- Total spaces: 2
- Parking features: Attached, Basement, Driveway, Garage Faces Front
- Attached garage spaces: 2
- Has uncovered spaces: Yes
Features
- Levels: One
- Stories: 1
- Patio & porch: Open (DECK), Deck
- Has private pool: Yes
- Pool features: Indoor, Fenced, Private
- Has spa: Yes
- Spa features: Bath
- Fencing: Fenced
- Has view: Yes
- View description: Mountain(s)
- Waterfront features: No
Lot
- Size: 2.79 Acres
- Features: Acreage, Cul-De-Sac, Many Trees, Irregular Lot, Subdivision
Details
- Parcel number: 105210002058.000
- Special conditions: N/A
Construction
Type & style
- Home type: SingleFamily
- Property subtype: Single Family Residence
Materials
- Brick Over Foundation, Wood Siding
- Foundation: Basement
Condition
- Year built: 1984
Utilities & green energy
- Sewer: Septic Tank
- Water: Public
- Utilities for property: Underground Utilities
Green energy
- Energy efficient items: Lighting, Thermostat
Community & HOA
Community
- Security: Security System
- Subdivision: Shadow Brook
HOA
- Has HOA: Yes
- Services included: None
- HOA fee: $150 annually
Location
- Region: Birmingham
Financial & listing details
- Price per square foot: $147/sqft
- Tax assessed value: $491,480
- Annual tax amount: $2,122
- Price range: $579K - $579K
- Date on market: 8/25/2026
Estimated market value
Not available
Estimated sales range
Not available
Not available
Price history
| Date | Event | Price |
|---|---|---|
| 10/8/2026 | Price change | $579,000-3.3%$147/sqft |
Source:  GALMLS #21463081 Report a problem GALMLS #21463081 Report a problem | ||
| 8/28/2026 | Listed for sale | $599,000+101.3%$152/sqft |
Source: GALMLS #21463081 Report a problem | ||
| 3/24/2021 | Listing removed | -- |
Source: Owner Report a problem | ||
| 7/7/2016 | Listing removed | $297,500$76/sqft |
Source: Owner Report a problem | ||
| 5/11/2016 | Listed for sale | $297,500-63.9%$76/sqft |
Source: Owner Report a problem | ||
| 11/3/2014 | Sold | $825,000+200.5%$210/sqft |
Source: Agent Provided Report a problem | ||
| 5/27/2005 | Sold | $274,500$70/sqft |
Source: Public Record Report a problem | ||
Public tax history
| Year | Property taxes | Tax assessment |
|---|---|---|
| 2025 | $2,122 +1.7% | $49,160 +1.7% |
| 2024 | $2,087 +6.7% | $48,360 +6.6% |
| 2023 | $1,956 +3.9% | $45,380 +3.8% |
| 2022 | $1,882 +9% | $43,700 +8.8% |
| 2021 | $1,727 +4.1% | $40,180 +4% |
| 2020 | $1,659 +0.1% | $38,640 +0.1% |
| 2019 | $1,657 | $38,600 +9.7% |
| 2017 | $1,657 +49.1% | $35,180 +36.3% |
| 2015 | $1,112 +1.3% | $25,820 -0.2% |
| 2014 | $1,098 | $25,880 |
| 2013 | $1,098 | $25,880 |
| 2012 | $1,098 -0.8% | $25,880 -0.8% |
| 2011 | $1,107 -10.7% | $26,080 -10.3% |
| 2010 | $1,239 -0.8% | $29,080 -0.8% |
| 2009 | $1,248 +0.6% | $29,300 +0.6% |
| 2007 | $1,240 +4.9% | $29,120 -89.2% |
| 2005 | $1,182 +7.5% | $268,500 +7.5% |
| 2004 | $1,099 | $249,800 |
| 2003 | $1,099 +6% | -- |
| 2002 | $1,037 | -- |
| 2001 | $1,037 | -- |
Find assessor info on the county website
Monthly payment
Est. payment
Payment breakdown
Explore the cost of this home by adjusting the details. Changes won't be saved.Climate risks
Neighborhood: 35244
Nearby schools
Schools provided by the listing agent
- Elementary: Oak Mountain
- Middle: Oak Mountain
- High: Oak Mountain
Source: GALMLS. This data may not be complete. We recommend contacting the local school district to confirm school assignments for this home.
Similar homes
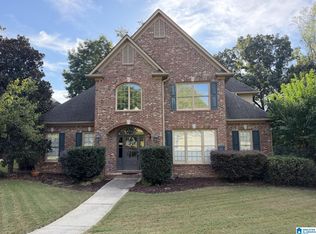
- $574,9004 bd4 ba2.9k sqft53 Maple Trce, Birmingham, AL 35244For Sale
 MLS ID #21466526, Britt Patterson, ARC Realty - Hoover. GALMLS
 - $399,9004 bd3 ba3.1k sqft1928 Indian Lake Dr, Birmingham, AL 35244For Sale
 MLS ID #21454081, James Faulkner, CVR Holdings Inc. -Ethos International Real Estate. GALMLS
 - $429,9004 bd3 ba2.9k sqft4718 Sandpiper Ln, Birmingham, AL 35244For Sale
 MLS ID #21463496, Marcus Kennedy, ARC Realty Vestavia. GALMLS
 - $595,0004 bd4 ba3.3k sqft2658 Swiss Ln, Birmingham, AL 35226For Sale
 MLS ID #21465009, Marc Scholl, ARC Realty Vestavia. GALMLS
 - $639,9005 bd5 ba3.9k sqft113 Southview Ter, Birmingham, AL 35244For SaleMLS ID #21457850, Robb Williams, eXp Realty, LLC Central. GALMLS
- $670,0005 bd5 ba4.9k sqft1941 River Way Dr, Birmingham, AL 35244For SaleMLS ID #21465375, Nakia Walker, Opendoor Brokerage LLC. GALMLS
- $524,0005 bd4 ba3.1k sqftSpectrum, Birmingham, AL 35244For SaleMLS ID #21457755, Steve Parker, Keller Williams Realty Hoover. GALMLS
- $625,0005 bd5 ba3.8k sqftSpectrum / At&t, Birmingham, AL 35244For SaleMLS ID #21451106, Shannon Malcom, EXIT Realty Birmingham. GALMLS
- $499,9004 bd5 ba3.1k sqft121 Southview Dr, Birmingham, AL 35244For SaleMLS ID #21453691, Jerry Sager, Keller Williams Realty Hoover. GALMLS
- $375,0004 bd3 ba3.1k sqftTbd, Birmingham, AL 35244For SaleMLS ID #21460017, Izzie Cobb, Keller Williams Homewood. GALMLS
- $574,9004 bd3 ba3.1k sqftAtt Or Spectrum, Birmingham, AL 35226For SaleMLS ID #21463553, Carrie Richardson, ARC Realty - Hoover. GALMLS
- $625,0005 bd4 ba2.7k sqft5132 Kirkwall Ln, Birmingham, AL 35242For SaleMLS ID #21463318, Drew Taylor, Keller Williams Realty Vestavia. GALMLS
- $535,0004 bd3 ba3k sqft2384 Highway 331, Columbiana, AL 35051For SaleMLS ID #21466605, Chad Beasley, EXP Realty LLC. GALMLS
- $589,9004 bd4 ba3.4k sqftAt&t, Birmingham, AL 35242For SaleMLS ID #21460269, Terry Marlowe, Keller Williams Realty Vestavia. GALMLS
- $499,9004 bd3 ba2.5k sqftA T And T, Birmingham, AL 35214For SaleMLS ID #21455296, Kimberly Rohloff, RealtySouth-Inverness Office. GALMLS
- $525,0004 bd5 ba3.3k sqft161 Essex Dr, Sterrett, AL 35147For SaleMLS ID #21466467, Sheila Pownall, Real Broker LLC. GALMLS
- $624,9004 bd4 ba3k sqft4516 Eagle Point Dr, Birmingham, AL 35242For SaleMLS ID #21464496, Dawn Kirkland, RE/MAX Advantage. GALMLS
- $449,0004 bd4 ba3.5k sqft1913 Valewood Cir, Hoover, AL 35244For SaleMLS ID #21463171, Carlton Jones, ERA King Real Estate. GALMLS
- $524,9004 bd4 ba2.1k sqft4871 Highway 39, Chelsea, AL 35043For SaleMLS ID #21462235, Christy Brasher, Ellis Realty. GALMLS
- $424,9004 bd4 ba3.2k sqftAt&t, Birmingham, AL 35244For SaleMLS ID #21466833, Kathy Bostrom, Keller Williams Realty Hoover. GALMLS
