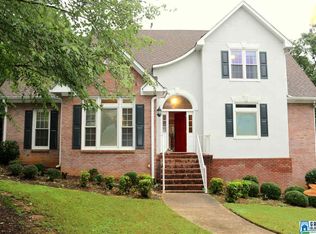
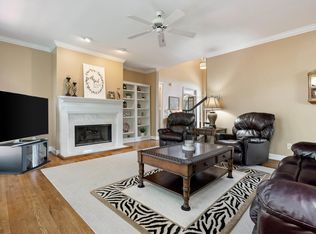
SPACIOUS PRIVACY IN HOOVER POOL COMMUNITY! Custom-built brick home with nearly 5000 square feet on a private 1.5 +/- acre cul-de-sac lot. It has one of the largest usable flat back yards in South Point. A grand 2 story foyer with built-in cabinets welcomes you as it opens to a banquet-sized dining room and a great room anchored by a dramatic two-story stacked stone fireplace. The main level also features a dedicated study which makes a wonderful home office. Bright and sunny with white cabinets, the kitchen has granite countertops, hardwood floors, stainless appliances, and lots of natural light. Enormous master retreat includes an elegant bath and private balcony. 5 bedrooms and 4.5 baths in all, with both main-level and basement garages; 4 spaces. The finished basement adds a bar and entertainment area plus a second study or craft room. Outside, enjoy a huge deck with an additional screened entertaining area and a private backyard. Neighborhood Swimming Pool, Clubhouse, and Tennis!
For sale
Price cut: $10.1K (10/2)
$639,900
113 Southview Ter, Birmingham, AL 35244
5beds
3,961sqft
Single Family Residence
Built in 1994
1.4 Acres Lot
$627,900 Zestimate®
$162/sqft
$13/mo HOA
What's special
Private balconyEnormous master retreatBanquet-sized dining roomElegant bathCustom-built brick homeStainless appliancesLots of natural light
- 97 days
- 726
- 58
Zillow last checked:
Listing updated:
Listed by:
Robb Williams CELL:(205)218-1751,
eXp Realty, LLC Central,
Genny Williams 205-223-1044,
eXp Realty, LLC Central
Source: GALMLS,MLS#: 21457850
Facts & features
Interior
Bedrooms & bathrooms
- Bedrooms: 5
- Bathrooms: 5
- Full bathrooms: 4
- 1/2 bathrooms: 1
Rooms
- Room types: Bedroom, Den/Family (ROOM), Dining Room, Bathroom, Half Bath (ROOM), Kitchen, Loft, Master Bedroom, Office/Study (ROOM)
Primary bedroom
- Level: First
Bedroom 1
- Level: Second
Bedroom 2
- Level: Second
Bedroom 3
- Level: Second
Bathroom 1
- Level: First
Dining room
- Level: First
Family room
- Level: First
Kitchen
- Features: Stone Counters, Eat-in Kitchen, Kitchen Island
- Level: First
Basement
- Area: 2198
Office
- Level: First
Heating
- Central, Natural Gas
Cooling
- Central Air
Appliances
- Included: Convection Oven, Gas Cooktop, Dishwasher, Microwave, Gas Oven, Refrigerator, Stainless Steel Appliance(s), Gas Water Heater
- Laundry: Gas Dryer Hookup, Laundry Chute, Sink, Washer Hookup, Main Level, Laundry Room, Laundry (ROOM), Yes
Features
- Recessed Lighting, Cathedral/Vaulted, High Ceilings, Crown Molding, Smooth Ceilings, Linen Closet, Separate Shower, Double Vanity, Walk-In Closet(s)
- Flooring: Carpet, Hardwood, Tile
- Basement: Full,Partially Finished,Concrete
- Attic: Walk-In,Yes
- Number of fireplaces: 1
- Fireplace features: Gas Log, Family Room, Gas
Interior area
- Total interior livable area: 3,961 sqft
- Finished area above ground: 3,169
- Finished area below ground: 792
Video & virtual tour
Property
Parking
- Total spaces: 4
- Parking features: Basement, Garage Faces Side
- Attached garage spaces: 4
Features
- Levels: 2+ story
- Patio & porch: Porch, Porch Screened, Covered (DECK), Open (DECK), Screened (DECK), Deck
- Exterior features: Balcony, Sprinkler System
- Pool features: None
- Has spa: Yes
- Spa features: Bath
- Has view: Yes
- View description: Mountain(s)
- Waterfront features: No
Lot
- Size: 1.4 Acres
- Features: Cul-De-Sac, Few Trees, Subdivision
Details
- Parcel number: 133050001007.019
- Special conditions: N/A
Construction
Type & style
- Home type: SingleFamily
- Property subtype: Single Family Residence
Materials
- Brick, EIFS
- Foundation: Basement
Condition
- Year built: 1994
Utilities & green energy
- Sewer: Septic Tank
- Water: Public
- Utilities for property: Underground Utilities
Community & HOA
Community
- Subdivision: South Pointe
HOA
- Has HOA: Yes
- Services included: Maintenance Grounds
- HOA fee: $150 annually
Location
- Region: Birmingham
Financial & listing details
- Price per square foot: $162/sqft
- Tax assessed value: $586,000
- Annual tax amount: $3,856
- Price range: $639.9K - $639.9K
- Date on market: 7/2/2026
- Road surface type: Paved
Estimated market value
$627,900
$597,000 - $659,000
$3,671/mo
Price history
| Date | Event | Price |
|---|---|---|
| 10/2/2026 | Price change | $639,900-1.6%$162/sqft |
Source:  GALMLS #21457850 Report a problem GALMLS #21457850 Report a problem | ||
| 7/2/2026 | Listed for sale | $650,000-56.2%$164/sqft |
Source: eXp Realty #21457850 Report a problem | ||
| 7/25/2014 | Sold | $1,485,000+277.9%$375/sqft |
Source: Agent Provided Report a problem | ||
| 11/8/2010 | Sold | $393,000+9.2%$99/sqft |
Source: Public Record Report a problem | ||
| 8/31/2004 | Sold | $359,900+13.2%$91/sqft |
Source: Public Record Report a problem | ||
| 8/12/2002 | Sold | $318,000$80/sqft |
Source: Public Record Report a problem | ||
Public tax history
| Year | Property taxes | Tax assessment |
|---|---|---|
| 2025 | $3,856 +2.2% | $58,600 +2.2% |
| 2024 | $3,773 +8.9% | $57,360 +8.8% |
| 2023 | $3,464 +8.8% | $52,700 +9% |
| 2022 | $3,184 +7% | $48,340 +6.9% |
| 2021 | $2,976 +2.5% | $45,220 +2.4% |
| 2020 | $2,904 +2.7% | $44,140 +2.7% |
| 2019 | $2,829 -4% | $43,000 +6.6% |
| 2017 | $2,947 +14.7% | $40,340 +5.4% |
| 2015 | $2,570 +4.4% | $38,280 +1.8% |
| 2014 | $2,461 | $37,620 |
| 2013 | $2,461 -1% | $37,620 -0.9% |
| 2012 | $2,485 -0.9% | $37,980 -0.9% |
| 2011 | $2,507 -1.8% | $38,320 -1.8% |
| 2010 | $2,554 -3.3% | $39,020 -3.2% |
| 2009 | $2,640 +2.6% | $40,320 +2.6% |
| 2007 | $2,572 +17.5% | $39,300 -88.3% |
| 2005 | $2,189 +4.2% | $335,400 +4.2% |
| 2004 | $2,100 | $322,000 |
| 2003 | $2,100 +6.9% | -- |
| 2002 | $1,965 | -- |
| 2001 | $1,965 | -- |
Find assessor info on the county website
Monthly payment
Est. payment
Payment breakdown
Explore the cost of this home by adjusting the details. Changes won't be saved.Climate risks
Neighborhood: 35244
Nearby schools
Schools provided by the listing agent
- Elementary: South Shades Crest
- Middle: Bumpus, Robert F
- High: Hoover
Source: GALMLS. This data may not be complete. We recommend contacting the local school district to confirm school assignments for this home.
Similar homes
- $524,0005 bd4 ba3.1k sqftSpectrum, Birmingham, AL 35244For Sale

 MLS ID #21457755, Steve Parker, Keller Williams Realty Hoover. GALMLS
 - $499,9004 bd5 ba3.1k sqft121 Southview Dr, Birmingham, AL 35244For Sale
 MLS ID #21453691, Jerry Sager, Keller Williams Realty Hoover. GALMLS
 - $649,9005 bd4 ba3.6k sqftAtt, Hoover, AL 35244For Sale
 MLS ID #21459917, Kyle Lubsen, EXP Realty LLC. GALMLS
 - $699,0005 bd6 ba4.7k sqft1005 Woodlands Cv, Helena, AL 35080For Sale
 MLS ID #21466654, Bonnie Poticny, LAH Sotheby's International Realty Mountain Brook. GALMLS
 - $599,0004 bd3 ba3.9k sqftAt&t Or Spectrum, Birmingham, AL 35244For SaleMLS ID #21463081, Stacey Adcock, ARC Realty 280. GALMLS
- $869,0004 bd6 ba5k sqftSpectrum, Birmingham, AL 35244For SaleMLS ID #21466750, Jackie Jones, ARC Realty - Homewood. GALMLS
- $400,0004 bd3 ba3k sqft1395 Eden Ridge Cir, Hoover, AL 35244For SaleMLS ID #21462245, Stacy Flippen, ARC Realty Mountain Brook. GALMLS
- $449,0004 bd4 ba3.5k sqft1913 Valewood Cir, Hoover, AL 35244For SaleMLS ID #21463171, Carlton Jones, ERA King Real Estate. GALMLS
- $629,9005 bd4 ba3.4k sqft2081 Greenside Way, Hoover, AL 35226For SaleMLS ID #21458374, George Lawton, RE/MAX Advantage. GALMLS
- $615,0004 bd4 ba4.3k sqftAtt&t Fiber & Spectrum, Hoover, AL 35226For SaleMLS ID #21461359, Brenda Blanton, eXp Realty, LLC Central. GALMLS
- $669,9005 bd4 ba3.3k sqftSpectrum / A T & T, Indian Springs, AL 35124For SaleMLS ID #21465167, Pam Grant, ARC Realty 280. GALMLS
- $595,0004 bd4 ba3.3k sqft2658 Swiss Ln, Birmingham, AL 35226For SaleMLS ID #21465009, Marc Scholl, ARC Realty Vestavia. GALMLS
- $450,0004 bd3 ba2.7k sqft5701 Park Side Pass, Hoover, AL 35244For SaleMLS ID #21464086, Jerry Sager, Keller Williams Realty Hoover. GALMLS
- $759,0005 bd5 ba3.5k sqftSpectrum. At&t, Birmingham, AL 35226For SaleMLS ID #21465215, Susette Clark-Walker, RealtySouth-OTM-Acton Rd. GALMLS
- $599,9004 bd4 ba2.3k sqft1097 Long Leaf Ln, Bessemer, AL 35022For SaleMLS ID #21457661, Jennifer Hoelsher, Redfin Corporation. GALMLS
- $624,9004 bd5 ba3.5k sqft1525 Wingfield Ct, Birmingham, AL 35242For SaleMLS ID #21465469, Lisa Perry, Keller Williams Realty Vestavia. GALMLS
- $569,0004 bd5 ba3.5k sqft301 Quail Ridge Ct, Helena, AL 35080For SaleMLS ID #21447160, Chace Spears, Keller Williams Realty Vestavia. GALMLS
- $469,9003 bd3 ba2.6k sqftTbd, Birmingham, AL 35244For SaleMLS ID #21459008, Julie McDonnell, Keller Williams Metro South. GALMLS
- $499,9004 bd3 ba2.5k sqftA T And T, Birmingham, AL 35214For SaleMLS ID #21455296, Kimberly Rohloff, RealtySouth-Inverness Office. GALMLS
