Welcome to your dream home! 2 kitchens, 4 bedrooms, 3 full baths, 2 fireplaces, an enclosed sunroom, grilling patio deck! Great Room AND Huge Den! This home is beyond spectacular! Marvel at the granite countertops, gleaming hardwoods throughout the main level, arched openings, raised ceilings, trey ceilings, with tons of natural light. The owners suite is an oasis in itself! Boosting beautiful trey ceilings, sitting area, fireplace, double door entry to master bath, jetted tub, separate shower, dual raised vanity and large walk in closet! Downstairs you have a perfect in-law suite, with its own entrance, which includes a full kitchen, family room, full bath & a large bedroom. All this ON A LAKE LOT! In the warm community of Silver Lakes which also gives you 3 lakes, walking trails, playgrounds, picnic pavilion, fishing & fun! **MOTIVATED SELLERS!!**Do not miss the opportunity to make this home yours!!
For sale
Price cut: $10K (7/1)
$545,000
2749 Piedmont Dr, Helena, AL 35022
4beds
2,948sqft
:
Get pre-qualified$3,269/mo
Single Family Residence
Built in 2006
0.46 Acres Lot
$535,600 Zestimate®
$185/sqft
$29/mo HOA
What's special
Lake lotJetted tubArched openingsTrey ceilingsDual raised vanityGrilling patio deckTons of natural light
- 70 days |
- 431 |
- 17 |
Zillow last checked:
Listing updated:
Listed by:
Chelsea Mason 205-643-1877,
TMills Realty Group
Source: GALMLS,MLS#: 21453508
Facts & features
Interior
Bedrooms & bathrooms
- Bedrooms: 4
- Bathrooms: 3
- Full bathrooms: 3
Rooms
- Room types: 2nd Kitchen (ROOM), Bedroom, Bonus Room, Den/Family (ROOM), Dining Room, Bathroom, Kitchen, Master Bedroom
Primary bedroom
- Level: First
Bedroom 1
- Level: First
Bedroom 2
- Level: First
Bedroom 3
- Level: Second
Bathroom 1
- Level: First
Dining room
- Level: First
Family room
- Level: Second
Kitchen
- Level: First
Living room
- Level: First
Basement
- Area: 1966
Heating
- Central
Cooling
- Central Air
Appliances
- Included: Gas Cooktop, Dishwasher, Microwave, Gas Oven, Refrigerator, Gas Water Heater
- Laundry: Electric Dryer Hookup, Washer Hookup, Main Level, Laundry Room, Laundry (ROOM), Yes
Features
- Recessed Lighting, High Ceilings, Tray Ceiling(s), Separate Shower, Double Vanity, Sitting Area in Master, Walk-In Closet(s)
- Flooring: Carpet, Hardwood, Laminate
- Basement: Full,Partially Finished,Daylight
- Attic: Pull Down Stairs,Yes
- Number of fireplaces: 2
- Fireplace features: Tile (FIREPL), Master Bedroom, Gas
Interior area
- Total interior livable area: 2,948 sqft
- Finished area above ground: 1,966
- Finished area below ground: 982
Video & virtual tour
Property
Parking
- Total spaces: 3
- Parking features: Driveway, Off Street, Garage Faces Side
- Garage spaces: 3
- Has uncovered spaces: Yes
Features
- Levels: 2+ story,Tri-Level
- Patio & porch: Open (PATIO), Patio, Open (DECK), Deck
- Exterior features: None
- Pool features: None
- Has spa: Yes
- Spa features: Bath
- Has view: Yes
- View description: None
- Waterfront features: No
Lot
- Size: 0.46 Acres
Details
- Parcel number: 4200142000084.000
- Special conditions: As Is
Construction
Type & style
- Home type: SingleFamily
- Property subtype: Single Family Residence
Materials
- 3 Sides Brick, HardiPlank Type
- Foundation: Basement
Condition
- Year built: 2006
Utilities & green energy
- Sewer: Septic Tank
- Water: Public
- Utilities for property: Underground Utilities
Community & HOA
Community
- Subdivision: Silver Lakes
HOA
- Has HOA: Yes
- Amenities included: Management
- HOA fee: $350 annually
Location
- Region: Helena
Financial & listing details
- Price per square foot: $185/sqft
- Tax assessed value: $439,400
- Annual tax amount: $2,098
- Price range: $545K - $545K
- Date on market: 5/19/2026
Estimated market value
$535,600
$509,000 - $562,000
$2,622/mo
Price history
| Date | Event | Price |
|---|---|---|
| 7/1/2026 | Price change | $545,000-1.8%$185/sqft |
Source:  GALMLS #21453508 Report a problem GALMLS #21453508 Report a problem | ||
| 5/29/2026 | Price change | $555,000-1.8%$188/sqft |
Source: GALMLS #21453508 Report a problem | ||
| 5/19/2026 | Listed for sale | $565,000+89%$192/sqft |
Source: GALMLS #21453508 Report a problem | ||
| 1/2/2012 | Listing removed | $298,900+1.3%$101/sqft |
Source: RE/MAX First Choice #477191 Report a problem | ||
| 8/8/2011 | Sold | $295,200-1.2%$100/sqft |
Source: Public Record Report a problem | ||
| 7/22/2011 | Price change | $298,900+0.3%$101/sqft |
Source: RE/MAX First Choice #477191 Report a problem | ||
| 6/30/2011 | Price change | $298,000-0.3%$101/sqft |
Source: RE/MAX First Choice #477191 Report a problem | ||
| 6/17/2011 | Price change | $298,900+0.3%$101/sqft |
Source: RE/MAX First Choice #477191 Report a problem | ||
| 5/6/2011 | Price change | $298,000-0.6%$101/sqft |
Source: RE/MAX First Choice #477191 Report a problem | ||
| 3/22/2011 | Price change | $299,900-1.6%$102/sqft |
Source: RE/MAX First Choice #477191 Report a problem | ||
| 1/16/2011 | Price change | $304,900-1.6%$103/sqft |
Source: RE/MAX First Choice #477191 Report a problem | ||
| 12/4/2010 | Price change | $310,000-1.6%$105/sqft |
Source: RE/MAX First Choice #477191 Report a problem | ||
| 9/8/2010 | Listed for sale | $315,000$107/sqft |
Source: RE/MAX First Choice #477191 Report a problem | ||
Public tax history
| Year | Property taxes | Tax assessment |
|---|---|---|
| 2025 | $2,098 | $39,040 |
| 2024 | $2,098 | $39,040 |
| 2023 | $2,098 | $39,040 -0.6% |
| 2022 | $2,098 +17.7% | $39,280 +18% |
| 2021 | $1,782 +8.5% | $33,300 +8.2% |
| 2020 | $1,643 | $30,780 |
| 2019 | $1,643 +8.7% | $30,780 +8.4% |
| 2018 | $1,512 | $28,400 |
| 2017 | $1,512 | $28,400 |
| 2016 | $1,512 | $28,400 |
| 2015 | $1,512 +1.4% | $28,400 +1.6% |
| 2014 | $1,491 -3.1% | $27,940 |
| 2013 | $1,539 | $27,940 +0% |
| 2012 | $1,539 -3.5% | $27,930 -3.5% |
| 2011 | $1,595 | $28,940 |
| 2010 | $1,595 -6.3% | $28,940 -6.3% |
| 2009 | $1,702 +0.9% | $30,890 +0.9% |
| 2008 | $1,686 +4.4% | $30,600 +4.4% |
| 2007 | $1,616 | $29,320 |
Find assessor info on the county website
Monthly payment
Est. payment
Payment breakdown
Explore the cost of this home by adjusting the details. Changes won't be saved.Climate risks
Neighborhood: 35022
Getting around
1 / 100
Car-DependentNearby schools
GreatSchools rating
- 8/10Greenwood Elementary SchoolGrades: PK-5Distance: 3 mi
- 8/10Mcadory Middle SchoolGrades: 6-8Distance: 4.6 mi
- 3/10Mcadory High SchoolGrades: 9-12Distance: 4.7 mi
Schools provided by the listing agent
- Elementary: Mccalla Elementary
- Middle: Mcadory
- High: Mcadory
Source: GALMLS. This data may not be complete. We recommend contacting the local school district to confirm school assignments for this home.
- $469,8004 bd3 ba3.1k sqft2744 Piedmont Dr, Helena, AL 35022Off Market
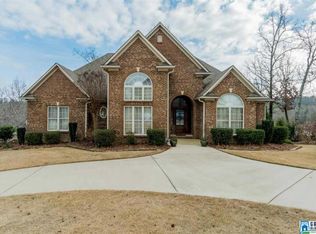
- $---- bd-- ba-- sqft2744 Piedmont Dr, Bessemer, AL 35022Off Market
- $460,1003 bd3 ba3k sqft2745 Piedmont Dr, Helena, AL 35022Off Market
- $425,6004 bd3 ba2.5k sqft2750 Piedmont Dr, Helena, AL 35022Off Market
- $471,8004 bd3 ba3k sqft2741 Piedmont Dr, Helena, AL 35022Off Market
- $452,5004 bd3 ba3k sqft2738 Piedmont Dr, Helena, AL 35022Off Market
- $539,5004 bd4 ba3.6k sqft2753 Piedmont Dr, Helena, AL 35022Off Market
- $442,5004 bd3 ba2.8k sqft2737 Piedmont Dr, Helena, AL 35022Off Market
A local agent can set up tours, give advice and negotiate with sellers.
A local lender can help you make sure your offer is ready when you are.
Similar homes
- $539,9004 bd4 ba3.1k sqftSpectrum, Helena, AL 35022For Sale
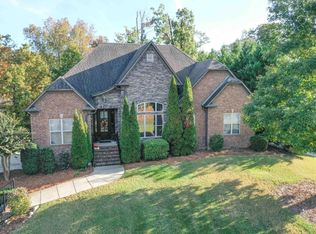
 MLS ID #21449720, Clark Edwards, ARC Realty 280. GALMLS
 - $450,0003 bd3 ba2.9k sqft2689 Piedmont Dr, Helena, AL 35022For Sale
 MLS ID #21449224, Breanna Green, eXp Realty, LLC Central. GALMLS
 - $610,0004 bd4 ba2.3k sqft1097 Long Leaf Ln, Bessemer, AL 35022For Sale
 MLS ID #21457661, Jennifer Hoelsher, Redfin Corporation. GALMLS
 - $570,0003 bd3 ba3.4k sqftAt&t Fiber, Bessemer, AL 35022For Sale
 MLS ID #21451856, Beth Jones, Keller Williams Realty Vestavia. GALMLS
 - $580,0005 bd5 ba3.8k sqft2759 Rosebay Ln, Helena, AL 35022For SaleMLS ID #21452016, Marana Payne, August Real Estate. GALMLS
- $399,9003 bd3 ba2.5k sqftSpectrum, Bessemer, AL 35022For SaleMLS ID #21459166, Clark Edwards, ARC Realty 280. GALMLS
- $378,9004 bd4 ba1.9k sqft7293 Bayberry Rd, Helena, AL 35022For SaleMLS ID #21443066, Kristie Gholston, Keller Williams Realty Vestavia. GALMLS
- $465,0005 bd3 ba3.6k sqft4021 Lindsey Dr, Bessemer, AL 35022For SaleMLS ID #21453945, Julie Morton, Keller Williams Metro South. GALMLS
- $485,0003 bd3 ba2.8k sqftAt&t, Bessemer, AL 35022For SaleMLS ID #21456587, Cathy O'Berry, ARC Realty - Hoover. GALMLS
- $439,9005 bd3 ba3.1k sqft3631 Morgans Run Pkwy, Bessemer, AL 35022For SaleMLS ID #21441093, Alana Thomas, Southern Homes of Tuscaloosa, Inc. GALMLS
- $535,0004 bd5 ba3.1k sqft121 Southview Dr, Birmingham, AL 35244For SaleMLS ID #21453691, Jerry Sager, Keller Williams Realty Hoover. GALMLS
- $539,0004 bd4 ba3.1k sqft2085 Arbor Hill Pkwy, Hoover, AL 35244For SaleMLS ID #21460146, Kulsum Budhwani, Keller Williams Realty Hoover. GALMLS
- $483,0005 bd4 ba3k sqft686 Rosebury Rd, Helena, AL 35080For SaleMLS ID #21451616, Lauren Armstrong, Real Broker LLC. GALMLS
- $419,0004 bd3 ba2.7k sqftAt&t Fiber, Spectrum, Helena, AL 35080For SaleMLS ID #21458650, Carrie Lusk, Keller Williams Realty Vestavia. GALMLS
- $426,5004 bd3 ba3.2k sqft5373 Cedar Creek Way, Bessemer, AL 35022For SaleMLS ID #21454695, Chatman Hill-Crayton, Keller Williams Realty Vestavia. GALMLS
- $549,9004 bd5 ba3k sqftSpectrum, Chelsea, AL 35043For SaleMLS ID #21456474, Wayne Goodrich, Fathom Realty AL LLC. GALMLS
- $460,0004 bd5 ba3.6k sqft1716 Southpointe Dr, Birmingham, AL 35244For SaleMLS ID #21453136, Christian Kelly, ARC Realty Vestavia. GALMLS
- $499,0004 bd5 ba3.7k sqftAt&t, Alabaster, AL 35007For SaleMLS ID #21457128, Debbie Horton, RealtySouth-Inverness Office. GALMLS
- $509,5004 bd3 ba3.2k sqftTmobile, At&t, Xfinity, Mc Calla, AL 35111For SaleMLS ID #21453480, Cathy O'Berry, ARC Realty - Hoover. GALMLS
- $559,9004 bd5 ba3.6k sqft385 Grey Oaks Dr, Pelham, AL 35124For SaleMLS ID #21449851, Selena Pasquale Shores, Ingram & Associates, LLC. GALMLS
