Welcome to this beautifully maintained 4 bedroom, 3 bath home that feels like new. This home offers a spacious, open concept layout designed for both everyday living and entertaining. The main level features gleaming hardwood floors that flow through the formal dining room and inviting great room. The kitchen is well appointed with granite countertops, a large island, stainless steel appliances including a double oven, and ample space for gathering. Upstairs, a generous loft provides flexible living space, perfect for a playroom for young children, a secondary living area, or a home office. The expansive primary suite is a true retreat, complete with a private sitting area and fireplace, a spa inspired bath with a jetted tub, and dual walk-in closets. Enjoy outdoor living in the fully fenced backyard, featuring both covered and open patio spaces, ideal for relaxing or entertaining. The upstairs HVAC Unit and refrigerator was replaced in 2024.
For sale
Price cut: $3.5K (7/6)
$426,500
5373 Cedar Creek Way, Bessemer, AL 35022
4beds
3,283sqft
:
Get pre-qualified$2,562/mo
Single Family Residence
Built in 2017
0.25 Acres Lot
$-- Zestimate®
$130/sqft
$-- HOA
What's special
Fully fenced backyardLarge islandFormal dining roomDual walk-in closetsSpacious open concept layoutAmple space for gatheringGleaming hardwood floors
- 56 days |
- 252 |
- 14 |
Zillow last checked:
Listing updated:
Listed by:
Chatman Hill-Crayton 256-504-1469,
Keller Williams Realty Vestavia
Source: GALMLS,MLS#: 21454695
Facts & features
Interior
Bedrooms & bathrooms
- Bedrooms: 4
- Bathrooms: 3
- Full bathrooms: 3
Rooms
- Room types: Bedroom, Breakfast Room (ROOM), Dining Room, Bathroom, Great Room, Kitchen, Loft, Master Bathroom, Master Bedroom
Primary bedroom
- Level: Second
Bedroom 1
- Level: First
Bedroom 2
- Level: Second
Bedroom 3
- Level: Second
Primary bathroom
- Level: Second
Bathroom 1
- Level: First
Dining room
- Level: First
Kitchen
- Features: Breakfast Bar, Eat-in Kitchen, Kitchen Island, Pantry
- Level: First
Basement
- Area: 0
Heating
- Central, Electric, Natural Gas
Cooling
- Central Air, Electric
Appliances
- Included: Gas Cooktop, Dishwasher, Disposal, Microwave, Double Oven, Stainless Steel Appliance(s), Stove-Electric, Gas Water Heater
- Laundry: Electric Dryer Hookup, Washer Hookup, Upper Level, Laundry Room, Laundry (ROOM), Yes
Features
- Recessed Lighting, High Ceilings, Crown Molding, Smooth Ceilings, Tray Ceiling(s), Linen Closet, Separate Shower, Sitting Area in Master, Tub/Shower Combo, Walk-In Closet(s)
- Flooring: Carpet, Hardwood, Tile
- Doors: French Doors
- Attic: Pull Down Stairs,Yes
- Number of fireplaces: 2
- Fireplace features: Blower Fan, Brick (FIREPL), Gas Log, Masonry, Ventless, Great Room, Master Bedroom, Electric, Gas
Interior area
- Total interior livable area: 3,283 sqft
- Finished area above ground: 3,283
- Finished area below ground: 0
Video & virtual tour
Property
Parking
- Total spaces: 2
- Parking features: Attached, Driveway, Parking (MLVL), Off Street, Open, Garage Faces Side
- Attached garage spaces: 2
- Has uncovered spaces: Yes
Features
- Levels: 2+ story
- Patio & porch: Covered, Open (PATIO), Patio, Porch Screened
- Exterior features: Lighting
- Pool features: None
- Has spa: Yes
- Spa features: Bath
- Fencing: Fenced
- Has view: Yes
- View description: None
- Waterfront features: No
Lot
- Size: 0.25 Acres
- Features: Interior Lot, Few Trees, Subdivision
Details
- Parcel number: 3800312000010.032
- Special conditions: N/A
Construction
Type & style
- Home type: SingleFamily
- Property subtype: Single Family Residence
Materials
- Brick, Shingle Siding, HardiPlank Type, Stone, Wood
- Foundation: Slab
Condition
- Year built: 2017
Utilities & green energy
- Water: Public
- Utilities for property: Sewer Connected, Underground Utilities
Community & HOA
Community
- Features: BBQ Area, Sidewalks, Street Lights
- Security: Security System
- Subdivision: Cedar Creek
Location
- Region: Bessemer
Financial & listing details
- Price per square foot: $130/sqft
- Tax assessed value: $446,800
- Annual tax amount: $3,017
- Price range: $426.5K - $426.5K
- Date on market: 6/1/2026
Estimated market value
Not available
Estimated sales range
Not available
Not available
Price history
| Date | Event | Price |
|---|---|---|
| 7/6/2026 | Price change | $426,500-0.8%$130/sqft |
Source:  GALMLS #21454695 Report a problem GALMLS #21454695 Report a problem | ||
| 6/20/2026 | Price change | $430,000-1.1%$131/sqft |
Source: GALMLS #21454695 Report a problem | ||
| 6/1/2026 | Listed for sale | $435,000+11.6%$133/sqft |
Source: GALMLS #21454695 Report a problem | ||
| 12/12/2022 | Sold | $389,900$119/sqft |
Source: GALMLS #1336989 Report a problem | ||
| 11/12/2022 | Contingent | $389,900$119/sqft |
Source: GALMLS #1336989 Report a problem | ||
| 11/12/2022 | Pending sale | $389,900$119/sqft |
Source: GALMLS #1336989 Report a problem | ||
| 11/8/2022 | Price change | $389,900-2.5%$119/sqft |
Source: GALMLS #1336989 Report a problem | ||
| 10/21/2022 | Listed for sale | $399,900-1.2%$122/sqft |
Source: GALMLS #1336989 Report a problem | ||
| 10/17/2022 | Listing removed | -- |
Source: GALMLS #1330934 Report a problem | ||
| 9/27/2022 | Price change | $404,900-2.4%$123/sqft |
Source: GALMLS #1330934 Report a problem | ||
| 9/15/2022 | Price change | $414,900-3.5%$126/sqft |
Source: GALMLS #1330934 Report a problem | ||
| 9/2/2022 | Listed for sale | $429,900+52.2%$131/sqft |
Source: GALMLS #1330934 Report a problem | ||
| 6/30/2017 | Sold | $282,495$86/sqft |
Source: GALMLS #788953 Report a problem | ||
Public tax history
| Year | Property taxes | Tax assessment |
|---|---|---|
| 2025 | $3,017 +1.5% | $44,680 +1.5% |
| 2024 | $2,973 -11.1% | $44,040 -10.9% |
| 2023 | $3,342 +5.8% | $49,420 +5% |
| 2022 | $3,159 +22% | $47,080 +22.3% |
| 2021 | $2,591 +6.3% | $38,480 +6.1% |
| 2020 | $2,438 | $36,260 |
| 2019 | $2,438 +16.2% | $36,260 +15.8% |
| 2018 | $2,097 +891.2% | $31,300 +916.2% |
| 2017 | $212 | $3,080 |
| 2016 | $212 | $3,080 |
| 2015 | $212 -30% | $3,080 |
| 2014 | $302 | $3,080 +100% |
| 2013 | $302 | $1,540 -65% |
| 2012 | $302 | $4,400 |
Find assessor info on the county website
Monthly payment
Est. payment
Payment breakdown
Explore the cost of this home by adjusting the details. Changes won't be saved.Climate risks
Neighborhood: 35022
Nearby schools
GreatSchools rating
- 3/10Westhills Elementary SchoolGrades: PK-5Distance: 2.5 mi
- 2/10Bessemer City Middle SchoolGrades: 6-8Distance: 1.8 mi
- 1/10Bessemer City High SchoolGrades: 9-12Distance: 1.6 mi
Schools provided by the listing agent
- Elementary: Greenwood
- Middle: Bessemer City
- High: Bessemer City
Source: GALMLS. This data may not be complete. We recommend contacting the local school district to confirm school assignments for this home.
- $368,1005 bd3 ba3.1k sqft5377 Cedar Creek Way, Bessemer, AL 35022Off Market
- $380,6004 bd-- ba1.8k sqft5369 Cedar Creek Way, Bessemer, AL 35022Off Market
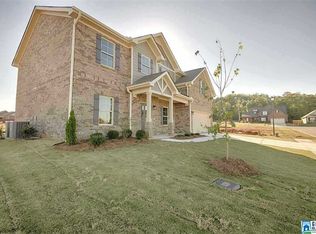
- $378,6004 bd-- ba3.5k sqft5372 Cedar Creek Way, Bessemer, AL 35022Off Market
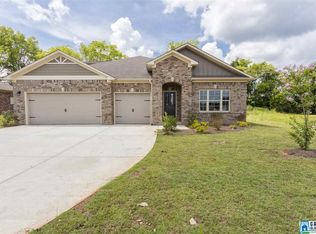
- $301,7005 bd4 ba2k sqft5278 Cedar Creek Ln, Bessemer, AL 35022Off Market
- $386,3004 bd-- ba3k sqft5365 Cedar Creek Way, Bessemer, AL 35022Off Market
- $340,5004 bd-- ba2.5k sqft5381 Cedar Creek Way, Bessemer, AL 35022Off Market
- $377,9005 bd3 ba2.9k sqft5376 Cedar Creek Way, Bessemer, AL 35022Off Market
- $368,600-- bd-- ba3.1k sqft5282 Cedar Creek Ln, Bessemer, AL 35022Off Market
A local agent can set up tours, give advice and negotiate with sellers.
A local lender can help you make sure your offer is ready when you are.
Similar homes
- $465,0005 bd3 ba3.6k sqft4021 Lindsey Dr, Bessemer, AL 35022For Sale

 MLS ID #21453945, Julie Morton, Keller Williams Metro South. GALMLS
 - $439,9005 bd3 ba3.1k sqft3631 Morgans Run Pkwy, Bessemer, AL 35022For Sale
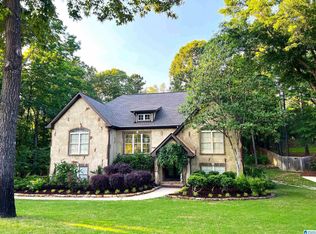 MLS ID #21441093, Alana Thomas, Southern Homes of Tuscaloosa, Inc. GALMLS
 - $369,9004 bd2 ba2.2k sqft5512 Grass Lake Dr, Bessemer, AL 35022For Sale
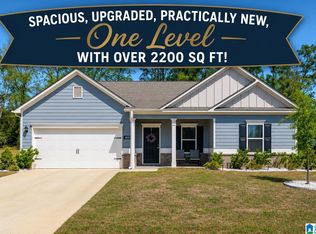 MLS ID #21450195, Holly Scoggins, Newcastle Homes, Inc.. GALMLS
 - $399,9003 bd3 ba2.5k sqftSpectrum, Bessemer, AL 35022For Sale
 MLS ID #21459166, Clark Edwards, ARC Realty 280. GALMLS
 - $375,0003 bd3 ba2.5k sqft6506 Creek Cir, Bessemer, AL 35022For SaleMLS ID #21459767, Katie Wallace, RE/MAX Advantage. GALMLS
- $450,0003 bd3 ba2.9k sqft2689 Piedmont Dr, Helena, AL 35022For SaleMLS ID #21449224, Breanna Green, eXp Realty, LLC Central. GALMLS
- $320,0004 bd3 ba2.4k sqft5375 Summerset Cir, Bessemer, AL 35022For SaleMLS ID #21448238, Timiya Milhouse, Kelly Right Real Estate of Ala. GALMLS
- $324,9003 bd2 ba1.8k sqftAt&t, Bessemer, AL 35022For SaleMLS ID #21444779, Rick Mosier, Keller Williams Realty Hoover. GALMLS
- $355,0004 bd4 ba2.6k sqftAt&t Uverse, Bessemer, AL 35022For SaleMLS ID #21430719, Richard Smith, Alpha Smith Realty Group LLC. GALMLS
- $349,9003 bd2 ba2.1k sqft6198 Bent Brook Dr, Bessemer, AL 35022For SaleMLS ID #21458668, Stacy Creech, ARC Realty - Hoover. GALMLS
- $364,9004 bd3 ba2.5k sqft6510 Creek Cir, Bessemer, AL 35022For SaleMLS ID #21450266, Melissa Boyer, Keller Williams Realty Hoover. GALMLS
- $344,9004 bd2 ba2.2k sqft4478 Newbridge Ln, Bessemer, AL 35022For SaleMLS ID #21454893, Kristen Wheeler, Battle Realty & Company. GALMLS
- $--4 bd-- ba1.6k sqft7425 Gristmill Cir, Mc Calla, AL 35111AuctionServiceLink Auction
- $409,0003 bd3 ba2k sqft5785 Eastern Valley Rd, Mc Calla, AL 35111For SaleMLS ID #21447699, Celina Hood, Southern Homes of Tuscaloosa, Inc. GALMLS
- $362,9005 bd3 ba2.6k sqft5849 Ridgeline Dr, Bessemer, AL 35022For SaleMLS ID #21436969, Shun Randolph, RealtySouth-I459 Southwest. GALMLS
- $349,9004 bd3 ba2.1k sqftAtt Spectrum, Mc Calla, AL 35111For SaleMLS ID #21459968, Maegan Reeves, Five Star Real Estate, LLC. GALMLS
- $349,9004 bd3 ba2.2k sqft5873 McAshan Ridge Rd, Mc Calla, AL 35111For SaleMLS ID #21448983, Kelley Shaw Smith, RE/MAX on Main. GALMLS
- $545,0004 bd3 ba2.9k sqftAtt, Spectrum, Helena, AL 35022For SaleMLS ID #21453508, Chelsea Mason, TMills Realty Group. GALMLS
- $378,9004 bd4 ba1.9k sqft7293 Bayberry Rd, Helena, AL 35022For SaleMLS ID #21443066, Kristie Gholston, Keller Williams Realty Vestavia. GALMLS
- $429,0005 bd3 ba2.1k sqft312 Rock Terrace Dr, Helena, AL 35080For SaleMLS ID #21455587, Katie Wallace, RE/MAX Advantage. GALMLS
