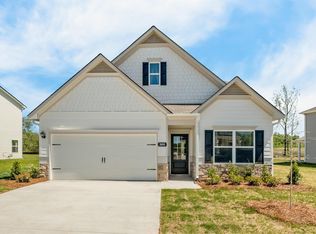
Wonderful move-in ready all main level living one story home featuring 3 bedrooms, 2 baths and a 2 car garage, located in The Fairway at Cedar Creek subdivision!! This spacious open floor plan with large great room features luxury vinyl plank (LVP) flooring throughout the entire home!! Open eat-in kitchen features granite countertops, island, breakfast bar, smooth cooktop, built-in microwave, dishwasher, refrigerator, and plenty of cabinet space. The main level master suite features separate vanities, tile flooring, garden tub, and a huge walk-in closet! And that is not all….. Additional features include a large separate laundry room, stone front exterior, gutters, and a covered patio!!! This home is perfectly located only minutes from shopping, restaurants, UAB Medical West Hospital, and easy access to I-459. Don’t miss this one!!
For sale
Price cut: $2.6K (7/2)
$324,900
5703 Cedar Creek Park Dr, Bessemer, AL 35022
3beds
1,824sqft
Single Family Residence
Built in 2023
0.25 Acres Lot
$324,100 Zestimate®
$178/sqft
$38/mo HOA
What's special
Main level master suitePlenty of cabinet spaceTile flooringGarden tubHuge walk-in closetSeparate vanitiesSpacious open floor plan
- 172 days |
- 67 |
- 5 |
Zillow last checked:
Listing updated:
Listed by:
Rick Mosier CELL:(205)529-5699,
Keller Williams Realty Hoover
Source: GALMLS,MLS#: 21444779
Facts & features
Interior
Bedrooms & bathrooms
- Bedrooms: 3
- Bathrooms: 2
- Full bathrooms: 2
Rooms
- Room types: Bedroom, Bathroom, Kitchen, Living/Dining (ROOM), Master Bathroom, Master Bedroom
Primary bedroom
- Level: First
Bedroom 1
- Level: First
Bedroom 2
- Level: First
Primary bathroom
- Level: First
Bathroom 1
- Level: First
Kitchen
- Features: Stone Counters, Breakfast Bar, Eat-in Kitchen, Kitchen Island, Pantry
- Level: First
Basement
- Area: 0
Heating
- Central, Electric
Cooling
- Central Air, Electric, Ceiling Fan(s)
Appliances
- Included: Electric Cooktop, Dishwasher, Disposal, Microwave, Electric Oven, Self Cleaning Oven, Refrigerator, Stove-Electric, Electric Water Heater
- Laundry: Electric Dryer Hookup, Washer Hookup, Main Level, Laundry Room, Laundry (ROOM), Yes
Features
- Recessed Lighting, High Ceilings, Smooth Ceilings, Soaking Tub, Linen Closet, Double Vanity, Shared Bath, Split Bedrooms, Tub/Shower Combo, Walk-In Closet(s)
- Flooring: Laminate, Tile, Vinyl
- Doors: Insulated Door
- Windows: Window Treatments, Double Pane Windows
- Attic: Pull Down Stairs,Yes
- Has fireplace: No
Interior area
- Total interior livable area: 1,824 sqft
- Finished area above ground: 1,824
- Finished area below ground: 0
Video & virtual tour
Property
Parking
- Total spaces: 2
- Parking features: Assigned, Driveway, Parking (MLVL), Garage Faces Front
- Garage spaces: 2
- Has uncovered spaces: Yes
Features
- Levels: One
- Stories: 1
- Patio & porch: Covered, Patio, Porch
- Pool features: In Ground, Community
- Has view: Yes
- View description: None
- Waterfront features: No
Lot
- Size: 0.25 Acres
- Features: Cul-De-Sac, Subdivision
Details
- Parcel number: 3700361000001.016
- Special conditions: N/A
Construction
Type & style
- Home type: SingleFamily
- Property subtype: Single Family Residence
Materials
- HardiPlank Type, Stone
- Foundation: Slab
Condition
- Year built: 2023
Utilities & green energy
- Water: Public
- Utilities for property: Sewer Connected, Underground Utilities
Green energy
- Energy efficient items: Thermostat, Ridge Vent
Community & HOA
Community
- Features: Curbs
- Subdivision: The Fairway At Cedar Creek
HOA
- Has HOA: Yes
- Amenities included: Management
- Services included: Maintenance Grounds
- HOA fee: $450 annually
Location
- Region: Bessemer
Financial & listing details
- Price per square foot: $178/sqft
- Price range: $324.9K - $324.9K
- Date on market: 2/26/2026
- Road surface type: Paved
Estimated market value
$324,100
$308,000 - $340,000
$2,055/mo
Price history
| Date | Event | Price |
|---|---|---|
| 7/2/2026 | Price change | $324,900-0.8%$178/sqft |
Source:  GALMLS #21444779 Report a problem GALMLS #21444779 Report a problem | ||
| 5/2/2026 | Price change | $327,500-0.8%$180/sqft |
Source: GALMLS #21444779 Report a problem | ||
| 2/26/2026 | Listed for sale | $330,000+10%$181/sqft |
Source: GALMLS #21444779 Report a problem | ||
| 2/19/2025 | Listing removed | $299,900$164/sqft |
Source: GALMLS #21405759 Report a problem | ||
| 1/1/2025 | Listed for sale | $299,900$164/sqft |
Source: GALMLS #21405759 Report a problem | ||
| 12/24/2024 | Listing removed | $299,900$164/sqft |
Source: GALMLS #21400701 Report a problem | ||
| 10/21/2024 | Listed for sale | $299,900+0.1%$164/sqft |
Source: GALMLS #21400701 Report a problem | ||
| 12/18/2023 | Sold | $299,520$164/sqft |
Source: GALMLS #1355955 Report a problem | ||
| 6/5/2023 | Pending sale | $299,520$164/sqft |
Source: GALMLS #1355955 Report a problem | ||
Public tax history
Tax history is unavailable.
Monthly payment
Est. payment
Payment breakdown
Explore the cost of this home by adjusting the details. Changes won't be saved.Climate risks
Neighborhood: 35022
Nearby schools
GreatSchools rating
- 3/10Westhills Elementary SchoolGrades: PK-5Distance: 2.8 mi
- 2/10Bessemer City Middle SchoolGrades: 6-8Distance: 2 mi
- 1/10Bessemer City High SchoolGrades: 9-12Distance: 1.8 mi
Schools provided by the listing agent
- Elementary: Westhills
- Middle: Bessemer City
- High: Bessemer City
Source: GALMLS. This data may not be complete. We recommend contacting the local school district to confirm school assignments for this home.
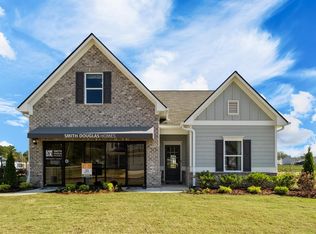
- $319,9953 bd2 ba1.6k sqft5404 Tailwinds Dr #BC3B6F, Bessemer, AL 35022Sold
- $278,8653 bd2 ba1.6k sqft5512 Headwinds Ln, Bessemer, AL 35022Sold

- $290,0003 bd3 ba1.9k sqft5408 Tailwinds Dr, Bessemer, AL 35022Sold
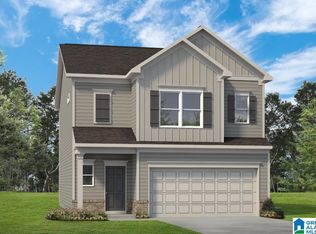
- $288,0953 bd2 ba1.6k sqft5504 Headwinds Ln, Bessemer, AL 35022Sold
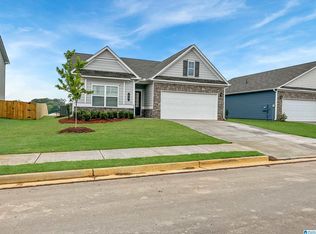
- $272,6653 bd2 ba1.6k sqft5500 Headwinds Ln, Bessemer, AL 35022Sold
- $316,3155 bd3 ba2.5k sqft5508 Headwinds Ln, Bessemer, AL 35022Sold
- $305,3703 bd3 ba1.9k sqft5509 Headwinds Ln, Bessemer, AL 35022Sold
- $309,2105 bd3 ba2.5k sqft5501 Headwinds Ln, Bessemer, AL 35022Sold
A local agent can set up tours, give advice and negotiate with sellers.
Similar homes
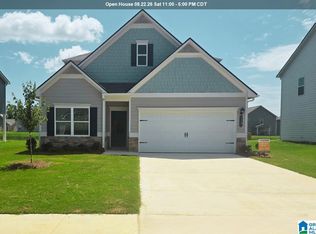
- $309,9953 bd3 ba2.2k sqft5372 Tailwinds Dr, Bessemer, AL 35022New Construction
 GALMLS
 - $364,9004 bd2 ba2.2k sqft5512 Grass Lake Dr, Bessemer, AL 35022For Sale
 MLS ID #21450195, Holly Scoggins, Newcastle Homes, Inc.. GALMLS
 - $289,9903 bd3 ba2.2k sqftThe Caldwell Headwinds Ln, Bessemer, AL 35022For Sale
 MLS ID #21392267, Brittany Hendrix, SDH Alabama LLC. GALMLS
 - $325,0003 bd3 ba2.2k sqftSpectrum, Bessemer, AL 35022For Sale
 MLS ID #21459511, Scott Heath, ARC Realty Vestavia. GALMLS
 - $272,9903 bd2 ba1.7k sqftThe Langford Headwinds Ln, Bessemer, AL 35022For SaleMLS ID #21442468, Shina Miles, SDH Alabama LLC. GALMLS
- $311,0003 bd2 ba1.6k sqft5091 Meadow Ridge Trl, Bessemer, AL 35022For SaleMLS ID #21452107, Carol Hollis, Barnes & Associates. GALMLS
- $298,0003 bd2 ba1.5k sqftAt&t, Bessemer, AL 35022For SaleMLS ID #21458821, Tina Moore, Keller Williams Realty Hoover. GALMLS
- $267,9903 bd2 ba1.6k sqftThe Bradley Headwinds Ln, Bessemer, AL 35022For SaleMLS ID #21448135, Brittany Hendrix, SDH Alabama LLC. GALMLS
- $299,9003 bd2 ba1.5k sqftSpectrum, At&t, Bessemer, AL 35022For SaleMLS ID #21452687, Marlo Hayes, eXp Realty, LLC Central. GALMLS
- $329,9004 bd2 ba1.7k sqftAt&t, Bessemer, AL 35022For SaleMLS ID #21461442, Sarah Bailey, Ray & Poynor Properties. GALMLS
- $331,9004 bd2 ba1.7k sqft5610 Post Oak Trl, Bessemer, AL 35022For SaleMLS ID #21460865, Pamela Crain, 1 Percent Lists Legacy. GALMLS
- $344,9004 bd2 ba2.2k sqft4478 Newbridge Ln, Bessemer, AL 35022For SaleMLS ID #21454893, Kristen Wheeler, Battle Realty & Company. GALMLS
- $287,5003 bd2 ba1.4k sqftSpectum, Bessemer, AL 35022For SaleMLS ID #21460362, Marilee Henson, Keller Williams Metro South. GALMLS
- $284,9904 bd3 ba2k sqftThe Coleman Headwinds Ln, Bessemer, AL 35022For SaleMLS ID #21391953, Shina Miles, SDH Alabama LLC. GALMLS
- from $273,9904 bd2 ba1.7k sqftThe Hampton Plan, Crosswinds at Cedar Creek, Bessemer, AL 35022New ConstructionSmith Douglas Homes
- $240,9903 bd2 ba1.1k sqftThe Ryman Headwinds Ln, Bessemer, AL 35022For SaleMLS ID #21391945, Brittany Hendrix, SDH Alabama LLC. GALMLS
- $339,0004 bd2 ba1.7k sqftAt&t, Bessemer, AL 35022For SaleMLS ID #21459827, Nicole Washer, Keller Williams Realty Hoover. GALMLS
- $270,0003 bd2 ba1.6k sqft4690 Woodford Cir, Bessemer, AL 35022For SaleMLS ID #21461056, Tammie King, Norluxe Realty Birmingham LLC. GALMLS
- $345,0005 bd3 ba2.6k sqft6621 Newbridge Dr, Bessemer, AL 35022For SaleMLS ID #21458576, Chris Prichard, eXp Realty, LLC Central. GALMLS
- $355,0004 bd4 ba2.6k sqftAt&t Uverse, Bessemer, AL 35022For SaleMLS ID #21430719, Richard Smith, Alpha Smith Realty Group LLC. GALMLS
