This home features 3 bedrooms and 2 baths. As you enter the open plan you will be amazed at the space of this well thought out single level plan. Main level luxury Mohawk Revwood floors in the main living areas & vinyl floors in your bathrooms & laundry room makes cleaning a breeze. SPLIT bedroom plan to give you privacy. Enjoy your morning coffee or just relax after a hard day's work on the COVERED patio. Enjoy entertaining in your SPACIOUS kitchen with ISLAND that overlooks the dining and living room. Your master is large enough for your oversized KING furniture and also a reading chair and stand. Main bathroom has 5 foot TUB/SHOWER combo and a walk-in attached closet. The community has two separate community pools along with a play area. Located in Rosser Farms and is near shopping and the new UAB Medical West Hospital.
For sale
$298,000
4789 Mountain Gap Dr, Bessemer, AL 35022
3beds
1,535sqft
:
Get pre-qualified$1,823/mo
Single Family Residence
Built in 2021
6,534 Square Feet Lot
$296,200 Zestimate®
$194/sqft
$33/mo HOA
What's special
Walk-in attached closetSingle level planOpen planCovered patio
- 21 days |
- 199 |
- 7 |
Zillow last checked:
Listing updated:
Listed by:
Tina Moore 513-233-5464,
Keller Williams Realty Hoover
Source: GALMLS,MLS#: 21458821
Facts & features
Interior
Bedrooms & bathrooms
- Bedrooms: 3
- Bathrooms: 2
- Full bathrooms: 2
Rooms
- Room types: Bedroom, Dining Room, Kitchen, Master Bedroom
Primary bedroom
- Level: First
- Area: 201.86
- Dimensions: 14.08 x 14.33
Bedroom 1
- Level: First
- Area: 110
- Dimensions: 11 x 10
Bedroom 2
- Level: First
- Area: 110
- Dimensions: 11 x 10
Dining room
- Level: First
- Area: 165
- Dimensions: 11.25 x 14.67
Kitchen
- Features: Stone Counters, Kitchen Island
- Level: First
- Area: 170.83
- Dimensions: 17.08 x 10
Living room
- Level: First
- Area: 242.67
- Dimensions: 14 x 17.33
Basement
- Area: 0
Heating
- Central, Natural Gas, Zoned
Cooling
- Central Air, Electric, Heat Pump, Zoned
Appliances
- Included: Dishwasher, Microwave, Stove-Electric, Gas Water Heater
- Laundry: Electric Dryer Hookup, Washer Hookup, Main Level, Laundry Room, Yes
Features
- Recessed Lighting, Split Bedroom, Cathedral/Vaulted, High Ceilings, Smooth Ceilings, Linen Closet, Shared Bath, Tub/Shower Combo, Walk-In Closet(s)
- Flooring: Carpet, Laminate, Vinyl
- Attic: Other,Yes
- Has fireplace: No
Interior area
- Total interior livable area: 1,535 sqft
- Finished area above ground: 1,535
- Finished area below ground: 0
Video & virtual tour
Property
Parking
- Total spaces: 2
- Parking features: Driveway, Garage Faces Front
- Garage spaces: 2
- Has uncovered spaces: Yes
Features
- Levels: One
- Stories: 1
- Patio & porch: Covered, Patio, Porch
- Exterior features: Lighting
- Pool features: In Ground, Community
- Has view: Yes
- View description: City, None
- Waterfront features: No
Lot
- Size: 6,534 Square Feet
- Features: Subdivision
Details
- Parcel number: 3800323001001.115
- Special conditions: N/A
Construction
Type & style
- Home type: SingleFamily
- Property subtype: Single Family Residence
Materials
- 1 Side Brick, HardiPlank Type
- Foundation: Slab
Condition
- Year built: 2021
Utilities & green energy
- Water: Public
- Utilities for property: Sewer Connected, Underground Utilities
Community & HOA
Community
- Features: Sidewalks, Street Lights, Swimming Allowed
- Subdivision: Rosser Farms
HOA
- Has HOA: Yes
- Amenities included: Management, Recreation Facilities
- Services included: Maintenance Grounds, Reserve for Improvements, Utilities for Comm Areas
- HOA fee: $400 annually
Location
- Region: Bessemer
Financial & listing details
- Price per square foot: $194/sqft
- Tax assessed value: $265,200
- Annual tax amount: $1,276
- Price range: $298K - $298K
- Date on market: 7/12/2026
Estimated market value
$296,200
$281,000 - $311,000
$1,917/mo
Price history
| Date | Event | Price |
|---|---|---|
| 7/12/2026 | Listed for sale | $298,000+0.7%$194/sqft |
Source:  GALMLS #21458821 Report a problem GALMLS #21458821 Report a problem | ||
| 3/6/2025 | Listing removed | $296,000$193/sqft |
Source: GALMLS #21410997 Report a problem | ||
| 3/1/2025 | Listed for sale | $296,000-1.3%$193/sqft |
Source: GALMLS #21410997 Report a problem | ||
| 2/28/2025 | Listing removed | $299,900$195/sqft |
Source: GALMLS #21402430 Report a problem | ||
| 2/9/2025 | Price change | $299,900-1.7%$195/sqft |
Source: GALMLS #21402430 Report a problem | ||
| 11/18/2024 | Listed for sale | $305,000+21%$199/sqft |
Source: GALMLS #21402430 Report a problem | ||
| 11/23/2021 | Sold | $252,090$164/sqft |
Source: GALMLS #1294471 Report a problem | ||
| 9/12/2021 | Pending sale | $252,090+0.8%$164/sqft |
Source:  DR Horton Report a problem DR Horton Report a problem | ||
| 8/5/2021 | Listed for sale | $250,090$163/sqft |
Source: GALMLS #1294471 Report a problem | ||
Public tax history
| Year | Property taxes | Tax assessment |
|---|---|---|
| 2025 | $1,276 -0.8% | $26,520 -0.7% |
| 2024 | $1,286 +8% | $26,720 +7.7% |
| 2023 | $1,190 -46.7% | $24,820 -44.3% |
| 2022 | $2,233 | $44,580 |
Find assessor info on the county website
Monthly payment
Est. payment
Payment breakdown
Explore the cost of this home by adjusting the details. Changes won't be saved.Climate risks
Neighborhood: 35022
Nearby schools
GreatSchools rating
- 8/10Greenwood Elementary SchoolGrades: PK-5Distance: 2.4 mi
- 8/10Mcadory Middle SchoolGrades: 6-8Distance: 1.5 mi
- 3/10Mcadory High SchoolGrades: 9-12Distance: 1.2 mi
Schools provided by the listing agent
- Elementary: Mcadory
- Middle: Mcadory
- High: Mcadory
Source: GALMLS. This data may not be complete. We recommend contacting the local school district to confirm school assignments for this home.
- $297,4003 bd-- ba2k sqft4785 Mountain Gap Dr, Bessemer, AL 35022Off Market
- $294,0003 bd3 ba1.7k sqft4781 Mountain Gap Dr, Bessemer, AL 35022Off Market

- $269,4003 bd2 ba1.4k sqft4805 Mountain Gap Dr, Bessemer, AL 35022Sold

- $315,4004 bd3 ba2.1k sqft4777 Mountain Gap Dr, Bessemer, AL 35022Off Market
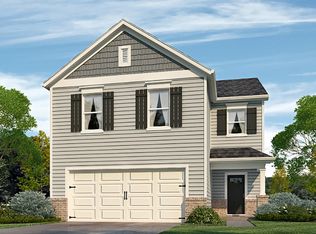
- $300,9003 bd3 ba1.8k sqft4802 Mountain Gap Dr, Bessemer, AL 35022Off Market
- $5003 bd-- ba1.7k sqft4773 Mountain Gap Dr, Bessemer, AL 35022Sold
- $271,8003 bd2 ba1.4k sqft4798 Mountain Gap Dr, Bessemer, AL 35022Off Market
- $291,5003 bd3 ba1.6k sqft4794 Mountain Gap Dr, Bessemer, AL 35022Off Market
A local agent can set up tours, give advice and negotiate with sellers.
A local lender can help you make sure your offer is ready when you are.
Similar homes
- $292,5003 bd2 ba1.4k sqftSpectum, Bessemer, AL 35022For Sale
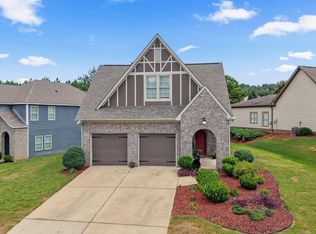
 MLS ID #21460362, Marilee Henson, Keller Williams Metro South. GALMLS
 - $308,0003 bd2 ba1.5k sqftSpectrum, At&t, Bessemer, AL 35022For Sale
 MLS ID #21452687, Marlo Hayes, eXp Realty, LLC Central. GALMLS
 - $305,9004 bd2 ba1.7k sqftAt&t / Spectrum, Bessemer, AL 35022For Sale
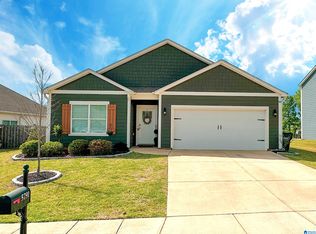 MLS ID #21453525, Jayron Grant, Sold South Realty. GALMLS
 - $311,0003 bd2 ba1.6k sqft5091 Meadow Ridge Trl, Bessemer, AL 35022For Sale
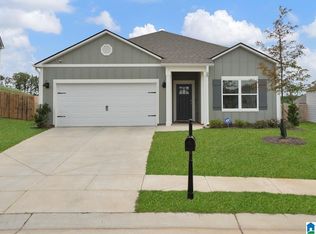 MLS ID #21452107, Carol Hollis, Barnes & Associates. GALMLS
 - $315,9003 bd2 ba2k sqft6397 Letson Farms Rd, Bessemer, AL 35022For SaleMLS ID #21449282, LaKeshia Armstead, Norluxe Realty Birmingham LLC. GALMLS
- $324,9003 bd2 ba1.8k sqftAt&t, Bessemer, AL 35022For SaleMLS ID #21444779, Rick Mosier, Keller Williams Realty Hoover. GALMLS
- $344,9004 bd2 ba2.2k sqft4478 Newbridge Ln, Bessemer, AL 35022For SaleMLS ID #21454893, Kristen Wheeler, Battle Realty & Company. GALMLS
- $299,9003 bd2 ba1.5k sqft2286 Russet Meadows Ter, Birmingham, AL 35244For SaleMLS ID #21458533, Frank Roscoe, Norluxe Realty Birmingham LLC. GALMLS
- $289,9903 bd3 ba2.2k sqftThe Caldwell Headwinds Ln, Bessemer, AL 35022For SaleMLS ID #21392267, Brittany Hendrix, SDH Alabama LLC. GALMLS
- $249,0003 bd3 ba1.5k sqft3455 Misty Hollow Dr, Bessemer, AL 35022For SaleMLS ID #21450074, Adam Ray, Joseph Carter Realty. GALMLS
- from $267,9903 bd2 ba1.6k sqftThe Bradley Plan, Crosswinds at Cedar Creek, Bessemer, AL 35022New ConstructionSmith Douglas Homes
- $274,9903 bd3 ba1.9k sqftBraselton Ii Headwinds Ln, Bessemer, AL 35022For SaleMLS ID #21404154, Shina Miles, SDH Alabama LLC. GALMLS
- $309,9953 bd3 ba2.2k sqft5372 Tailwinds Dr, Bessemer, AL 35022New ConstructionGALMLS
- $310,0003 bd2 ba1.8k sqftVerizon, Mc Calla, AL 35111For SaleMLS ID #21459832, Shelly Wallace, RealtySouth-OTM-Acton Rd. GALMLS
- $310,0004 bd3 ba1.6k sqft6558 Creek Cir, Bessemer, AL 35022For SaleMLS ID #21454363, Harold Collins, eXp Realty, LLC Central. GALMLS
- from $272,9903 bd2 ba1.7k sqftThe Langford Plan, Crosswinds at Cedar Creek, Bessemer, AL 35022New ConstructionSmith Douglas Homes
- $359,9004 bd3 ba2.1k sqft6812 Newbridge Cv, Bessemer, AL 35022For SaleMLS ID #21454250, Tabitha Klein, EXIT Realty Birmingham. GALMLS
- $289,9003 bd2 ba1.3k sqft6059 Russet Meadows Dr, Birmingham, AL 35244For SaleMLS ID #21458298, Jeremy Miller, Local Realty. GALMLS
- from $274,9903 bd3 ba1.9k sqftThe Braselton II Plan, Crosswinds at Cedar Creek, Bessemer, AL 35022New ConstructionSmith Douglas Homes
- from $295,0002 bd2 ba1.1k sqftThe Azalea 2B Plan, Lofts at Primrose, Bessemer, AL 35022New ConstructionSignature Homes TN
