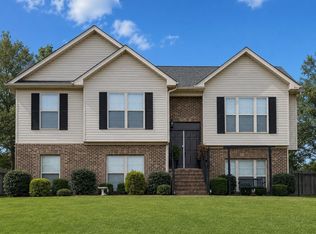
New Price! Step into effortless living with this stunning 3-bedroom, 2-bath home, where modern style meets everyday convenience in the heart of McCalla. The open floor plan invites you to gather, entertain, and relax, featuring elegant stone countertops and sleek stainless steel appliances that elevate the kitchen into a true centerpiece of the home. Perfectly positioned for those who value both accessibility and tranquility, you’ll enjoy an easy commute—just about 30 minutes to Birmingham or Tuscaloosa, and only 25 minutes to Warrior Met Coal and the Mercedes-Benz plant. Exciting new shopping and dining options are on the horizon with The Promenade coming to Exit 100, adding even more appeal to this already desirable location. 75" LG TV to remain in the living room. Sellers willing to pay up to $10,000 towards buyers closing costs and prepaids with an acceptable offer.
For sale
Price cut: $15K (8/23)
$274,900
10929 Woodland Dr, Mc Calla, AL 35111
3beds
1,801sqft
Single Family Residence
Built in 2021
0.86 Acres Lot
$274,700 Zestimate®
$153/sqft
$-- HOA
What's special
Sleek stainless steel appliancesElegant stone countertopsOpen floor plan
- 50 days
- 781
- 21
Likely to sell faster than
Zillow last checked:
Listing updated:
Listed by:
Shelly Wallace 205-260-5453,
RealtySouth-OTM-Acton Rd,
Charlene Lockhart 205-283-9245,
RealtySouth-OTM-Acton Rd
Source: GALMLS,MLS#: 21459832
Facts & features
Interior
Bedrooms & bathrooms
- Bedrooms: 3
- Bathrooms: 2
- Full bathrooms: 2
Rooms
- Room types: Bedroom, Bathroom, Kitchen, Living/Dining (ROOM), Master Bathroom, Master Bedroom
Primary bedroom
- Level: First
Bedroom 1
- Level: First
Bedroom 2
- Level: First
Primary bathroom
- Level: First
Bathroom 1
- Level: First
Kitchen
- Features: Stone Counters, Eat-in Kitchen, Kitchen Island, Pantry
- Level: First
Basement
- Area: 0
Heating
- Central
Cooling
- Central Air, Ceiling Fan(s)
Appliances
- Included: ENERGY STAR Qualified Appliances, Dishwasher, Microwave, Electric Oven, Refrigerator, Stove-Electric, Electric Water Heater
- Laundry: Electric Dryer Hookup, Washer Hookup, Main Level, Laundry Room, Laundry (ROOM), Yes
Features
- Recessed Lighting, High Ceilings, Smooth Ceilings, Linen Closet, Tub/Shower Combo, Walk-In Closet(s)
- Flooring: Carpet, Laminate, Vinyl
- Windows: Window Treatments
- Attic: Pull Down Stairs,Yes
- Has fireplace: No
Interior area
- Total interior livable area: 1,801 sqft
- Finished area above ground: 1,801
- Finished area below ground: 0
Video & virtual tour
Property
Parking
- Total spaces: 2
- Parking features: Attached, Driveway, Garage Faces Front
- Attached garage spaces: 2
- Has uncovered spaces: Yes
Features
- Levels: One
- Stories: 1
- Patio & porch: Open (PATIO), Patio, Porch
- Pool features: None
- Has view: Yes
- View description: None
- Waterfront features: No
Lot
- Size: 0.86 Acres
- Features: Interior Lot
Details
- Parcel number: 2702040000014.006
- Special conditions: N/A
Construction
Type & style
- Home type: SingleFamily
- Property subtype: Single Family Residence
- Attached to another structure: Yes
Materials
- 1 Side Brick, Vinyl Siding
- Foundation: Slab
Condition
- Year built: 2021
Utilities & green energy
- Sewer: Septic Tank
- Water: Public
- Utilities for property: Underground Utilities
Green energy
- Energy efficient items: Lighting, Thermostat
Community & HOA
Community
- Features: Airport/Runway
- Security: Security System
- Subdivision: Woodland Lake
Location
- Region: Mc Calla
Financial & listing details
- Price per square foot: $153/sqft
- Tax assessed value: $329,900
- Annual tax amount: $790
- Price range: $274.9K - $274.9K
- Date on market: 7/22/2026
Estimated market value
$274,700
$261,000 - $288,000
$1,946/mo
Price history
| Date | Event | Price |
|---|---|---|
| 8/23/2026 | Price change | $274,900-5.2%$153/sqft |
Source:  GALMLS #21459832 Report a problem GALMLS #21459832 Report a problem | ||
| 8/16/2026 | Price change | $289,900-3.3%$161/sqft |
Source: GALMLS #21459832 Report a problem | ||
| 8/5/2026 | Price change | $299,900-3.3%$167/sqft |
Source: GALMLS #21459832 Report a problem | ||
| 7/31/2026 | Price change | $310,000-1.3%$172/sqft |
Source: GALMLS #21459832 Report a problem | ||
| 7/29/2026 | Price change | $314,000-0.9%$174/sqft |
Source: GALMLS #21459832 Report a problem | ||
| 7/22/2026 | Listed for sale | $317,000+11.2%$176/sqft |
Source: GALMLS #21459832 Report a problem | ||
| 5/12/2022 | Listing removed | -- |
Source:  RealtySouth Report a problem RealtySouth Report a problem | ||
| 5/2/2022 | Price change | $285,000-5%$158/sqft |
Source: GALMLS #1318834 Report a problem | ||
| 4/30/2022 | Listed for sale | $299,900+15.3%$167/sqft |
Source: GALMLS #1318834 Report a problem | ||
| 4/27/2021 | Sold | $260,000$144/sqft |
Source: GALMLS #1276183 Report a problem | ||
Public tax history
| Year | Property taxes | Tax assessment |
|---|---|---|
| 2025 | $790 +7.4% | $31,000 +7% |
| 2024 | $735 +6.2% | $28,970 +5.7% |
| 2023 | $693 +17.2% | $27,400 |
| 2022 | $591 +995% | -- |
| 2021 | $54 | -- |
Find assessor info on the county website
Monthly payment
Est. payment
Payment breakdown
Explore the cost of this home by adjusting the details. Changes won't be saved.Climate risks
Neighborhood: 35111
Nearby schools
Schools provided by the listing agent
- Elementary: Lake View
- Middle: Brookwood
- High: Brookwood
Source: GALMLS. This data may not be complete. We recommend contacting the local school district to confirm school assignments for this home.

Similar homes
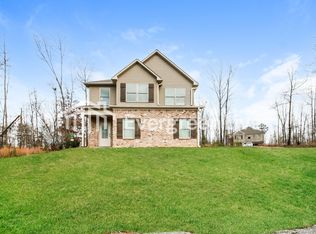
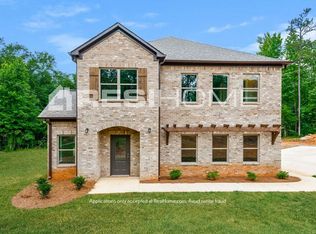
- $295,0003 bd2 ba1.5k sqft13358 Douglas Dr, Mc Calla, AL 35111For Sale

 MLS ID #21461569, Tori Dill, Keller Williams Realty Hoover. GALMLS
 - $290,0003 bd2 ba2.2k sqft7553 Lu Pre Dr, Mc Calla, AL 35111For Sale
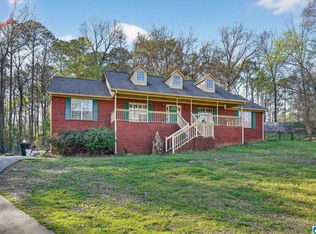 MLS ID #21447486, Hannah McCandless, Anderson Realty Company LLC. GALMLS
 - $295,0003 bd2 ba2.1k sqft5874 Dogwood Cir, Mc Calla, AL 35111For Sale
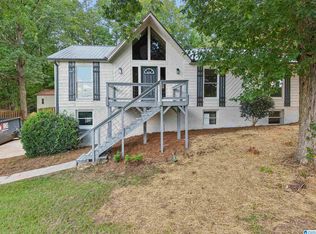 MLS ID #21463002, Bret Rogers, Keller Williams. GALMLS
 - $315,0004 bd3 ba1.9k sqft195 Pike Rd, Woodstock, AL 35188For Sale
 MLS ID #21460766, Anna Calhoun, A Squared Properties, LLC. GALMLS
 - $269,9004 bd3 ba1.8k sqft5746 Cheshire Cove Cir, Mc Calla, AL 35111For SaleMLS ID #21462743, Margie Beth Shaw, Keller Williams Realty Vestavia. GALMLS
- $182,0003 bd2 ba1.3k sqft12952 Woodland Park Cir, Mc Calla, AL 35111For SaleMLS ID #21452758, Collier Swecker, RE/MAX Advantage. GALMLS
- $374,9004 bd3 ba2.1k sqft20718 Waters Vw, Mc Calla, AL 35111For SaleMLS ID #21460003, Holly Deavers, EXIT Royal Realty. GALMLS
- $325,0004 bd3 ba2.1k sqft20724 Becky Dr, Mc Calla, AL 35111For SaleMLS ID #21462069, Christina James, Keller Williams Realty Hoover. GALMLS
- $320,0003 bd3 ba2.3k sqftSpectrum Or Att, Mc Calla, AL 35111For SaleMLS ID #21457422, Chancie Rogers, Five Star Real Estate, LLC. GALMLS
- $269,9003 bd2 ba2.3k sqft1127 Flint Hill Rd, Mc Calla, AL 35111For SaleMLS ID #21458763, Scott Currier, RE/MAX Premiere Group. GALMLS
- $215,0003 bd2 ba1.4k sqft12693 Charles Taylor Rd, Vance, AL 35490For SaleMLS ID #21457672, Tricia Gray, Keller Williams Tuscaloosa. GALMLS
- $259,9003 bd2 ba1.4k sqftSpectrum, Bessemer, AL 35022For SaleMLS ID #21462004, Amy Hobbs, Keller Williams Realty Vestavia. GALMLS
- $299,0004 bd2 ba1.7k sqftAt&t / Spectrum, Bessemer, AL 35022For SaleMLS ID #21464625, Jayron Grant, Sold South Realty. GALMLS
- $289,9003 bd2 ba1.7k sqft5816 Highgrove Cir, Bessemer, AL 35022For SaleMLS ID #21463641, Maegan Reeves, Five Star Real Estate, LLC. GALMLS
- $344,9004 bd3 ba2.2k sqft5873 McAshan Ridge Rd, Mc Calla, AL 35111For SaleMLS ID #21448983, Kelley Shaw Smith, RE/MAX on Main. GALMLS
- $276,0003 bd2 ba1.6k sqftSpectrum, Bessemer, AL 35022For SaleMLS ID #21461726, Charlene Lockhart, RealtySouth-OTM-Acton Rd. GALMLS
- $269,9003 bd2 ba1.3k sqftAt&t Fiber, Bessemer, AL 35022For SaleMLS ID #21462121, Allison Calloway, Keller Williams Realty Vestavia. GALMLS
- $409,0003 bd3 ba2k sqft5785 Eastern Valley Rd, Mc Calla, AL 35111For SaleMLS ID #21447699, Celina Hood, Southern Homes of Tuscaloosa, Inc. GALMLS
- $270,0003 bd2 ba1.6k sqft4690 Woodford Cir, Bessemer, AL 35022For SaleMLS ID #21461056, Tammie King, Norluxe Realty Birmingham LLC. GALMLS
