Welcome to 13358 Douglas Drive! This charming 3 bedroom, 2 bath, one-level brick home offers comfortable living in the desirable Lake View community — complete with a BRAND NEW ROOF installed May 2026! Inside, you’ll find a spacious and functional floor plan featuring hardwood flooring, crown molding, and a welcoming family room anchored by a brick fireplace. The eat-in kitchen offers plenty of cabinetry, while the separate dining space provides additional room for entertaining. The primary suite features a walk-in closet and private bath with double vanities and an oversized shower. Outside, enjoy a large, level yard, covered outdoor space, and a two-car garage with plenty of room for everyday living and entertaining. Conveniently located to Lake View, McCalla, I-59, shopping, and more.
For sale
Price cut: $50 (10/8)
$284,950
13358 Douglas Dr, Mc Calla, AL 35111
3beds
1,510sqft
Single Family Residence
Built in 1994
0.82 Acres Lot
$284,000 Zestimate®
$189/sqft
$-- HOA
What's special
Large level yardCovered outdoor spaceCrown moldingHardwood flooring
- 66 days
- 678
- 40
Likely to sell faster than
Zillow last checked:
Listing updated:
Listed by:
Tori Dill CELL:2057893955,
Keller Williams Realty Hoover
Source: GALMLS,MLS#: 21461569
Facts & features
Interior
Bedrooms & bathrooms
- Bedrooms: 3
- Bathrooms: 2
- Full bathrooms: 2
Rooms
- Room types: Bedroom, Den/Family (ROOM), Dining Room, Bathroom, Kitchen
Bedroom 1
- Level: First
Bathroom 1
- Level: First
Dining room
- Level: First
Family room
- Level: First
Kitchen
- Level: First
Basement
- Area: 0
Heating
- Central
Cooling
- Central Air
Appliances
- Included: Gas Cooktop, Gas Water Heater
- Laundry: Electric Dryer Hookup, Washer Hookup, Main Level, Laundry Closet, Yes
Features
- None, Crown Molding, Double Vanity
- Flooring: Hardwood
- Basement: Crawl Space
- Attic: Pull Down Stairs,Yes
- Number of fireplaces: 1
- Fireplace features: Gas Starter, Family Room, Gas
Interior area
- Total interior livable area: 1,510 sqft
- Finished area above ground: 1,510
- Finished area below ground: 0
Video & virtual tour
Property
Parking
- Total spaces: 2
- Parking features: Attached, Garage Faces Rear
- Attached garage spaces: 2
Features
- Levels: One
- Stories: 1
- Patio & porch: Covered, Patio
- Has private pool: Yes
- Pool features: Above Ground, Private
- Fencing: Fenced
- View description: None
- Waterfront features: No
Lot
- Size: 0.82 Acres
Details
- Parcel number: 2406230008019.000
- Special conditions: N/A
Construction
Type & style
- Home type: SingleFamily
- Property subtype: Single Family Residence
Materials
- Brick
Condition
- Year built: 1994
Utilities & green energy
- Sewer: Septic Tank
- Water: Public
Community & HOA
Community
- Subdivision: Million Dollar Lakes
Location
- Region: Mc Calla
Financial & listing details
- Price per square foot: $189/sqft
- Tax assessed value: $196,200
- Annual tax amount: $433
- Price range: $285K - $285K
- Date on market: 8/8/2026
Estimated market value
$284,000
$270,000 - $298,000
$1,663/mo
Price history
| Date | Event | Price |
|---|---|---|
| 10/8/2026 | Price change | $284,9500%$189/sqft |
Source:  GALMLS #21461569 Report a problem GALMLS #21461569 Report a problem | ||
| 9/23/2026 | Price change | $285,000-3.4%$189/sqft |
Source: GALMLS #21461569 Report a problem | ||
| 8/30/2026 | Price change | $295,000-1.6%$195/sqft |
Source: GALMLS #21461569 Report a problem | ||
| 8/8/2026 | Listed for sale | $299,900+88.6%$199/sqft |
Source: GALMLS #21461569 Report a problem | ||
| 5/29/2015 | Sold | $159,000$105/sqft |
Source: GALMLS #628916 Report a problem | ||
| 4/23/2015 | Listed for sale | $159,000-0.6%$105/sqft |
Source: Century 21 Advantage #628916 Report a problem | ||
| 11/1/2014 | Listing removed | $159,900$106/sqft |
Source: RE/MAX Advantage Central #593865 Report a problem | ||
| 10/13/2014 | Listed for sale | $159,900-3%$106/sqft |
Source: RE/MAX Advantage Central #593865 Report a problem | ||
| 4/13/2014 | Listed for sale | $164,900+4.4%$109/sqft |
Source: RE/MAX Advantage #593865 Report a problem | ||
| 11/4/2013 | Listing removed | $158,000$105/sqft |
Source: RE/MAX Advantage McCalla #558393 Report a problem | ||
| 7/2/2013 | Price change | $158,000-0.6%$105/sqft |
Source: RE/MAX Advantage McCalla #558393 Report a problem | ||
| 5/13/2013 | Price change | $159,000-5.9%$105/sqft |
Source: RE/MAX Advantage McCalla #558393 Report a problem | ||
| 5/7/2013 | Price change | $168,900-0.1%$112/sqft |
Source: RE/MAX Advantage McCalla #558393 Report a problem | ||
| 3/25/2013 | Listed for sale | $169,000$112/sqft |
Source: RE/MAX Advantage #558393 Report a problem | ||
Public tax history
| Year | Property taxes | Tax assessment |
|---|---|---|
| 2025 | $433 +7.8% | $15,000 +7% |
| 2024 | $402 -11.6% | $14,020 -10.4% |
| 2023 | $454 -2.7% | $15,650 |
| 2022 | $467 +13% | -- |
| 2021 | $413 -1.8% | -- |
| 2020 | $421 | $14,620 |
| 2019 | $421 | $14,620 |
| 2018 | $421 | $14,620 |
| 2017 | $421 -55.7% | -- |
| 2016 | $951 +121.9% | -- |
| 2015 | $429 | -- |
| 2014 | $429 | $14,860 |
| 2013 | $429 -5% | -- |
| 2012 | $451 | -- |
| 2011 | $451 | -- |
| 2010 | $451 | -- |
| 2009 | $451 +50.2% | -- |
| 2008 | $300 | $128,500 |
| 2007 | $300 +2.2% | $128,500 |
| 2006 | $294 | $128,500 |
| 2005 | $294 +17.4% | $128,500 +14.5% |
| 2004 | $250 | $112,200 +19.6% |
| 2001 | -- | $93,800 |
| 2000 | -- | $93,800 |
Find assessor info on the county website
Monthly payment
Est. payment
Payment breakdown
Explore the cost of this home by adjusting the details. Changes won't be saved.Climate risks
Neighborhood: 35111
Nearby schools
Schools provided by the listing agent
- Elementary: Lake View
- Middle: Brookwood
- High: Brookwood
Source: GALMLS. This data may not be complete. We recommend contacting the local school district to confirm school assignments for this home.
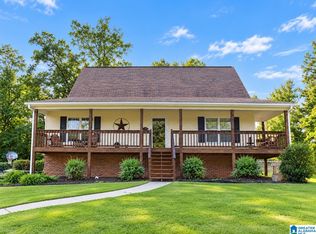
Similar homes
- $290,0003 bd2 ba2.2k sqft7553 Lu Pre Dr, Mc Calla, AL 35111For Sale
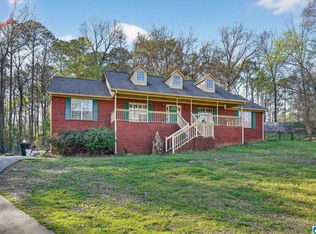
 MLS ID #21447486, Hannah McCandless, Anderson Realty Company LLC. GALMLS
 - $265,0003 bd2 ba2.1k sqft6356 Old Tuscaloosa Hwy, Mc Calla, AL 35111For Sale
 MLS ID #21462090, Harold Collins, eXp Realty, LLC Central. GALMLS
 - $315,0003 bd4 ba2.1k sqft7339 Morris Ln, Mc Calla, AL 35111For Sale
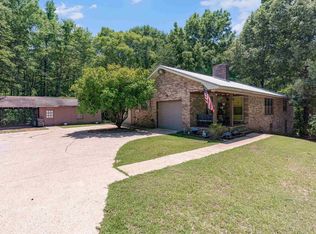 MLS ID #21455201, Chancie Rogers, Five Star Real Estate, LLC. GALMLS
 - $359,9004 bd3 ba2.1k sqft12508 Teddy Dr, Mc Calla, AL 35111For Sale
 MLS ID #177430, Ashley Creel, Corder Real Estate. WAMLS
 - $149,9993 bd1 ba1.4k sqft20543 Highway 216, Mc Calla, AL 35111For SaleMLS ID #21462000, Trinity Hollis, Real Broker LLC. GALMLS
- $259,9003 bd2 ba1.4k sqftSpectrum, Bessemer, AL 35022For SaleMLS ID #21462004, Amy Hobbs, Keller Williams Realty Vestavia. GALMLS
- $245,0004 bd2 ba1.4k sqftAt & T, Vance, AL 35490For SaleMLS ID #21454678, Pam Carpri, ARC Realty - Hoover. GALMLS
- $182,0003 bd2 ba1.3k sqft12952 Woodland Park Cir, Mc Calla, AL 35111For SaleMLS ID #21452758, Collier Swecker, RE/MAX Advantage. GALMLS
- $344,9004 bd3 ba2.2k sqft5873 McAshan Ridge Rd, Mc Calla, AL 35111For SaleMLS ID #21448983, Kelley Shaw Smith, RE/MAX on Main. GALMLS
- $215,0003 bd2 ba1.4k sqft12693 Charles Taylor Rd, Vance, AL 35490For SaleMLS ID #21457672, Tricia Gray, Keller Williams Tuscaloosa. GALMLS
- $249,9003 bd2 ba1.3k sqft5532 Timber Leaf Trl, Bessemer, AL 35022For SaleMLS ID #21461147, Yevette Trussell, Keller Williams Metro South. GALMLS
- $374,9004 bd3 ba2.1k sqft20718 Waters Vw, Mc Calla, AL 35111For SaleMLS ID #21460003, Holly Deavers, EXIT Royal Realty. GALMLS
- $287,5003 bd2 ba1.4k sqftSpectum, Bessemer, AL 35022For SaleMLS ID #21460362, Marilee Henson, Keller Williams Metro South. GALMLS
- $284,0003 bd2 ba1.4k sqft144 Roy Ct, Helena, AL 35080For SaleMLS ID #21459818, Kyle McReynolds, Keller Williams Realty Vestavia. GALMLS
- $279,9003 bd2 ba1.3k sqftTba, Pelham, AL 35124For SaleMLS ID #21455748, Carolina Gualdron, Real Broker LLC. GALMLS
- $289,9003 bd3 ba1.8k sqft10876 Mallard Lake Ln, Cottondale, AL 35453For SaleMLS ID #21463055, Ken Olive, RE/MAX Premiere Group. GALMLS
- $264,9003 bd3 ba1.8k sqftSpectrum, Bessemer, AL 35022For SaleMLS ID #21465176, Missy Mills, Hitchcock Real Estate Al LLC. GALMLS
- $269,9003 bd2 ba1.5k sqft1066 Sunny Dell Ln, Bessemer, AL 35023For SaleMLS ID #21466034, TJ Westmoreland-Mahan, Keller Williams Metro South. GALMLS
- $285,0004 bd3 ba1.6k sqftAt&t, Helena, AL 35080For SaleMLS ID #21464602, Richard Smith, Alpha Smith Realty Group LLC. GALMLS
- $299,9003 bd2 ba2.1k sqft1125 Jackson Dr, Bessemer, AL 35023For SaleMLS ID #21458906, Jennifer BROWN, Five Star Real Estate, LLC. GALMLS
