Welcome to this beautiful three bedroom, two bath home with granite countertops and walnut stained cabinets in the kitchen. New microwave with 3 yr warranty. A welcoming pass through to the living room for entertaining and a large backyard with covered patio/carport. Split bedrooms include a master suite with tray ceiling and beautiful crown moulding, along with custom tile shower and a large walk-in closet. The two split bedrooms share a full bath in the hallway between them. This home is well kept and has classic features that are timeless. The living room has a new ceiling fan and extensive molding at the ceiling and the home has 9 foot Ceilings throughout. Low maintenance and a flat yard for children to play or for entertaining. Close to lots of shopping including the Tannehill promenade along with many other businesses, restaurants, grocery stores, pharmacies, hair and nail salons….and the list goes on. The local medical facilities include the beautiful new UAB West Hospital.
For sale
$249,900
5532 Timber Leaf Trl, Bessemer, AL 35022
3beds
1,343sqft
Single Family Residence
Built in 2014
0.25 Acres Lot
$247,700 Zestimate®
$186/sqft
$21/mo HOA
What's special
Large walk-in closetSplit bedroomsGranite countertopsBeautiful crown mouldingCustom tile shower
- 31 days
- 516
- 63
Zillow last checked:
Listing updated:
Listed by:
Yevette Trussell 205-821-4885,
Keller Williams Metro South
Source: GALMLS,MLS#: 21461147
Facts & features
Interior
Bedrooms & bathrooms
- Bedrooms: 3
- Bathrooms: 2
- Full bathrooms: 2
Rooms
- Room types: Bedroom, Breakfast Room (ROOM), Bathroom, Kitchen, Master Bathroom, Master Bedroom
Primary bedroom
- Level: First
Bedroom 1
- Level: First
Bedroom 2
- Level: First
Primary bathroom
- Level: First
Bathroom 1
- Level: First
Kitchen
- Features: Stone Counters
- Level: First
Living room
- Level: First
Basement
- Area: 0
Heating
- Heat Pump
Cooling
- Heat Pump
Appliances
- Included: Dishwasher, Stove-Electric, Electric Water Heater
- Laundry: Electric Dryer Hookup, Washer Hookup, Main Level, Laundry Room, Laundry (ROOM), Yes
Features
- None, Smooth Ceilings, Soaking Tub, Separate Shower, Split Bedrooms, Tub/Shower Combo
- Flooring: Laminate, Tile
- Attic: Pull Down Stairs,Yes
- Has fireplace: No
Interior area
- Total interior livable area: 1,343 sqft
- Finished area above ground: 1,343
- Finished area below ground: 0
Video & virtual tour
Property
Parking
- Total spaces: 1
- Parking features: Driveway, On Street
- Carport spaces: 1
- Has uncovered spaces: Yes
Features
- Levels: One
- Stories: 1
- Patio & porch: Covered, Patio
- Pool features: None
- Fencing: Fenced
- View description: None
- Waterfront features: No
Lot
- Size: 0.25 Acres
Details
- Parcel number: 4300131000004.025
- Special conditions: N/A
Construction
Type & style
- Home type: SingleFamily
- Property subtype: Single Family Residence
- Attached to another structure: Yes
Materials
- 1 Side Brick, Vinyl Siding
- Foundation: Slab
Condition
- Year built: 2014
Utilities & green energy
- Water: Public
- Utilities for property: Sewer Connected, Underground Utilities
Community & HOA
Community
- Subdivision: Timber Leaf
HOA
- Has HOA: Yes
- Services included: Utilities for Comm Areas
- HOA fee: $250 annually
Location
- Region: Bessemer
Financial & listing details
- Price per square foot: $186/sqft
- Tax assessed value: $232,300
- Annual tax amount: $2,328
- Price range: $249.9K - $249.9K
- Date on market: 9/7/2026
Estimated market value
$247,700
$235,000 - $260,000
$1,785/mo
Price history
| Date | Event | Price |
|---|---|---|
| 9/7/2026 | Listed for sale | $249,900+0.4%$186/sqft |
Source:  GALMLS #21461147 Report a problem GALMLS #21461147 Report a problem | ||
| 2/18/2025 | Sold | $248,900$185/sqft |
Source: Public Record Report a problem | ||
| 8/28/2024 | Listed for sale | $248,900+71.8%$185/sqft |
Source: GALMLS #21395830 Report a problem | ||
| 12/27/2013 | Sold | $144,900$108/sqft |
Source: Public Record Report a problem | ||
Public tax history
| Year | Property taxes | Tax assessment |
|---|---|---|
| 2025 | $2,328 -0.8% | $46,460 -0.8% |
| 2024 | $2,347 -0.8% | $46,840 -0.8% |
| 2023 | $2,366 +40.3% | $47,220 +40.3% |
| 2022 | $1,686 | $33,660 |
| 2021 | $1,686 | $33,660 |
| 2020 | $1,686 | $33,660 |
| 2019 | $1,686 +15.6% | $33,660 +15.6% |
| 2018 | $1,459 | $29,120 |
| 2017 | $1,459 +4.3% | $29,120 +4.3% |
| 2016 | $1,399 -4.1% | $27,920 -4.1% |
| 2015 | $1,459 +547.1% | $29,120 |
| 2014 | $225 | -- |
| 2012 | $225 | $4,500 |
Find assessor info on the county website
Monthly payment
Est. payment
Payment breakdown
Explore the cost of this home by adjusting the details. Changes won't be saved.Climate risks
Neighborhood: 35022
Nearby schools
Schools provided by the listing agent
- Elementary: Mcadory
- Middle: Mcadory
- High: Mcadory
Source: GALMLS. This data may not be complete. We recommend contacting the local school district to confirm school assignments for this home.
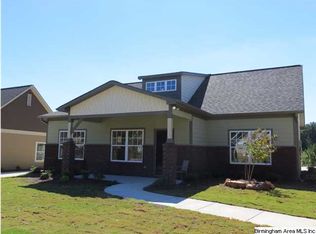
Similar homes
- $265,0003 bd2 ba1.6k sqftSpectrum, Bessemer, AL 35022For Sale

 MLS ID #21461726, Charlene Lockhart, RealtySouth-OTM-Acton Rd. GALMLS
 - $259,9003 bd2 ba1.4k sqftSpectrum, Bessemer, AL 35022For Sale
 MLS ID #21462004, Amy Hobbs, Keller Williams Realty Vestavia. GALMLS
 - $259,9003 bd2 ba1.5k sqft6563 Newbridge Dr, Bessemer, AL 35022For Sale
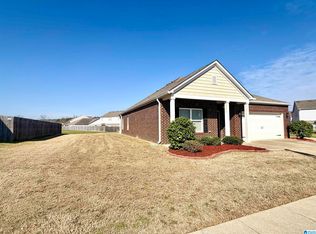 MLS ID #21446868, Joy Everson, RealtySouth-I459 Southwest. GALMLS
 - $265,0003 bd2 ba1.5k sqft5430 Cedar Creek Dr, Bessemer, AL 35022For Sale
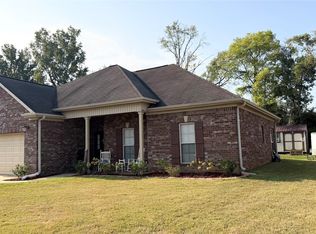 MLS ID #589939, Kenyatta Sims, River Region Realty Group LLC. MAAR
 - $264,9003 bd3 ba1.8k sqftSpectrum, Bessemer, AL 35022For SaleMLS ID #21465176, Missy Mills, Hitchcock Real Estate Al LLC. GALMLS
- $287,5003 bd2 ba1.4k sqftSpectum, Bessemer, AL 35022For SaleMLS ID #21460362, Marilee Henson, Keller Williams Metro South. GALMLS
- $230,0003 bd2 ba1.2k sqft7261 Owen Park Cir, Lake View, AL 35111For SaleMLS ID #21460968, Shawn Kent, Management Apex. GALMLS
- $229,9003 bd2 ba1.3k sqftSpectrum, Bessemer, AL 35022For SaleMLS ID #21464830, EJ Jackson, Avast Realty- Birmingham. GALMLS
- $263,9004 bd3 ba1.8k sqft5739 Cheshire Cove Cir, Mc Calla, AL 35111For SaleMLS ID #21462159, Marcus Treadwell, Lokation Real Estate LLC. GALMLS
- $303,0003 bd2 ba1.9k sqft5869 Mountain View Trl, Bessemer, AL 35022For SaleMLS ID #21451061, Javen Harris, Keller Williams Realty Vestavia. GALMLS
- $249,9003 bd2 ba1.3k sqft783 Salters Dr, Hueytown, AL 35023For SaleMLS ID #21459366, Lisa Elrod, Great Western Realty, Inc.. GALMLS
- $245,0004 bd2 ba1.4k sqftAt & T, Vance, AL 35490For SaleMLS ID #21454678, Pam Carpri, ARC Realty - Hoover. GALMLS
- $264,9003 bd3 ba1.7k sqftSpectrum, Bessemer, AL 35023For SaleMLS ID #21463296, Randy Allen, ARC Realty Vestavia. GALMLS
- $285,0003 bd3 ba1.8k sqft3446 Misty Hollow Dr, Bessemer, AL 35022For SaleMLS ID #21463833, Rebekah Henderson, Keller Williams Realty Vestavia. GALMLS
- $229,9002 bd2 ba1.1k sqft9149 Brookline Ln, Helena, AL 35080For SaleMLS ID #21466723, Michele Burbank, RE/MAX Advantage. GALMLS
- $241,9003 bd2 ba1.2k sqft528 Walker Rd, Pelham, AL 35124For SaleMLS ID #21463523, Ann Snoddy, RealtySouth-OTM-Acton Rd. GALMLS
- $230,1003 bd3 ba1.5k sqftMultiple Choices, Calera, AL 35040For SaleMLS ID #21466884, John Hollingsworth, ARC Realty Vestavia. GALMLS
- $249,0004 bd2 ba1.7k sqft103 Pinecrest Rd, Bessemer, AL 35023For SaleMLS ID #21452750, Thomas Allen, SeBro Realty. GALMLS
- $215,0003 bd2 ba1.4k sqft12693 Charles Taylor Rd, Vance, AL 35490For SaleMLS ID #21457672, Tricia Gray, Keller Williams Tuscaloosa. GALMLS
- $199,9003 bd2 ba1.9k sqft749 Parkmoor Cir, Bessemer, AL 35023For SaleMLS ID #21462174, Jeff Jones, Century 21 Advantage. GALMLS
