Skip main navigation
For sale
  • $276,000

    4678 Brookshire Ln, Bessemer, AL 35022

    3beds
    1,639sqft
    : 
    $1,763/mo
    Get pre-qualified
    Single Family Residence
    Built in 2017
    6,534 Square Feet Lot
    $272,700 Zestimate®
    $168/sqft
    $49/mo HOA

    What's special

    Meticulously maintained garden homeAll blinds remainSeparate dining areaMain level parkingGreat for entertainingSpacious floor planGlassed in sunroom
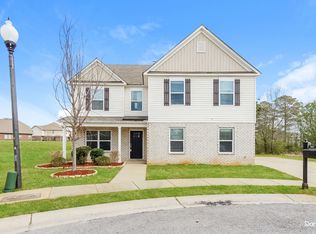
    This meticulously maintained Garden Home is nestled in the quiet cul-de-sac of the desirable McCalla Trace Community. It sits on the lake for beautiful views of the water while sitting in the glassed in sunroom. This home features a spacious floor plan and great for entertaining. It has a split bedroom plan with 3 BR, 2 BA, Great room w/fireplace, open Kitchen with a breakfast bar and separate dining area. The Sunroom flows right off of the great room area for enjoying your view of the beautiful landscaped lawn and lake in the back yard. Enjoy the convenience of main level living with privacy on the side and back yard. A Generator was installed a year ago that comes on automatically when power is off and it runs the whole house. Main level parking and handicap accessible throughout the house. All blinds remain. There are pristine hardwoods hidden beneath the current LTV in main living areas. Very convenient area to schools and the brand new hospital. All that is missing is YOU!!!
    31 days
    527
    40

    Likely to sell faster than

    Zillow last checked:

    Listing updated:

    Listed by:

    Charlene Lockhart 205-283-9245,

    RealtySouth-OTM-Acton Rd,

    Shelly Wallace 205-260-5453,

    RealtySouth-OTM-Acton Rd

    Source: GALMLS,MLS#: 21461726MLS Logo

      Facts & features

      Interior

      Bedrooms & bathrooms
      • Bedrooms: 3
      • Bathrooms: 2
      • Full bathrooms: 2
      Rooms
      • Room types: Bedroom, Dining Room, Bathroom, Great Room, Kitchen, Master Bathroom, Master Bedroom
      Primary bedroom
      • Level: First
      Bedroom 1
      • Level: First
      Bedroom 2
      • Level: First
      Primary bathroom
      • Level: First
      Bathroom 1
      • Level: First
      Dining room
      • Level: First
      Kitchen
      • Features: Stone Counters, Breakfast Bar, Eat-in Kitchen, Kitchen Island
      • Level: First
      Basement
      • Area: 0
      Heating
      • Central, Forced Air
      Cooling
      • Central Air, Ceiling Fan(s)
      Appliances
      • Included: Dishwasher, Microwave, Refrigerator, Stainless Steel Appliance(s), Stove-Electric, Gas Water Heater
      • Laundry: Electric Dryer Hookup, Washer Hookup, Main Level, Laundry Room, Laundry (ROOM), Yes
      Features
      • Recessed Lighting, Split Bedroom, Smooth Ceilings, Soaking Tub, Linen Closet, Separate Shower, Split Bedrooms, Tub/Shower Combo, Walk-In Closet(s)
      • Flooring: Carpet, Hardwood, Laminate
      • Doors: French Doors
      • Attic: Other,Yes
      • Number of fireplaces: 1
      • Fireplace features: Gas Starter, Tile (FIREPL), Gas Log, Great Room, Gas
      Interior area
      • Total interior livable area: 1,639 sqft
      • Finished area above ground: 1,639
      • Finished area below ground: 0
      Video & virtual tour

      Property

      Parking
      • Total spaces: 2
      • Parking features: Attached, Driveway, Parking (MLVL), Garage Faces Side
      • Attached garage spaces: 2
      • Has uncovered spaces: Yes
      Accessibility
      • Accessibility features: Ramps, Support Rails, Accessible Doors
      Features
      • Levels: One
      • Stories: 1
      • Patio & porch: Open (PATIO), Patio, Porch Screened
      • Pool features: In Ground, Community
      • Has water view: Yes
      • Water view: Water
      • Waterfront features: No
      Lot
      • Size: 6,534 Square Feet
      • Features: Cul-De-Sac, Few Trees, Subdivision
      Details
      • Parcel number: 4200071000151.000
      • Special conditions: As Is

      Construction

      Type & style
      • Home type: SingleFamily
      • Property subtype: Single Family Residence
      • Attached to another structure: Yes
      Materials
      • 1 Side Brick, Vinyl Siding
      • Foundation: Slab
      Condition
      • Year built: 2017

      Utilities & green energy

      • Electric: Generator
      • Water: Public
      • Utilities for property: Sewer Connected, Underground Utilities

      Community & HOA

      Community
      • Features: Fishing, Street Lights, Swimming Allowed, Water Access, Curbs
      • Security: Security System
      • Subdivision: Mccalla Trace
      HOA
      • Has HOA: Yes
      • Amenities included: Recreation Facilities
      • Services included: Maintenance Grounds, Utilities for Comm Areas
      • HOA fee: $590 annually
      Location
      • Region: Bessemer

      Financial & listing details

      • Price per square foot: $168/sqft
      • Tax assessed value: $278,700
      • Price range: $276K - $276K
      • Date on market: 8/10/2026
      • Road surface type: Paved

        Estimated market value

        $272,700

        $259,000 - $286,000

        $1,812/mo

        Price history

        DateEventPrice
        8/10/2026Listed for sale$276,000$168/sqft
        Source: GALMLS #21461726 Report a problem
        3/23/2026Listing removed$276,000$168/sqft
        Source: GALMLS #21445737 Report a problem
        3/7/2026Listed for sale$276,000+61.3%$168/sqft
        Source: GALMLS #21445737 Report a problem
        3/29/2017Sold$171,120$104/sqft
        Source: GALMLS #805126 Report a problem

        Public tax history

        YearProperty taxesTax assessment
        2025-- $27,880 +2%
        2024-- $27,320 +7.6%
        2023-- $25,380 +12.3%
        2022-- $22,600 +16.6%
        2021-- $19,380 +7%
        2020-- $18,120 +5.1%
        2019-- $17,240 -0.5%
        2018-- $17,320 +284.9%
        2017$225 $4,500
        2016$225 $4,500
        2015$225 $4,500
        Find assessor info on the county website

        Monthly payment

        Est. payment

        Payment breakdown

        Explore the cost of this home by adjusting the details. Changes won't be saved.
        All calculations are estimates and provided by Zillow, Inc. for informational purposes only. Actual amounts may vary.
        HOA fees may include property taxes on listings classified as Co-Ops. Contact the listing agent and/or owner for fee details.
        See how much you could borrow to make a competitive offer.

        Climate risks

        Neighborhood: 35022

        Getting around

        0 / 100
        Car-Dependent
        21 / 100
        Somewhat Bikeable

        Nearby schools

        GreatSchools rating
        Schools provided by the listing agent
        • Elementary: Mccalla Elementary
        • Middle: Mcadory
        • High: Mcadory

        Source: GALMLS. This data may not be complete. We recommend contacting the local school district to confirm school assignments for this home.

        A local agent can set up tours, give advice and negotiate with sellers.

        Browse local experts