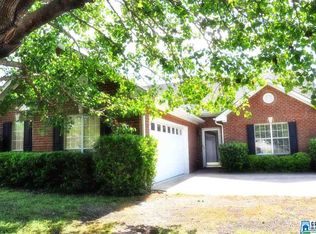
This home is a great value and move in ready! Welcome to this charming full-brick garden home in Helena, offering comfortable single-level living and a beautifully landscaped yard! Step inside to a welcoming foyer that opens to a spacious living room featuring a fireplace with gas logs and built in shelving. The galley style kitchen is equipped with electric appliances and flows into a cozy dining area accented by a stylish shiplap wall. This home features 3 bedrooms and 2 full baths. The primary suite offers a spacious bath with a garden tub, separate shower, double vanity and walk in closet. The additional bedrooms provide double closets for plenty of storage. Outside, enjoy the privacy-fenced backyard, open patio perfect for relaxing or entertaining, and a storage building for lawn equipment and extras. The nicely landscaped yard adds to the home's curb appeal. Low maintenance full brick exterior, one-level living, and a great Helena location make this home a must see!
Contingent
Price cut: $10K (9/11)
$279,900
231 Hickory Point Ln, Helena, AL 35080
3beds
1,487sqft
Single Family Residence
Built in 1998
7,840 Square Feet Lot
$277,500 Zestimate®
$188/sqft
$-- HOA
What's special
- 51 days
- 613
- 68
Zillow last checked:
Listing updated:
Listed by:
Charlene Lockhart 205-283-9245,
RealtySouth-OTM-Acton Rd,
Shelly Wallace 205-260-5453,
RealtySouth-OTM-Acton Rd
Source: GALMLS,MLS#: 21462249
Facts & features
Interior
Bedrooms & bathrooms
- Bedrooms: 3
- Bathrooms: 2
- Full bathrooms: 2
Rooms
- Room types: Bedroom, Dining Room, Bathroom, Kitchen, Master Bathroom, Master Bedroom
Primary bedroom
- Level: First
Bedroom 1
- Level: First
Bedroom 2
- Level: First
Primary bathroom
- Level: First
Bathroom 1
- Level: First
Dining room
- Level: First
Kitchen
- Features: Stone Counters, Breakfast Bar, Eat-in Kitchen, Pantry
- Level: First
Living room
- Level: First
Basement
- Area: 0
Heating
- Central, Heat Pump
Cooling
- Central Air, Heat Pump, Ceiling Fan(s)
Appliances
- Included: Dishwasher, Disposal, Microwave, Self Cleaning Oven, Stove-Electric, Electric Water Heater
- Laundry: Electric Dryer Hookup, Washer Hookup, Main Level, Laundry Room, Laundry (ROOM), Yes
Features
- None, Cathedral/Vaulted, High Ceilings, Smooth Ceilings, Soaking Tub, Separate Shower, Tub/Shower Combo, Walk-In Closet(s)
- Flooring: Laminate, Tile
- Windows: Window Treatments, Double Pane Windows
- Attic: Pull Down Stairs,Yes
- Number of fireplaces: 1
- Fireplace features: Gas Starter, Ventless, Gas Log, Living Room, Gas
Interior area
- Total interior livable area: 1,487 sqft
- Finished area above ground: 1,487
- Finished area below ground: 0
Video & virtual tour
Property
Parking
- Total spaces: 2
- Parking features: Attached, Driveway, Parking (MLVL), Garage Faces Front
- Attached garage spaces: 2
- Has uncovered spaces: Yes
Features
- Levels: One
- Stories: 1
- Patio & porch: Open (PATIO), Patio
- Pool features: None
- Fencing: Fenced
- View description: None
- Waterfront features: No
Lot
- Size: 7,840 Square Feet
- Features: Subdivision
Details
- Additional structures: Storage
- Parcel number: 138272004022.000
- Special conditions: N/A
Construction
Type & style
- Home type: SingleFamily
- Property subtype: Single Family Residence
- Attached to another structure: Yes
Materials
- Brick, Shingle Siding
- Foundation: Slab
Condition
- Year built: 1998
Utilities & green energy
- Water: Public
- Utilities for property: Sewer Connected, Underground Utilities
Green energy
- Energy efficient items: Lighting
Community & HOA
Community
- Subdivision: Hickory Point
Location
- Region: Helena
Financial & listing details
- Price per square foot: $188/sqft
- Tax assessed value: $240,400
- Annual tax amount: $1,137
- Price range: $279.9K - $279.9K
- Date on market: 8/15/2026
- Road surface type: Paved
Estimated market value
$277,500
$264,000 - $291,000
$1,775/mo
Price history
| Date | Event | Price |
|---|---|---|
| 10/1/2026 | Contingent | $279,900$188/sqft |
Source:  GALMLS #21462249 Report a problem GALMLS #21462249 Report a problem | ||
| 9/11/2026 | Price change | $279,900-3.4%$188/sqft |
Source:  RealtySouth #21462249 Report a problem RealtySouth #21462249 Report a problem | ||
| 9/10/2026 | Price change | $289,900+3.6%$195/sqft |
Source: RealtySouth #21462249 Report a problem | ||
| 9/9/2026 | Price change | $279,900-3.4%$188/sqft |
Source: GALMLS #21462249 Report a problem | ||
| 8/25/2026 | Listed for sale | $289,900+2.6%$195/sqft |
Source: GALMLS #21462249 Report a problem | ||
| 6/23/2025 | Sold | $282,500-0.8%$190/sqft |
Source: GALMLS #21416836 Report a problem | ||
| 5/10/2025 | Pending sale | $284,900$192/sqft |
Source: GALMLS #21416836 Report a problem | ||
| 5/3/2025 | Listed for sale | $284,900+97.8%$192/sqft |
Source: GALMLS #21416836 Report a problem | ||
| 9/30/2016 | Sold | $144,000-3.4%$97/sqft |
Source: GALMLS #754162 Report a problem | ||
| 12/5/2013 | Listing removed | $1,295$1/sqft |
Source: Alabama Rental Managers Report a problem | ||
| 11/5/2013 | Listed for rent | $1,295$1/sqft |
Source: Alabama Rental Managers Report a problem | ||
| 9/3/2009 | Sold | $149,000$100/sqft |
Source: Public Record Report a problem | ||
| 4/28/2008 | Sold | $149,000-1.9%$100/sqft |
Source: Public Record Report a problem | ||
| 2/1/2008 | Listed for sale | $151,900+31.1%$102/sqft |
Source: NCI Report a problem | ||
| 12/2/1998 | Sold | $115,900$78/sqft |
Source: Public Record Report a problem | ||
Public tax history
| Year | Property taxes | Tax assessment |
|---|---|---|
| 2025 | $1,137 +1.6% | $24,040 +1.5% |
| 2024 | $1,119 +4.4% | $23,680 +4.2% |
| 2023 | $1,072 +10.3% | $22,720 +9.9% |
| 2022 | $972 +12.7% | $20,680 +12.1% |
| 2021 | $863 +7.7% | $18,440 +7.3% |
| 2020 | $801 +4.7% | $17,180 +4.5% |
| 2019 | $765 | $16,440 +10.9% |
| 2017 | $765 -45.5% | $14,820 -47.9% |
| 2015 | $1,402 +3% | $28,420 +2.3% |
| 2014 | $1,361 -0.9% | $27,780 -0.9% |
| 2013 | $1,373 | $28,020 |
| 2012 | $1,373 -1.5% | $28,020 -1.5% |
| 2011 | $1,395 -1.5% | $28,460 -1.5% |
| 2010 | $1,416 +96.9% | $28,900 +96.9% |
| 2009 | $719 +13.8% | $14,680 +6.8% |
| 2007 | $632 | $13,740 -89.1% |
| 2005 | -- | $126,100 +3.5% |
| 2004 | $503 | $121,800 |
| 2003 | $503 +3.4% | -- |
| 2002 | $486 | -- |
| 2001 | $486 | -- |
Find assessor info on the county website
Monthly payment
Est. payment
Payment breakdown
Explore the cost of this home by adjusting the details. Changes won't be saved.Climate risks
Neighborhood: 35080
Nearby schools
Schools provided by the listing agent
- Elementary: Helena
- Middle: Helena
- High: Helena
Source: GALMLS. This data may not be complete. We recommend contacting the local school district to confirm school assignments for this home.
Similar homes
- $315,0004 bd3 ba1.5k sqft110 Lake Davidson Ln, Helena, AL 35080For Sale

 MLS ID #21466602, Cody Cato, Impact Realty Advisors. GALMLS
 - $229,9002 bd2 ba1.1k sqft9149 Brookline Ln, Helena, AL 35080For Sale
 MLS ID #21466723, Michele Burbank, RE/MAX Advantage. GALMLS
 - $339,9004 bd3 ba2.1k sqftAt&t, Helena, AL 35080For Sale
 MLS ID #21443287, Richard Smith, Alpha Smith Realty Group LLC. GALMLS
 - $296,9003 bd2 ba1.6k sqftAbc, Pelham, AL 35124For Sale
 MLS ID #21460504, Cameron James, Legacy Realty Group Inc.. GALMLS
 - $315,0003 bd2 ba1.6k sqftAt&t, Pelham, AL 35124For SaleMLS ID #21463536, Jeff Dorough, Keller Williams Metro South. GALMLS
- $241,9003 bd2 ba1.2k sqft528 Walker Rd, Pelham, AL 35124For SaleMLS ID #21463523, Ann Snoddy, RealtySouth-OTM-Acton Rd. GALMLS
- $308,9003 bd2 ba1.5k sqftSpectrum, Maylene, AL 35114For SaleMLS ID #21464511, Tim Mitchell, eXp Realty, LLC Central. GALMLS
- $264,9003 bd3 ba1.8k sqftSpectrum, Bessemer, AL 35022For SaleMLS ID #21465176, Missy Mills, Hitchcock Real Estate Al LLC. GALMLS
- $375,0003 bd3 ba1.8k sqft587 Bentmoor Dr, Helena, AL 35080For SaleMLS ID #21456561, Damon Gann, The Williams Group at KW. GALMLS
- $285,0003 bd2 ba1.5k sqft13358 Douglas Dr, Mc Calla, AL 35111For SaleMLS ID #21461569, Tori Dill, Keller Williams Realty Hoover. GALMLS
- $310,0003 bd3 ba1.8k sqft409 Dogwood Cv, Alabaster, AL 35007For SaleMLS ID #21449482, Ralph Harvey, List With Freedom. GALMLS
- $259,9003 bd2 ba1.4k sqftSpectrum, Bessemer, AL 35022For SaleMLS ID #21462004, Amy Hobbs, Keller Williams Realty Vestavia. GALMLS
- $249,9003 bd2 ba1.3k sqft5532 Timber Leaf Trl, Bessemer, AL 35022For SaleMLS ID #21461147, Yevette Trussell, Keller Williams Metro South. GALMLS
- $265,0003 bd2 ba1.6k sqftSpectrum, Bessemer, AL 35022For SaleMLS ID #21461726, Charlene Lockhart, RealtySouth-OTM-Acton Rd. GALMLS
- $275,0003 bd2 ba1.3k sqft1451 Liberty Rd, Chelsea, AL 35043For SaleMLS ID #21449182, Angie Reeder, Keller Williams Realty Vestavia. GALMLS
- $259,9003 bd2 ba1.3k sqftAt&t Fiber, Bessemer, AL 35022For SaleMLS ID #21462121, Allison Calloway, Keller Williams Realty Vestavia. GALMLS
- $274,9003 bd2 ba1.5k sqft2009 Fairbank Cir, Chelsea, AL 35043For SaleMLS ID #21464700, Cliff Glansen, FlatFee.com. GALMLS
- $275,0003 bd2 ba1.5k sqft1127 Freedom Pkwy, Montevallo, AL 35115For SaleMLS ID #21448050, Javen Harris, Keller Williams Realty Vestavia. GALMLS
- $250,0003 bd2 ba1.3k sqft160 Stonecreek Pl, Calera, AL 35040For SaleMLS ID #21459525, Michelle Traweek, Keller Williams Realty Vestavia. GALMLS
