Remodeled 3BR/2.5BA home with a loft in Old Town Helena. The living room has an gas log fireplace. LVP hardwood floors throughout the main level with carpet upstairs in the bedrooms. Kitchen has granite counter tops, tiled back splash, and stainless appliances. There is an eating area and access to the side patio from the kitchen. A half bath and laundry room are all on the main level. Upstairs is 3 bedrooms and a loft area. Master Bath features a tiled shower and double vanities with ship lap siding. The other two bedrooms share a Jack and Jill bathroom. On the third level is a bonus loft area. There is a two car garage and covered patio to complete this home.
For sale
Price cut: $10K (10/1)
$315,000
110 Lake Davidson Ln, Helena, AL 35080
4beds
1,584sqft
Single Family Residence
Built in 1998
2,613 Square Feet Lot
$-- Zestimate®
$199/sqft
$40/mo HOA
What's special
- 6 days
- 233
- 16
Zillow last checked:
Listing updated:
Listed by:
Cody Cato 205-936-3884,
Impact Realty Advisors
Source: GALMLS,MLS#: 21466602
Facts & features
Interior
Bedrooms & bathrooms
- Bedrooms: 4
- Bathrooms: 3
- Full bathrooms: 2
- 1/2 bathrooms: 1
Rooms
- Room types: Bedroom, Bathroom, Half Bath (ROOM), Kitchen, Master Bathroom, Master Bedroom
Primary bedroom
- Level: Second
Bedroom 1
- Level: Second
Bedroom 2
- Level: Second
Bedroom 3
- Level: Third
Primary bathroom
- Level: Second
Bathroom 1
- Level: First
Kitchen
- Features: Eat-in Kitchen, Pantry
- Level: First
Living room
- Level: First
Basement
- Area: 0
Heating
- Central, Electric
Cooling
- Central Air, Electric, Ceiling Fan(s)
Appliances
- Included: ENERGY STAR Qualified Appliances, Dishwasher, Microwave, Electric Oven, Self Cleaning Oven, Stainless Steel Appliance(s), Stove-Electric, Gas Water Heater
- Laundry: Electric Dryer Hookup, Washer Hookup, Main Level, Laundry Room, Laundry (ROOM), Yes
Features
- Multiple Staircases, Recessed Lighting, Smooth Ceilings, Separate Shower, Double Vanity, Shared Bath, Tub/Shower Combo, Walk-In Closet(s)
- Flooring: Carpet, Laminate, Tile
- Windows: Double Pane Windows
- Attic: Other,Yes
- Number of fireplaces: 1
- Fireplace features: Stone, Living Room, Gas
Interior area
- Total interior livable area: 1,584 sqft
- Finished area above ground: 1,584
- Finished area below ground: 0
Video & virtual tour
Property
Parking
- Total spaces: 2
- Parking features: Driveway, Garage Faces Rear
- Garage spaces: 2
- Has uncovered spaces: Yes
Features
- Levels: 2+ story
- Patio & porch: Porch, Covered (DECK), Open (DECK), Deck
- Exterior features: Balcony
- Pool features: None
- Fencing: Fenced
- View description: None
- Waterfront features: No
Lot
- Size: 2,613 Square Feet
- Features: Interior Lot, Subdivision
Details
- Parcel number: 135152002017.000
- Special conditions: N/A
Construction
Type & style
- Home type: SingleFamily
- Property subtype: Single Family Residence
Materials
- Shingle Siding, HardiPlank Type
- Foundation: Slab
Condition
- Year built: 1998
Utilities & green energy
- Water: Public
- Utilities for property: Sewer Connected, Underground Utilities
Community & HOA
Community
- Features: Fishing, Park, River, Sidewalks, Walking Paths
- Subdivision: Old Town
HOA
- Has HOA: Yes
- Services included: Maintenance Grounds
- HOA fee: $475 annually
Location
- Region: Helena
Financial & listing details
- Price per square foot: $199/sqft
- Tax assessed value: $320,900
- Annual tax amount: $1,532
- Price range: $315K - $315K
- Date on market: 10/1/2026
- Road surface type: Paved
Estimated market value
Not available
Estimated sales range
Not available
$1,983/mo
Price history
| Date | Event | Price |
|---|---|---|
| 10/1/2026 | Price change | $315,000-3.1%$199/sqft |
Source:  GALMLS #21466602 Report a problem GALMLS #21466602 Report a problem | ||
| 9/8/2026 | Price change | $325,000-3%$205/sqft |
Source: GALMLS #21458635 Report a problem | ||
| 8/21/2026 | Price change | $335,000-2.9%$211/sqft |
Source: GALMLS #21458635 Report a problem | ||
| 7/14/2026 | Listed for sale | $345,000+34.7%$218/sqft |
Source: GALMLS #21458635 Report a problem | ||
| 5/27/2026 | Sold | $256,100-22.4%$162/sqft |
Source: Public Record Report a problem | ||
| 11/29/2025 | Listing removed | -- |
Source: Owner Report a problem | ||
| 8/31/2025 | Price change | $330,000-1.5%$208/sqft |
Source: GALMLS #21427080 Report a problem | ||
| 7/19/2025 | Price change | $335,000-0.3%$211/sqft |
Source: GALMLS #21425214 Report a problem | ||
| 7/16/2025 | Listed for sale | $335,900+1.8%$212/sqft |
Source: GALMLS #21425214 Report a problem | ||
| 9/1/2023 | Sold | $330,000+0%$208/sqft |
Source: GALMLS #1354102 Report a problem | ||
| 5/26/2023 | Pending sale | $329,990$208/sqft |
Source: GALMLS #1354102 Report a problem | ||
| 5/15/2023 | Listed for sale | $329,990+6.4%$208/sqft |
Source: GALMLS #1354102 Report a problem | ||
| 4/5/2023 | Sold | $310,000+30.8%$196/sqft |
Source: Public Record Report a problem | ||
| 3/24/2021 | Listing removed | -- |
Source: Owner Report a problem | ||
| 3/28/2019 | Sold | $237,000-1.3%$150/sqft |
Source: Public Record Report a problem | ||
| 3/4/2019 | Pending sale | $240,000$152/sqft |
Source: Owner Report a problem | ||
| 10/21/2018 | Listed for sale | $240,000+61.2%$152/sqft |
Source: Owner Report a problem | ||
| 1/26/1999 | Sold | $148,900$94/sqft |
Source: Public Record Report a problem | ||
Public tax history
| Year | Property taxes | Tax assessment |
|---|---|---|
| 2025 | $1,532 +1.2% | $32,100 +1.2% |
| 2024 | $1,513 +11.6% | $31,720 +11.2% |
| 2023 | $1,356 +8% | $28,520 +7.8% |
| 2022 | $1,256 +10.5% | $26,460 +10.2% |
| 2021 | $1,136 +1.8% | $24,020 +1.8% |
| 2020 | $1,115 +12.9% | $23,600 +17.1% |
| 2019 | $988 | $20,160 +1.8% |
| 2017 | $988 +5% | $19,800 +3.8% |
| 2015 | $941 +3.1% | $19,080 +2.5% |
| 2014 | $912 -0.9% | $18,620 -0.9% |
| 2013 | $920 | $18,780 |
| 2012 | $920 -2.5% | $18,780 -2.5% |
| 2011 | $944 -1.5% | $19,260 -1.5% |
| 2010 | $958 -0.8% | $19,560 -0.8% |
| 2009 | $966 +3.9% | $19,720 -0.5% |
| 2007 | $930 +21.2% | $19,820 -88% |
| 2005 | $768 +4.1% | $164,900 +3.8% |
| 2004 | $737 | $158,800 |
| 2003 | $737 +10.7% | -- |
| 2002 | $666 | -- |
| 2001 | $666 | -- |
Find assessor info on the county website
Monthly payment
Est. payment
Payment breakdown
Explore the cost of this home by adjusting the details. Changes won't be saved.Climate risks
Neighborhood: 35080
Nearby schools
Schools provided by the listing agent
- Elementary: Helena
- Middle: Helena
- High: Helena
Source: GALMLS. This data may not be complete. We recommend contacting the local school district to confirm school assignments for this home.

Similar homes
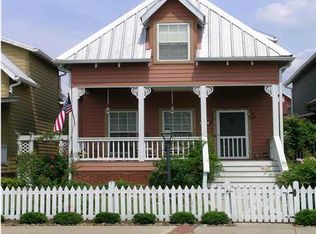
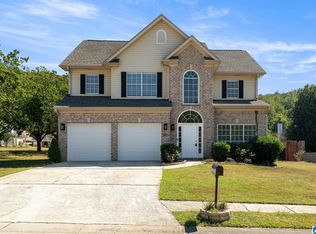
- $369,0004 bd3 ba2.2k sqft1909 Seattle Slew Dr, Helena, AL 35080For Sale

 MLS ID #21463507, Clifford Melton, EPI Real Estate. GALMLS
 - $309,0004 bd2 ba2.3k sqftAt&t, Sepectrum, Alabaster, AL 35007For Sale
 MLS ID #21466164, Eddie Rich, ARC Realty Vestavia. GALMLS
 - $315,0003 bd2 ba1.6k sqftAt&t, Pelham, AL 35124For Sale
 MLS ID #21463536, Jeff Dorough, Keller Williams Metro South. GALMLS
 - $315,0003 bd3 ba1.7k sqftAtt, Sterrett, AL 35147For Sale
 MLS ID #21466801, Sherry Frye, ARC Realty 280. GALMLS
 - $308,9003 bd2 ba1.5k sqftSpectrum, Maylene, AL 35114For SaleMLS ID #21464511, Tim Mitchell, eXp Realty, LLC Central. GALMLS
- $296,9003 bd2 ba1.6k sqftAbc, Pelham, AL 35124For SaleMLS ID #21460504, Cameron James, Legacy Realty Group Inc.. GALMLS
- $310,0003 bd2 ba1.3k sqft749 Shelby Forest Trl, Chelsea, AL 35043For SaleMLS ID #21456252, Vicki Warner, ARC Realty Vestavia. GALMLS
- $310,0003 bd3 ba1.8k sqft409 Dogwood Cv, Alabaster, AL 35007For SaleMLS ID #21449482, Ralph Harvey, List With Freedom. GALMLS
- $275,0003 bd2 ba1.4k sqftCall Providers, Pelham, AL 35124For SaleMLS ID #21461954, Paul DeCarlo, RE/MAX Preferred. GALMLS
- $299,0004 bd3 ba1.6k sqft6558 Creek Cir, Bessemer, AL 35022For SaleMLS ID #21454363, Harold Collins, eXp Realty, LLC Central. GALMLS
- $319,0003 bd3 ba2.2k sqftAt & T, Calera, AL 35040For SaleMLS ID #21464925, Angie Smith, Ellis Realty. GALMLS
- $349,9003 bd2 ba1.6k sqft1124 Weybridge Way, Pelham, AL 35124For SaleMLS ID #21464106, Eric Gibbons, Sun Real Estate, Inc.-- Birmingham. GALMLS
- $241,9003 bd2 ba1.2k sqft528 Walker Rd, Pelham, AL 35124For SaleMLS ID #21463523, Ann Snoddy, RealtySouth-OTM-Acton Rd. GALMLS
- $299,9003 bd2 ba1.7k sqftSpectrum, At&t, Calera, AL 35040For SaleMLS ID #21420638, Karen Paulovich, Sweet HOMElife Real Estate. GALMLS
- $274,9994 bd2 ba1.7k sqft1130 Highland St, Montevallo, AL 35115For SaleMLS ID #21464746, Linda Whitlow, River Region Realty Group LLC. GALMLS
- $437,0004 bd2 ba2.2k sqft3549 William And Mary Rd, Birmingham, AL 35216For SaleMLS ID #21466664, Hoa Huynh, ARC Realty 280. GALMLS
- $429,9004 bd4 ba2.1k sqftSpectrum, Pelham, AL 35124For SaleMLS ID #21459441, Mary Lou Vonderau, RE/MAX Advantage. GALMLS
- $309,9004 bd4 ba2.1k sqftAt&t, Montevallo, AL 35115For SaleMLS ID #21456054, Melanee Rose, EXIT MelRose Realty. GALMLS
- $349,5003 bd3 ba1.4k sqftSpectrum, Birmingham, AL 35216For SaleMLS ID #21461280, Shannon Coleman, Sweet HOMElife Real Estate. GALMLS
- $334,9003 bd3 ba2.2k sqft374 Kingston Cir, Birmingham, AL 35211For SaleMLS ID #21454374, BRANDON TINSLEY, Lokation Real Estate LLC. GALMLS
