Welcome home to 205 Silver stone Lane Alabaster Al. This home is located in highly desired Stage Coach Trace neighborhood !!!
This well maintained 3 bed 2 bath home offers 1516 sqft H/C comfortable living space and amenity rich neighborhood. Durable LVP flooring throughout. New quartz counter tops. New updates include HVAC in 2024. New water heater in 2023. Appliances purchased in 2023 making this home MOVE IN READY !!! The primary bedroom is spacious with Primary on suite bath with Double vanity and double walk in Closets. Two linen closets in the Hallway leading into the two bedrooms away from the master Bedroom offering plenty of added storage. Outside you'll find a screened in Back porch off the kitchen, Fully Fenced in backyard as well as Two detached storage buildings. Two car Carport attached to the home with Storage as well. Septic tank was serviced in June 2026. Neighborhood offers a Pool , playground and a monitored walking trail that goes around the entire neighborhood. convenient access to Meadow view elementary with a walking path to the school; as well as convenient access to I 65. DONT MISS THIS OPPORTUNITY to make this home yours.
For sale
$315,000
205 Silverstone Ln, Alabaster, AL 35007
3beds
1,516sqft
Single Family Residence
Built in 2003
0.29 Acres Lot
$-- Zestimate®
$208/sqft
$33/mo HOA
What's special
Fully fenced in backyardDouble walk in closetsDurable lvp flooring throughoutNew quartz counter topsTwo detached storage buildingsPrimary bedroom is spacious
- 43 days
- 216
- 4
Zillow last checked:
Listing updated:
Listed by:
Troy M. Calhoon 334-558-3156,
Magnolia Ridge Realty
Source: MAAR,MLS#: 590973 Originating MLS: Montgomery Area Association Of Realtors
Facts & features
Interior
Bedrooms & bathrooms
- Bedrooms: 3
- Bathrooms: 2
- Full bathrooms: 2
Primary bedroom
- Level: First
Heating
- Central, Electric
Cooling
- Central Air, Electric
Appliances
- Included: Electric Range, Electric Water Heater, Plumbed For Ice Maker, Refrigerator, Range Hood
- Laundry: Washer Hookup, Dryer Hookup
Features
- Attic, Storage, Walk-In Closet(s), Window Treatments, Breakfast Bar, Kitchen Island
- Flooring: Plank, Vinyl
- Doors: Storm Door(s)
- Windows: Blinds, Double Pane Windows
- Number of fireplaces: 1
- Fireplace features: One
Interior area
- Total interior livable area: 1,516 sqft
Property
Parking
- Total spaces: 2
- Parking features: Attached Carport
- Carport spaces: 2
Features
- Levels: One
- Stories: 1
- Patio & porch: Covered, Patio, Porch, Screened
- Exterior features: Covered Patio, Fully Fenced, Fence, Play Structure, Porch, Patio, Storage
- Pool features: Community, Pool
- Fencing: Full,Privacy
Lot
- Size: 0.29 Acres
- Features: City Lot, Cul-De-Sac
Details
- Additional structures: Storage, Workshop
- Parcel number: 237253003035.000
Construction
Type & style
- Home type: SingleFamily
- Architectural style: One Story
- Property subtype: Single Family Residence
Materials
- Brick
- Foundation: Slab
Condition
- New construction: No
- Year built: 2003
Utilities & green energy
- Sewer: Septic Tank
- Water: Public
- Utilities for property: Cable Available, Electricity Available, Natural Gas Available, High Speed Internet Available
Green energy
- Energy efficient items: Windows
Community & HOA
Community
- Features: Pool
- Security: Security System
- Subdivision: Alabaster
HOA
- Has HOA: Yes
- Services included: Recreation Facilities
- HOA fee: $400 annually
Location
- Region: Alabaster
Financial & listing details
- Price per square foot: $208/sqft
- Tax assessed value: $277,110
- Annual tax amount: $1,456
- Date on market: 10/6/2026
- Cumulative days on market: 46 days
- Listing terms: Assumable,Cash,Conventional,FHA,VA Loan
- Road surface type: Paved
Estimated market value
Not available
Estimated sales range
Not available
Not available
Price history
| Date | Event | Price |
|---|---|---|
| 10/6/2026 | Listed for sale | $315,000+57.6%$208/sqft |
Source:  MAAR #590973 Report a problem | ||
| 10/29/2020 | Sold | $199,900-2.5%$132/sqft |
Source:  GALMLS #895135 Report a problem | ||
| 9/29/2020 | Price change | $205,000-2.4%$135/sqft |
Source: NextHome Southern Realty #895135 Report a problem | ||
| 9/10/2020 | Listed for sale | $210,000+40.9%$139/sqft |
Source: NextHome Southern Realty #895135 Report a problem | ||
| 1/26/2006 | Sold | $149,000+12.4%$98/sqft |
Source: Public Record Report a problem | ||
| 6/3/2003 | Sold | $132,570$87/sqft |
Source: Public Record Report a problem | ||
Public tax history
| Year | Property taxes | Tax assessment |
|---|---|---|
| 2025 | $1,456 +2.9% | $27,720 +2.8% |
| 2024 | $1,415 +8.3% | $26,960 +8% |
| 2023 | $1,307 +13% | $24,960 +12.5% |
| 2022 | $1,157 -39.8% | $22,180 -37.6% |
| 2021 | $1,920 +1.5% | $35,560 +1.5% |
| 2020 | $1,891 | $35,020 +113.8% |
| 2019 | -- | $16,380 +11.6% |
| 2017 | $682 +3.2% | $14,680 +3.7% |
| 2015 | $661 +3.1% | $14,160 +2.5% |
| 2014 | $641 | $13,820 |
| 2013 | $641 -0.3% | $13,820 -0.3% |
| 2012 | $643 -9.7% | $13,860 -0.7% |
| 2011 | $713 -1.8% | $13,960 -1.7% |
| 2010 | $726 -5% | $14,200 -4.7% |
| 2009 | $764 +1.3% | $14,900 +1.2% |
| 2007 | $754 +16.1% | $14,720 -88.5% |
| 2005 | $649 | $127,700 |
Find assessor info on the county website
Monthly payment
Est. payment
Payment breakdown
Explore the cost of this home by adjusting the details. Changes won't be saved.Climate risks
Neighborhood: 35007
Nearby schools
Schools provided by the listing agent
- Elementary: Meadow View Elementary School
- Middle: Thompson Middle School,
- High: Thompson High School
Source: MAAR. This data may not be complete. We recommend contacting the local school district to confirm school assignments for this home.
Similar homes
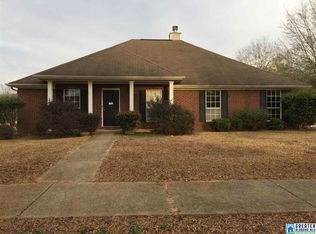
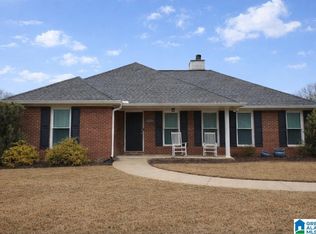
- $359,9003 bd3 ba2.1k sqftAt&t, Alabaster, AL 35007For Sale
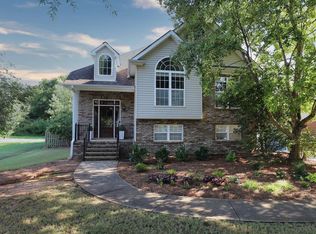
 MLS ID #21461756, Christy Null, ARC Realty - Hoover. GALMLS
- $305,0003 bd2 ba1.4k sqft146 Pebble Ln, Alabaster, AL 35007For Sale
 MLS ID #21470185, Margie Westenhofer, Better Homes. GALMLS
- $312,9004 bd4 ba2.2k sqftSpectrum, Alabaster, AL 35007For Sale
 MLS ID #21462304, Shane Plyler, eXp Realty, LLC Central. GALMLS
- $363,0003 bd2 ba1.5k sqft101 Meadowlark Pl, Alabaster, AL 35007For Sale
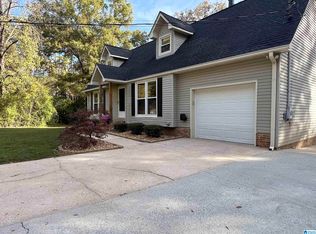 MLS ID #21469670, Moe Mossa, Savvy Avenue, LLC. GALMLS
- $345,0004 bd3 ba2.1k sqft140 Sundance, Alabaster, AL 35007For SaleMLS ID #21466931, Liliana Venegas Calzada, LAH Sotheby's International Realty Mountain Brook. GALMLS
- $349,0004 bd2 ba1.8k sqft3012 Specklebelly Way, Alabaster, AL 35007For SaleMLS ID #21466913, Alan Broadhead, EXIT Royal Realty. GALMLS
- $319,0003 bd3 ba2.2k sqftAt & T, Calera, AL 35040For SaleMLS ID #21464925, Angie Smith, Ellis Realty. GALMLS
- $279,9003 bd2 ba1.5k sqft132 Greenfield Ln, Alabaster, AL 35007For SaleMLS ID #21458378, Debbie Burks, Keller Williams Realty Hoover. GALMLS
- $345,0003 bd2 ba1.9k sqftAt&t, Calera, AL 35040For SaleMLS ID #21467245, Rebecca Krueger, Leading Edge Real Estate Birmi. GALMLS
- $289,9003 bd2 ba1.7k sqftSpectrum, At&t, Calera, AL 35040For SaleMLS ID #21420638, Karen Paulovich, Sweet HOMElife Real Estate. GALMLS
- $325,0004 bd2 ba2k sqft244 Twin Oaks Way, Chelsea, AL 35043For SaleMLS ID #21470457, Christian Kelly, ARC Realty Vestavia. GALMLS
- $239,0003 bd2 ba1.6k sqftCharter, Calera, AL 35040For SaleMLS ID #21466433, San Johnson, AXEN Realty, LLC. GALMLS
- $284,9003 bd3 ba2k sqftAtnt, Calera, AL 35040For SaleMLS ID #21463847, Pamela Calamusa, Keller Williams. GALMLS
- $329,9003 bd2 ba1.4k sqft223 Perthshire Way, Pelham, AL 35124For SaleMLS ID #21469495, Michele Burbank, RE/MAX Advantage. GALMLS
- $265,0003 bd2 ba1.4k sqftCall Providers, Pelham, AL 35124For SaleMLS ID #21461954, Paul DeCarlo, RE/MAX Preferred. GALMLS
- $284,0003 bd2 ba1.4k sqft144 Roy Ct, Helena, AL 35080For SaleMLS ID #21459818, Kyle McReynolds, Keller Williams Realty Vestavia. GALMLS
- $357,0754 bd2 ba2.2k sqftAtt Fiber And Charter Spectrum, Montevallo, AL 35115For SaleMLS ID #21456820, Jim LoBretto Jr., Adams Homes, LLC. GALMLS
- $310,0004 bd3 ba1.5k sqft110 Lake Davidson Ln, Helena, AL 35080For SaleMLS ID #21466602, Cody Cato, Impact Realty Advisors. GALMLS
- $275,0003 bd2 ba1.5k sqft1127 Freedom Pkwy, Montevallo, AL 35115For SaleMLS ID #21448050, Javen Harris, Keller Williams Realty Vestavia. GALMLS
- $229,5003 bd3 ba1.5k sqftMultiple Choices, Calera, AL 35040For SaleMLS ID #21466884, John Hollingsworth, ARC Realty Vestavia. GALMLS
