ASK ABOUT SELLERS CONCESSION Welcome to a spacious 4 bedroom, 3 full bath, split foyer home tucked away on a quite cul-de-sac in Alabaster. This home offers a great combination of space, comfort and potential. The main level features a functional layout with comfortable living spaces and bedrooms, while the lower level provides the fourth bedroom and an additional bonus room, that can be used as a home office, media room, gym, or flex space to fit your needs. Step outside and enjoy the screened-in porch, an ideal spot for morning coffee or entertaining while enjoying the privacy of the cul-de-sac setting. Additional features include underground irrigation sprinkler system, surround sound throughout the screened-in porch, primary bedroom, bathroom, and both dens. Champion windows, plantation shutters and a wired generator system providing backup power to the refrigerator, primary bedroom, den, and stove. Zoned for award winning Alabaster school system!!!
For sale
Price cut: $5K (9/2)
$355,000
140 Sundance, Alabaster, AL 35007
4beds
2,134sqft
Single Family Residence
Built in 1994
0.29 Acres Lot
$-- Zestimate®
$166/sqft
$8/mo HOA
What's special
Screened-in porchPlantation shuttersSplit foyer homeChampion windowsUnderground irrigation sprinkler system
- 35 days
- 1,190
- 64
Zillow last checked:
Listing updated:
Listed by:
Liliana Venegas Calzada 205-240-3071,
LAH Sotheby's International Realty Mountain Brook
Source: GALMLS,MLS#: 21462509
Facts & features
Interior
Bedrooms & bathrooms
- Bedrooms: 4
- Bathrooms: 3
- Full bathrooms: 3
Rooms
- Room types: Bedroom, Bonus Room, Dining Room, Bathroom, Kitchen, Master Bathroom, Master Bedroom
Primary bedroom
- Level: First
Bedroom 1
- Level: First
Bedroom 2
- Level: First
Bedroom 3
- Level: Basement
Primary bathroom
- Level: First
Bathroom 1
- Level: First
Dining room
- Level: First
Kitchen
- Features: Stone Counters, Eat-in Kitchen
- Level: First
Living room
- Level: First
Basement
- Area: 1442
Heating
- Electric
Cooling
- Electric, Ceiling Fan(s)
Appliances
- Included: Dishwasher, Microwave, Refrigerator, Stove-Electric, Gas Water Heater
- Laundry: Electric Dryer Hookup, Laundry Chute, Washer Hookup, In Basement, Laundry Closet, Basement Area, Yes
Features
- Sound System, Separate Shower, Tub/Shower Combo, Walk-In Closet(s)
- Flooring: Carpet, Hardwood
- Windows: Window Treatments
- Basement: Full,Finished,Daylight,Bath/Stubbed
- Attic: Pull Down Stairs,Yes
- Number of fireplaces: 1
- Fireplace features: Brick (FIREPL), Family Room, Gas
Interior area
- Total interior livable area: 2,134 sqft
- Finished area above ground: 1,448
- Finished area below ground: 686
Video & virtual tour
Property
Parking
- Total spaces: 2
- Parking features: Driveway, Garage Faces Side
- Garage spaces: 2
- Has uncovered spaces: Yes
Features
- Levels: 2+ story
- Patio & porch: Open (PATIO), Patio, Porch Screened, Covered (DECK), Open (DECK), Deck
- Pool features: None
- Has spa: Yes
- Spa features: Bath
- View description: None
- Waterfront features: No
Lot
- Size: 0.29 Acres
- Features: Cul-De-Sac, Subdivision
Details
- Parcel number: 137352004009.000
- Special conditions: N/A
Construction
Type & style
- Home type: SingleFamily
- Property subtype: Single Family Residence
Materials
- 1 Side Brick
- Foundation: Basement
Condition
- Year built: 1994
Utilities & green energy
- Water: Public
- Utilities for property: Sewer Connected, Underground Utilities
Community & HOA
Community
- Subdivision: Apache Ridge
HOA
- Has HOA: Yes
- Amenities included: Other
- HOA fee: $100 annually
Location
- Region: Alabaster
Financial & listing details
- Price per square foot: $166/sqft
- Tax assessed value: $258,300
- Annual tax amount: $1,354
- Price range: $355K - $355K
- Date on market: 8/18/2026
- Road surface type: Paved
Estimated market value
Not available
Estimated sales range
Not available
Not available
Price history
| Date | Event | Price |
|---|---|---|
| 9/2/2026 | Price change | $355,000-1.4%$166/sqft |
Source:  GALMLS #21462509 Report a problem GALMLS #21462509 Report a problem | ||
| 8/24/2026 | Listed for sale | $360,000+355.1%$169/sqft |
Source: GALMLS #21462509 Report a problem | ||
| 3/14/2023 | Sold | $79,100$37/sqft |
Source: Public Record Report a problem | ||
| 10/28/2022 | Sold | $79,100-56.1%$37/sqft |
Source: Public Record Report a problem | ||
| 7/19/2013 | Sold | $180,000$84/sqft |
Source: Agent Provided Report a problem | ||
Public tax history
| Year | Property taxes | Tax assessment |
|---|---|---|
| 2025 | $1,354 +2% | $25,840 +1.9% |
| 2024 | $1,328 +7.9% | $25,360 +7.6% |
| 2023 | $1,231 +3.4% | $23,560 +3.2% |
| 2022 | $1,191 +13.4% | $22,820 +12.9% |
| 2021 | $1,051 -0.5% | $20,220 -0.5% |
| 2020 | $1,056 +6.3% | $20,320 +6.1% |
| 2019 | $994 | $19,160 +13.2% |
| 2017 | $994 +17.5% | $16,920 +3.8% |
| 2015 | $846 +3.3% | $16,300 +2.4% |
| 2014 | $819 -0.9% | $15,920 -0.9% |
| 2013 | $826 | $16,060 |
| 2012 | $826 -1.8% | $16,060 -1.7% |
| 2011 | $841 +6.3% | $16,340 +6% |
| 2010 | $792 -8.9% | $15,420 -8.5% |
| 2009 | $869 +7.5% | $16,860 +7.1% |
| 2007 | $809 +10% | $15,740 -89.1% |
| 2005 | $736 +4% | $143,800 +3.8% |
| 2004 | $707 | $138,600 |
| 2003 | $707 +8.6% | -- |
| 2002 | $651 | -- |
| 2001 | $651 | -- |
Find assessor info on the county website
Monthly payment
Est. payment
Payment breakdown
Explore the cost of this home by adjusting the details. Changes won't be saved.Climate risks
Neighborhood: 35007
Nearby schools
Schools provided by the listing agent
- Elementary: Creek View
- Middle: Thompson
- High: Thompson
Source: GALMLS. This data may not be complete. We recommend contacting the local school district to confirm school assignments for this home.
Similar homes
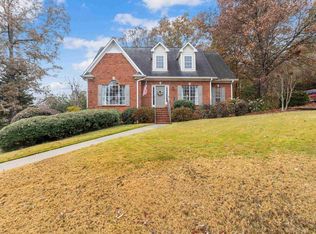
- $324,9004 bd3 ba1.9k sqftSpectrum, Alabaster, AL 35007For Sale

 MLS ID #21465446, Debbie Burks, Keller Williams Realty Hoover. GALMLS
 - $365,0003 bd4 ba2.8k sqftAtt, Alabaster, AL 35007For Sale
 MLS ID #21458766, Connie Derryberry, Keller Williams Metro South. GALMLS
 - $389,0004 bd3 ba2.7k sqft104 Forest Hills Ter, Alabaster, AL 35007For Sale
 MLS ID #21460787, Joy Groce, eXp Realty, LLC Central. GALMLS
 - $279,9003 bd2 ba1.5k sqft132 Greenfield Ln, Alabaster, AL 35007For Sale
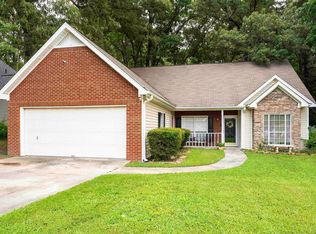 MLS ID #21458378, Debbie Burks, Keller Williams Realty Hoover. GALMLS
 - $389,9994 bd3 ba2.3k sqftAtt & Spectrum, Pelham, AL 35124For SaleMLS ID #21459731, Joseph Daley, Keller Williams Metro South. GALMLS
- $364,9004 bd2 ba2.3k sqft313 Tanglewood Cir, Alabaster, AL 35007For SaleMLS ID #21450746, Cheryl White, Team Lehman LLC. GALMLS
- $395,0003 bd2 ba2.5k sqft288 Kentwood Dr, Alabaster, AL 35007For SaleMLS ID #21460527, Pamela Crain, 1 Percent Lists Legacy. GALMLS
- $495,0004 bd3 ba2.9k sqft132 Newgate Rd, Alabaster, AL 35007For SaleMLS ID #21462052, Ashlee Springer, Keller Williams Metro South. GALMLS
- $369,0003 bd3 ba2.2k sqft1405 Belmont Ln, Helena, AL 35080For SaleMLS ID #21462163, Jared Fagan, eXp Realty, LLC Central. GALMLS
- $409,9004 bd4 ba2.5k sqft1932 Seattle Slew Dr, Helena, AL 35080For SaleMLS ID #21464465, Kristen Parker, Keller Williams Realty Vestavia. GALMLS
- $350,0003 bd2 ba1.8k sqftAtt, Pelham, AL 35124For SaleMLS ID #21463761, Vicki Lugar, ARC Realty - Hoover. GALMLS
- $359,9004 bd3 ba2.4k sqftAt&t, Montevallo, AL 35115For SaleMLS ID #21451515, Cindy Hilbrich, Keller Williams Metro South. GALMLS
- $370,0003 bd3 ba1.8k sqft463 Heathersage Rd, Maylene, AL 35114For SaleMLS ID #21462109, Christina James, Keller Williams Realty Hoover. GALMLS
- $425,0004 bd3 ba2.1k sqftAt&t, Maylene, AL 35114For SaleMLS ID #21461144, Malinda Smiley Smith, Birmingham Mountain Realty. GALMLS
- $338,0003 bd2 ba2.1k sqft242 Russet Woods Dr, Birmingham, AL 35244For SaleMLS ID #21462927, Anita Nettuno, EXIT Realty Cahaba. GALMLS
- $385,0003 bd3 ba2.7k sqftSpectrum, Pelham, AL 35124For SaleMLS ID #21460533, Jane Grace, Lokation Real Estate LLC. GALMLS
- $359,9004 bd3 ba1.8k sqftAt&t, Chelsea, AL 35043For SaleMLS ID #21461523, Jana Clark, LAH Sotheby's International Realty Hoover. GALMLS
- $378,9004 bd4 ba1.9k sqft7293 Bayberry Rd, Helena, AL 35022For SaleMLS ID #21443066, Kristie Gholston, Keller Williams Realty Vestavia. GALMLS
- $399,9003 bd3 ba2.9k sqft278 Cambo Dr, Hoover, AL 35226For SaleMLS ID #21465379, Bonnie Poticny, LAH Sotheby's International Realty Mountain Brook. GALMLS
- $385,0004 bd3 ba2.2k sqft1849 Tall Timbers Dr, Birmingham, AL 35226For SaleMLS ID #21462476, Jason Hayes, Keller Williams Realty Vestavia. GALMLS
