Welcome to Grande View Estates! This 3-bedroom, 3-full-bath home sits on one of the largest, flattest lots in the neighborhood. A finished bonus room downstairs offers extra space for an office or hobbies. The dreamy backyard features a private pool and a generous, level yard with room to entertain, garden, or simply enjoy the outdoors. A home to enjoy inside and out, with a backyard that’s hard to find.
For sale
Price cut: $4.9K (10/27)
$395,000
117 Lane Park Dr, Alabaster, AL 35114
3beds
2,206sqft
Single Family Residence
Built in 2000
0.34 Acres Lot
$-- Zestimate®
$179/sqft
$-- HOA
What's special
- 38 days
- 870
- 123
Zillow last checked:
Listing updated:
Listed by:
Minnie Rivera CELL:205-903-7770,
Keller Williams Realty Hoover
Source: GALMLS,MLS#: 21467072
Facts & features
Interior
Bedrooms & bathrooms
- Bedrooms: 3
- Bathrooms: 3
- Full bathrooms: 3
Rooms
- Room types: Bedroom, Bonus Room, Breakfast Room (ROOM), Dining Room, Bathroom, Kitchen, Master Bedroom
Primary bedroom
- Level: First
Bedroom 1
- Level: First
Bedroom 2
- Level: First
Bathroom 1
- Level: First
Dining room
- Level: First
Kitchen
- Level: First
Living room
- Level: First
Basement
- Area: 1457
Heating
- Central
Cooling
- Central Air
Appliances
- Included: Dishwasher, Gas Water Heater
- Laundry: Electric Dryer Hookup, Washer Hookup, In Basement, Laundry Room, Laundry (ROOM), Yes
Features
- None, High Ceilings, Smooth Ceilings, Linen Closet, Separate Shower, Walk-In Closet(s)
- Flooring: Hardwood, Tile
- Basement: Full,Finished,Block,Daylight
- Attic: Pull Down Stairs,Yes
- Number of fireplaces: 1
- Fireplace features: Brick (FIREPL), Gas Starter, Living Room, Gas
Interior area
- Total interior livable area: 2,206 sqft
- Finished area above ground: 1,493
- Finished area below ground: 713
Video & virtual tour
Property
Parking
- Total spaces: 2
- Parking features: Driveway, Lower Level, Garage Faces Side
- Attached garage spaces: 2
- Has uncovered spaces: Yes
Features
- Levels: 2+ story
- Patio & porch: Open (DECK), Deck
- Has private pool: Yes
- Pool features: Cleaning System, In Ground, Salt Water, Private
- Fencing: Fenced
- View description: None
- Waterfront features: No
Lot
- Size: 0.34 Acres
Details
- Parcel number: 235160001019.073
- Special conditions: As Is
Construction
Type & style
- Home type: SingleFamily
- Property subtype: Single Family Residence
Materials
- 3 Sides Brick, HardiPlank Type
- Foundation: Basement
Condition
- Year built: 2000
Utilities & green energy
- Water: Public
- Utilities for property: Sewer Connected, Underground Utilities
Community & HOA
Community
- Subdivision: Grande View Estates
Location
- Region: Alabaster
Financial & listing details
- Price per square foot: $179/sqft
- Tax assessed value: $311,240
- Annual tax amount: $1,641
- Price range: $395K - $395K
- Date on market: 10/7/2026
Estimated market value
Not available
Estimated sales range
Not available
Not available
Price history
| Date | Event | Price |
|---|---|---|
| 10/27/2026 | Price change | $395,000-1.2%$179/sqft |
Source:  GALMLS #21467072 Report a problem | ||
| 10/8/2026 | Listed for sale | $399,900+127.1%$181/sqft |
Source: GALMLS #21467072 Report a problem | ||
| 6/19/2000 | Sold | $176,095$80/sqft |
Source: Public Record Report a problem | ||
Public tax history
| Year | Property taxes | Tax assessment |
|---|---|---|
| 2025 | $1,641 +0.1% | $31,140 +0.1% |
| 2024 | $1,638 +3.3% | $31,100 +3.2% |
| 2023 | $1,587 +17.8% | $30,140 +17.3% |
| 2022 | $1,347 +8.4% | $25,700 +8.2% |
| 2021 | $1,242 +2% | $23,760 +1.9% |
| 2020 | $1,218 +2.3% | $23,320 +2.2% |
| 2019 | $1,191 | $22,820 +6.2% |
| 2017 | $1,191 +9.9% | $21,480 +3.8% |
| 2015 | $1,084 +2.3% | $20,700 +1.6% |
| 2014 | $1,060 | $20,380 |
| 2013 | $1,060 -6.4% | $20,380 -6.2% |
| 2012 | $1,132 -0.9% | $21,720 -0.8% |
| 2011 | $1,142 -3.2% | $21,900 -3.1% |
| 2010 | $1,179 +8.8% | $22,600 +8.4% |
| 2009 | $1,084 -3% | $20,840 -2.9% |
| 2007 | $1,118 +17.5% | $21,460 -88.3% |
| 2005 | $952 +4% | $183,700 +3.8% |
| 2004 | $915 | $176,900 |
| 2003 | $915 +13.7% | -- |
| 2002 | $805 | -- |
| 2001 | $805 | -- |
Find assessor info on the county website
Monthly payment
Est. payment
Payment breakdown
Explore the cost of this home by adjusting the details. Changes won't be saved.Climate risks
Neighborhood: 35114
Nearby schools
Schools provided by the listing agent
- Elementary: Creek View
- Middle: Thompson
- High: Thompson
Source: GALMLS. This data may not be complete. We recommend contacting the local school district to confirm school assignments for this home.
Similar homes
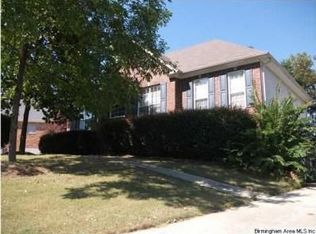
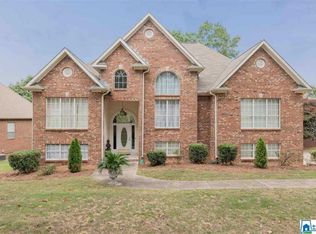
- $395,0003 bd2 ba2.5k sqft288 Kentwood Dr, Alabaster, AL 35007For Sale

 MLS ID #21460527, Pamela Crain, 1 Percent Lists Legacy. GALMLS
- $355,0003 bd3 ba2k sqft463 Heathersage Rd, Maylene, AL 35114For Sale
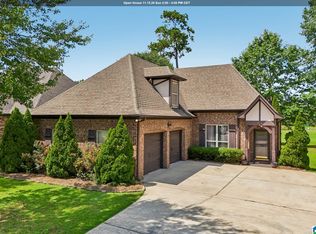 MLS ID #21462109, Christina James, Keller Williams Realty Hoover. GALMLS
- $360,0005 bd3 ba2k sqft140 Morning Mist Trl, Alabaster, AL 35007For Sale
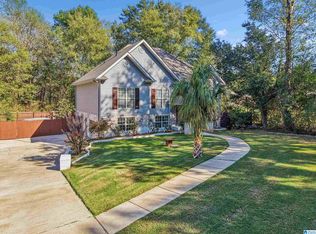 MLS ID #21466954, Jorge Yau, Keller Williams Realty Vestavia. GALMLS
- $--4 bd3 ba2.4k sqft471 River Oaks Ln, Helena, AL 35080Auction
 Auction.com 2
- $439,9004 bd4 ba2.8k sqftAt&t, Alabaster, AL 35007For SaleMLS ID #21464215, Stephanie Lucas, Keller Williams Realty Hoover. GALMLS
- $399,9003 bd3 ba1.9k sqft1001 Asbury Cir, Helena, AL 35022For SaleMLS ID #21467693, Sandy Nguyen (Binh), Goal Realty LLC. GALMLS
- $359,9004 bd3 ba2.7k sqftAt&t, Montevallo, AL 35115For SaleMLS ID #21466828, Brandi Edwards, ERA King Real Estate. GALMLS
- $349,9003 bd2 ba2.2k sqft217 Chandler Ln, Alabaster, AL 35007For SaleMLS ID #21469124, Sharell Westry-Lewis, RealtySouth Chelsea Branch. GALMLS
- $425,0004 bd3 ba2.8k sqftSpectrum, Alabaster, AL 35007For SaleMLS ID #21456682, Dianna Howell, Keller Williams Realty Hoover. GALMLS
- $375,0004 bd2 ba1.9k sqftAt&t, Pelham, AL 35124For SaleMLS ID #21469815, Alex Morriss, DREAM Properties AL LLC. GALMLS
- $364,9004 bd2 ba2.3k sqft313 Tanglewood Cir, Alabaster, AL 35007For SaleMLS ID #21450746, Cheryl White, Team Lehman LLC. GALMLS
- $365,0004 bd3 ba2k sqftUnknown, Montevallo, AL 35115For SaleMLS ID #21451310, Carla Killingsworth, RealtySouth - Chilton II. GALMLS
- $400,0004 bd3 ba2k sqftAt&t, Helena, AL 35080For SaleMLS ID #21462533, Sherry Frye, ARC Realty 280. GALMLS
- $379,9003 bd3 ba2.1k sqft21599 Olan Cir, Mc Calla, AL 35111For SaleMLS ID #21466435, Natasha OKonski, Keller Williams Pell City. GALMLS
- $410,0004 bd3 ba2.3k sqft4520 Park Ave, Bessemer, AL 35022For SaleMLS ID #21465871, Kyle Bedgood, eXp Realty, LLC Central. GALMLS
- $385,0004 bd3 ba2.6k sqft119 Magnolia Ridge Cir, Chelsea, AL 35043For SaleMLS ID #21469633, Dustin Lewis, Keller Williams Metro South. GALMLS
- $427,7003 bd3 ba2.5k sqftTbd, Columbiana, AL 35051For SaleMLS ID #21455800, Kim Scherer, Keller Williams Metro South. GALMLS
- $334,9004 bd2 ba1.9k sqftAt&t And Spectrum, Alabaster, AL 35007For SaleMLS ID #21467608, Lauren Murphree, RealtySouth-OTM-Acton Rd. GALMLS
- $279,0003 bd2 ba1.9k sqftAt&t, Maylene, AL 35114For SaleMLS ID #21455522, Michelle Hyde, RealtySouth-OTM-Acton Rd. GALMLS
- $399,9003 bd2 ba1.5k sqft3425 Wisteria Dr, Birmingham, AL 35216For SaleMLS ID #21469489, Drew Taylor, Keller Williams Realty Vestavia. GALMLS
