Welcome to 4520 Park Ave, where space, comfort, and lakefront living come together! This beautiful 4-bedroom, 2.5-bath, 4-sided brick home offers peaceful water views and your own private dock—perfect for fishing, relaxing, or simply enjoying life by the lake. Inside, you’ll find hardwood and tile flooring, 9+ ft smooth ceilings, crown molding, French doors, and a spacious kitchen featuring stone countertops, gas cooking, breakfast bar, and eating area. The primary suite offers a garden tub, separate shower, dual vanities, and walk-in closet. Step outside to the screened porch overlooking the fenced backyard and lake. A basement with attached parking provides additional space, while a separate storage building/workshop adds even more functionality. If you’ve been looking for a home with character, space, and a waterfront lifestyle, 4520 Park Ave is one you don’t want to miss!
Coming soon
$420,000
4520 Park Ave, Bessemer, AL 35022
4beds
2,338sqft
Single Family Residence
Built in 1999
0.97 Acres Lot
$-- Zestimate®
$180/sqft
$-- HOA
What's special
- 1 day
- 65
- 9
Likely to sell faster than
Zillow last checked:
Listing updated:
Listed by:
Kyle Bedgood 205-243-6197,
eXp Realty, LLC Central,
Gusty Gulas 205-218-7560,
eXp Realty, LLC Central
Source: GALMLS,MLS#: 21465871
Facts & features
Interior
Bedrooms & bathrooms
- Bedrooms: 4
- Bathrooms: 3
- Full bathrooms: 2
- 1/2 bathrooms: 1
Rooms
- Room types: Bedroom, Breakfast Room (ROOM), Dining Room, Bathroom, Great Room, Half Bath (ROOM), Kitchen, Master Bathroom, Master Bedroom
Primary bedroom
- Level: First
Bedroom 1
- Level: Second
Bedroom 2
- Level: Second
Bedroom 3
- Level: Second
Primary bathroom
- Level: First
Bathroom 1
- Level: First
Dining room
- Level: First
Kitchen
- Features: Stone Counters, Breakfast Bar, Eat-in Kitchen
- Level: First
Basement
- Area: 1446
Heating
- Central, Natural Gas
Cooling
- Central Air, Electric, Ceiling Fan(s)
Appliances
- Included: Gas Cooktop, Dishwasher, Microwave, Refrigerator, Stove-Gas, Gas Water Heater
- Laundry: Electric Dryer Hookup, Washer Hookup, Main Level, Laundry Room, Laundry (ROOM), Yes
Features
- High Ceilings, Crown Molding, Smooth Ceilings, Soaking Tub, Linen Closet, Separate Shower, Double Vanity, Tub/Shower Combo, Walk-In Closet(s)
- Flooring: Brick, Carpet, Hardwood, Tile
- Doors: French Doors
- Windows: Bay Window(s), Window Treatments
- Basement: Full,Unfinished,Block
- Attic: Pull Down Stairs,Walk-In,Yes
- Number of fireplaces: 1
- Fireplace features: Gas Starter, Great Room, Gas
Interior area
- Total interior livable area: 2,338 sqft
- Finished area above ground: 2,338
- Finished area below ground: 0
Video & virtual tour
Property
Parking
- Total spaces: 2
- Parking features: Attached, Basement, Driveway, Garage Faces Side
- Attached garage spaces: 2
- Has uncovered spaces: Yes
Features
- Levels: One and One Half
- Stories: 1.5
- Patio & porch: Screened, Patio, Porch Screened, Covered (DECK), Deck
- Exterior features: Dock
- Pool features: None
- Fencing: Fenced
- Has water view: Yes
- Water view: Water
- On waterfront: Yes
- Waterfront features: Waterfront
- Body of water: Private Lake
- Frontage length: 118
Lot
- Size: 0.97 Acres
Details
- Additional structures: Storage, Workshop
- Parcel number: 4200314000038.004
- Special conditions: N/A
Construction
Type & style
- Home type: SingleFamily
- Property subtype: Single Family Residence
Materials
- Brick
- Foundation: Basement
Condition
- Year built: 1999
Utilities & green energy
- Sewer: Septic Tank
- Water: Public
- Utilities for property: Underground Utilities
Community & HOA
Community
- Features: Fishing, Lake
- Subdivision: Forest Lake
Location
- Region: Bessemer
Financial & listing details
- Price per square foot: $180/sqft
- Tax assessed value: $314,700
- Annual tax amount: $1,682
- Price range: $420K - $420K
- Date on market: 9/24/2026
Estimated market value
Not available
Estimated sales range
Not available
Not available
Price history
| Date | Event | Price |
|---|---|---|
| 9/24/2026 | Listed for sale | $420,000+55.6%$180/sqft |
Source: eXp Realty #21465871 Report a problem | ||
| 6/28/2018 | Sold | $270,000-2.5%$115/sqft |
Source:  GALMLS #809550 Report a problem GALMLS #809550 Report a problem | ||
| 4/26/2018 | Pending sale | $276,900$118/sqft |
Source: Newcastle Homes, Inc. #809550 Report a problem | ||
| 3/10/2018 | Listed for sale | $276,900+51.3%$118/sqft |
Source: Newcastle Homes, Inc. #809550 Report a problem | ||
| 8/6/1999 | Sold | $183,000+512%$78/sqft |
Source: Public Record Report a problem | ||
| 3/4/1999 | Sold | $29,900$13/sqft |
Source: Public Record Report a problem | ||
Public tax history
| Year | Property taxes | Tax assessment |
|---|---|---|
| 2025 | $1,682 -11.7% | $31,480 -11.4% |
| 2024 | $1,904 +27.5% | $35,520 +15.1% |
| 2023 | $1,493 -4.1% | $30,860 -4.6% |
| 2022 | $1,556 +21.3% | $32,340 +21.3% |
| 2021 | $1,283 -6.8% | $26,660 +9.8% |
| 2020 | $1,376 +19.4% | $24,280 -14.9% |
| 2019 | $1,152 -5.9% | $28,520 +11.8% |
| 2018 | $1,225 | $25,500 |
| 2017 | $1,225 | $25,500 |
| 2016 | $1,225 | $25,500 |
| 2015 | $1,225 -2.6% | $25,500 +1.6% |
| 2014 | $1,257 | $25,100 |
| 2013 | $1,257 | $25,100 +0.1% |
| 2012 | $1,257 -1.6% | $25,085 -1.6% |
| 2011 | $1,277 | $25,490 |
| 2010 | $1,277 -3.9% | $25,490 -3.9% |
| 2009 | $1,329 +2.3% | $26,520 +2.3% |
| 2008 | $1,299 +4.2% | $25,930 +4.2% |
| 2007 | $1,246 +3.8% | $24,880 +3.8% |
| 2006 | $1,201 +4.9% | $23,970 +4.9% |
| 2005 | $1,145 +2.9% | $22,850 -48.6% |
| 2004 | $1,113 +4.5% | $44,420 +4.5% |
| 2003 | $1,065 +17.5% | $42,500 +135.1% |
| 2002 | $906 | $18,080 |
| 2001 | $906 | $18,080 |
| 2000 | $906 | $18,080 |
Find assessor info on the county website
Monthly payment
Est. payment
Payment breakdown
Explore the cost of this home by adjusting the details. Changes won't be saved.Climate risks
Neighborhood: 35022
Nearby schools
Schools provided by the listing agent
- Elementary: Mccalla Elementary
- Middle: Mcadory
- High: Mcadory
Source: GALMLS. This data may not be complete. We recommend contacting the local school district to confirm school assignments for this home.

Similar homes
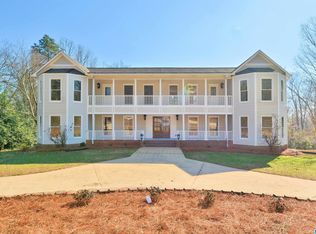
- $420,0004 bd4 ba2.3k sqft3544 Lakefront Trl, Helena, AL 35022For Sale
 MLS ID #21457338, Dee Howard, Kelly Right Real Estate of Ala. GALMLS
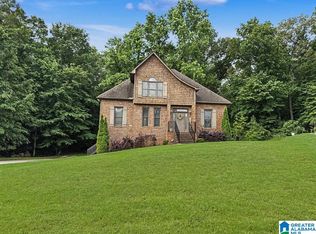
 - $310,0003 bd3 ba2.8k sqft8008 Pecan Dr, Bessemer, AL 35022For Sale By Owner
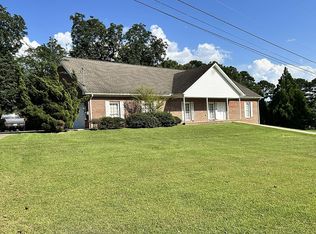
- $385,0004 bd4 ba2.4k sqft8451 Shady Trl, Helena, AL 35022For Sale
 MLS ID #21460397, Blake Shultz, ARC Realty - Hoover. GALMLS
 - $--4 bd2 ba2k sqft5506 Timber Leaf Way, Bessemer, AL 35022Auction
 ServiceLink Auction
 - $404,9004 bd3 ba2.2k sqftAt&t, Bessemer, AL 35022New ConstructionGALMLS
- $418,9003 bd2 ba2.4k sqft7458 Morris Ln, Mc Calla, AL 35111For SaleMLS ID #21449852, Suzanne Olcott, EXIT Realty Birmingham. GALMLS
- $384,9004 bd3 ba2.2k sqftAt&t, Bessemer, AL 35022New ConstructionGALMLS
- $384,9004 bd3 ba2.2k sqftAt&t, Bessemer, AL 35022New ConstructionGALMLS
- $455,9003 bd4 ba2.7k sqft2748 Oakleaf Cir, Helena, AL 35022For SaleMLS ID #21460309, Ashley West-Rogers, Norluxe Realty Birmingham LLC. GALMLS
- $499,9004 bd3 ba2.2k sqft4485 Eaglewood Dr, Bessemer, AL 35022For SaleMLS ID #21449091, Kathryn Norton, ARC Realty Vestavia. GALMLS
- $450,0004 bd3 ba2.6k sqftSpectrum, Mc Calla, AL 35111For SaleMLS ID #21463275, Joseph Rooker, Sweet HOMElife Real Estate. GALMLS
- $378,9004 bd4 ba1.9k sqft7293 Bayberry Rd, Helena, AL 35022For SaleMLS ID #21443066, Kristie Gholston, Keller Williams Realty Vestavia. GALMLS
- $425,0004 bd3 ba2.5k sqftAtt Fiber, Helena, AL 35080For SaleMLS ID #21450003, Jessica McKnight, Barnes & Associates. GALMLS
- $415,0005 bd3 ba2.1k sqft312 Rock Terrace Dr, Helena, AL 35080For SaleMLS ID #21455587, Katie Wallace, RE/MAX Advantage. GALMLS
- $465,0003 bd2 ba2.2k sqftAt & T, West Blocton, AL 35184For SaleMLS ID #21458596, Christi Bria, Five Star Real Estate, LLC. GALMLS
- $450,0005 bd3 ba2.7k sqftAtt Or Spectrum, Helena, AL 35080For SaleMLS ID #21462772, Carrie Richardson, ARC Realty - Hoover. GALMLS
- $599,9004 bd4 ba2.3k sqft1097 Long Leaf Ln, Bessemer, AL 35022For SaleMLS ID #21457661, Jennifer Hoelsher, Redfin Corporation. GALMLS
