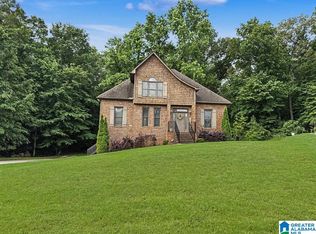
**Seller is offering up to $10,000 in concessions with an acceptable offer!** Buyers may use the concession toward allowable closing costs, prepaid expenses, or an interest rate buydown giving you more flexibility and potentially lowering your monthly payment. Ask your lender how this incentive can work for you! Welcome to 2748 Oakleaf Drive in Helena's desirable Silver Lakes community! This beautiful waterfront home features an open, inviting floor plan with a spacious great room, formal dining room, eat-in kitchen, and a main-level primary suite. Enjoy peaceful lake views from the screened deck, grilling deck, or covered patio. The finished basement offers a huge bonus living space with a full bathroom, perfect for a media room, guest suite, home office, or playroom. Major updates include a NEW roof (2025) and NEW HVAC system (2026), providing added peace of mind. Don't miss this move-in-ready home with stunning views and versatile living space!
For sale
Price cut: $10K (8/15)
$455,900
2748 Oakleaf Cir, Helena, AL 35022
3beds
2,726sqft
Single Family Residence
Built in 2002
0.44 Acres Lot
$449,800 Zestimate®
$167/sqft
$29/mo HOA
What's special
Waterfront homeFinished basementHuge bonus living spaceMain-level primary suiteFormal dining roomEat-in kitchenSpacious great room
- 66 days
- 345
- 14
Zillow last checked:
Listing updated:
Listed by:
Ashley West-Rogers 205-381-5912,
Norluxe Realty Birmingham LLC
Source: GALMLS,MLS#: 21460309
Facts & features
Interior
Bedrooms & bathrooms
- Bedrooms: 3
- Bathrooms: 4
- Full bathrooms: 3
- 1/2 bathrooms: 1
Rooms
- Room types: Bedroom, Den/Family (ROOM), Bathroom, Kitchen, Master Bathroom, Master Bedroom
Primary bedroom
- Level: First
Bedroom 1
- Level: Second
Primary bathroom
- Level: First
Bathroom 1
- Level: Basement
Family room
- Level: Basement
Kitchen
- Features: Eat-in Kitchen, Pantry
- Level: First
Living room
- Level: First
Basement
- Area: 1450
Heating
- Central, Forced Air, Natural Gas
Cooling
- Central Air
Appliances
- Included: Dishwasher, Microwave, Stove-Gas, Gas Water Heater
- Laundry: Electric Dryer Hookup, Washer Hookup, Main Level, Laundry Room, Yes
Features
- Multiple Staircases, Recessed Lighting, High Ceilings, Smooth Ceilings, Soaking Tub, Linen Closet, Separate Shower, Tub/Shower Combo, Walk-In Closet(s)
- Flooring: Carpet, Hardwood, Laminate, Tile
- Basement: Full,Partially Finished,Daylight
- Attic: Walk-In,Yes
- Number of fireplaces: 1
- Fireplace features: Gas Log, Family Room, Gas
Interior area
- Total interior livable area: 2,726 sqft
- Finished area above ground: 2,001
- Finished area below ground: 725
Video & virtual tour
Property
Parking
- Total spaces: 2
- Parking features: Attached, Driveway, Garage Faces Side
- Attached garage spaces: 2
- Has uncovered spaces: Yes
Features
- Levels: One and One Half
- Stories: 1.5
- Patio & porch: Covered, Patio, Covered (DECK), Open (DECK), Screened (DECK), Deck
- Pool features: None
- Fencing: Fenced
- Has water view: Yes
- Water view: Water
- On waterfront: Yes
- Waterfront features: Waterfront
- Body of water: Silver Lake
- Frontage length: 100
Lot
- Size: 0.44 Acres
Details
- Parcel number: 4200142000013.000
- Special conditions: N/A
Construction
Type & style
- Home type: SingleFamily
- Property subtype: Single Family Residence
Materials
- 3 Sides Brick, Vinyl Siding
- Foundation: Basement
Condition
- Year built: 2002
Utilities & green energy
- Sewer: Septic Tank
- Water: Public
- Utilities for property: Underground Utilities
Community & HOA
Community
- Subdivision: Silver Lakes
HOA
- Has HOA: Yes
- Services included: Maintenance Grounds
- HOA fee: $350 annually
Location
- Region: Helena
Financial & listing details
- Price per square foot: $167/sqft
- Tax assessed value: $427,700
- Annual tax amount: $2,304
- Price range: $455.9K - $455.9K
- Date on market: 7/27/2026
Estimated market value
$449,800
$427,000 - $472,000
$2,619/mo
Price history
| Date | Event | Price |
|---|---|---|
| 8/15/2026 | Price change | $455,900-2.1%$167/sqft |
Source:  GALMLS #21460309 Report a problem GALMLS #21460309 Report a problem | ||
| 7/27/2026 | Listed for sale | $465,900+19.5%$171/sqft |
Source: GALMLS #21460309 Report a problem | ||
| 6/5/2024 | Sold | $390,000-2.5%$143/sqft |
Source: GALMLS #21383636 Report a problem | ||
| 5/24/2024 | Pending sale | $399,900$147/sqft |
Source: GALMLS #21383636 Report a problem | ||
| 5/2/2024 | Contingent | $399,900$147/sqft |
Source: GALMLS #21383636 Report a problem | ||
| 4/23/2024 | Listed for sale | $399,900$147/sqft |
Source: GALMLS #21383636 Report a problem | ||
| 2/27/2024 | Listing removed | -- |
Source: GALMLS #21373924 Report a problem | ||
| 1/7/2024 | Listed for sale | $399,900+50.9%$147/sqft |
Source: GALMLS #21373924 Report a problem | ||
| 4/30/2018 | Sold | $265,000-1.8%$97/sqft |
Source: GALMLS #786536 Report a problem | ||
| 4/18/2018 | Pending sale | $269,900$99/sqft |
Source: Keller Williams Realty Trussville #786536 Report a problem | ||
| 11/16/2017 | Price change | $269,900-3.1%$99/sqft |
Source: Birmingham - Trussville #786536 Report a problem | ||
| 9/21/2017 | Listed for sale | $278,500$102/sqft |
Source: Birmingham - Trussville #786536 Report a problem | ||
| 9/11/2017 | Pending sale | $278,500$102/sqft |
Source: Birmingham - Trussville #786536 Report a problem | ||
| 7/27/2017 | Price change | $278,500-1.2%$102/sqft |
Source: Birmingham - Trussville #786536 Report a problem | ||
| 6/16/2017 | Listed for sale | $282,000+21.8%$103/sqft |
Source: Birmingham - Trussville #786536 Report a problem | ||
| 7/25/2002 | Sold | $231,616+501.6%$85/sqft |
Source: Public Record Report a problem | ||
| 1/29/2002 | Sold | $38,500$14/sqft |
Source: Public Record Report a problem | ||
Public tax history
| Year | Property taxes | Tax assessment |
|---|---|---|
| 2025 | $2,304 +0.6% | $42,780 +0.6% |
| 2024 | $2,290 +11.6% | $42,520 +11.3% |
| 2023 | $2,052 +10.1% | $38,200 +9.2% |
| 2022 | $1,863 +15.7% | $34,980 +15.9% |
| 2021 | $1,610 +7.4% | $30,180 +7.2% |
| 2020 | $1,499 | $28,160 |
| 2019 | $1,499 +15.9% | $28,160 +15.3% |
| 2018 | $1,293 | $24,420 |
| 2017 | $1,293 | $24,420 |
| 2016 | $1,293 | $24,420 |
| 2015 | $1,293 +1.2% | $24,420 +1.5% |
| 2014 | $1,278 -3.6% | $24,060 |
| 2013 | $1,325 | $24,060 +0% |
| 2012 | $1,325 -4.2% | $24,050 -4.2% |
| 2011 | $1,383 | $25,100 |
| 2010 | $1,383 -8.9% | $25,100 -8.9% |
| 2009 | $1,517 +1% | $27,540 +1% |
| 2008 | $1,503 +3.9% | $27,280 +3.9% |
| 2007 | $1,447 +12.4% | $26,260 +2.2% |
| 2006 | $1,287 +4.4% | $25,700 +4.4% |
| 2005 | $1,233 +7.6% | $24,620 -46.2% |
| 2004 | $1,146 +9.7% | $45,740 +9.7% |
| 2003 | $1,045 | $41,700 |
Find assessor info on the county website
Monthly payment
Est. payment
Payment breakdown
Explore the cost of this home by adjusting the details. Changes won't be saved.Climate risks
Neighborhood: 35022
Nearby schools
Schools provided by the listing agent
- Elementary: Greenwood
- Middle: Mcadory
- High: Mcadory
Source: GALMLS. This data may not be complete. We recommend contacting the local school district to confirm school assignments for this home.
Similar homes
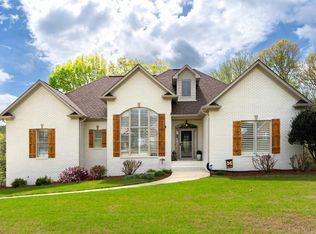
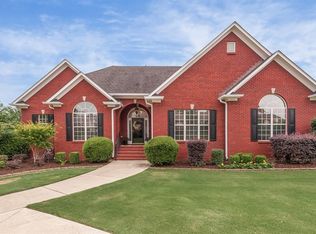
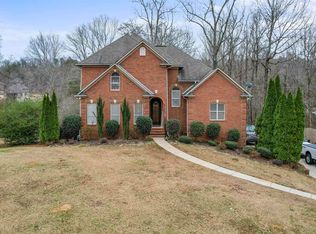
- $434,9003 bd3 ba2k sqft2640 Piedmont Dr, Helena, AL 35022For Sale
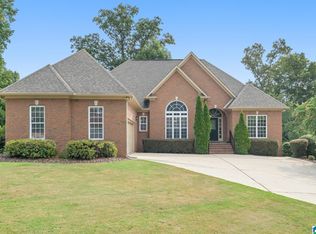
 MLS ID #21463517, Jerry Sager, Keller Williams Realty Hoover. GALMLS
 - $420,0004 bd4 ba2.3k sqft3544 Lakefront Trl, Helena, AL 35022For Sale
 MLS ID #21457338, Dee Howard, Kelly Right Real Estate of Ala. GALMLS
 - $450,0005 bd3 ba2.7k sqftAtt Or Spectrum, Helena, AL 35080For Sale
 MLS ID #21462772, Carrie Richardson, ARC Realty - Hoover. GALMLS
 - $599,9004 bd4 ba2.3k sqft1097 Long Leaf Ln, Bessemer, AL 35022For Sale
 MLS ID #21457661, Jennifer Hoelsher, Redfin Corporation. GALMLS
 - $469,9003 bd3 ba2.9k sqftAtt, Mc Calla, AL 35111For SaleMLS ID #21461447, Donna Gaskins, ARC Realty - Hoover. GALMLS
- $409,9004 bd4 ba2.5k sqft1932 Seattle Slew Dr, Helena, AL 35080For SaleMLS ID #21464465, Kristen Parker, Keller Williams Realty Vestavia. GALMLS
- $459,0004 bd3 ba2.7k sqft5701 Park Side Pass, Hoover, AL 35244For SaleMLS ID #21464086, Jerry Sager, Keller Williams Realty Hoover. GALMLS
- $424,8004 bd3 ba3k sqft1395 Eden Ridge Cir, Hoover, AL 35244For SaleMLS ID #21462245, Stacy Flippen, ARC Realty Mountain Brook. GALMLS
- $448,9004 bd4 ba2.8k sqftAt&t, Alabaster, AL 35007For SaleMLS ID #21464215, Stephanie Lucas, Keller Williams Realty Hoover. GALMLS
- $599,9004 bd4 ba3.5k sqft3614 Timber Oak Cir, Helena, AL 35022For SaleMLS ID #21462583, Christina James, Keller Williams Realty Hoover. GALMLS
- $515,0004 bd3 ba2.5k sqft117 Henley Trl, Helena, AL 35080For SaleMLS ID #21461571, Ashley West-Rogers, Norluxe Realty Birmingham LLC. GALMLS
- $395,0005 bd4 ba2.5k sqft517 Russet Valley Cir, Hoover, AL 35244For SaleMLS ID #21460886, Mike Brown, Keller Williams Realty Vestavia. GALMLS
- $415,0004 bd3 ba2.4k sqftSpectrum, Helena, AL 35080For SaleMLS ID #21425711, Kyle Sherrell, RealtySouth-Northern Office. GALMLS
- $499,9004 bd5 ba3.1k sqft121 Southview Dr, Birmingham, AL 35244For SaleMLS ID #21453691, Jerry Sager, Keller Williams Realty Hoover. GALMLS
- $444,9004 bd3 ba2.7k sqft4812 Wood Springs Ln, Birmingham, AL 35226For SaleMLS ID #21463852, Jennifer Hoelsher, Redfin Corporation. GALMLS
- $400,0004 bd3 ba2k sqftAt&t, Helena, AL 35080For SaleMLS ID #21462533, Sherry Frye, ARC Realty 280. GALMLS
- $480,0004 bd3 ba2.9k sqft132 Newgate Rd, Alabaster, AL 35007For SaleMLS ID #21462052, Ashlee Springer, Keller Williams Metro South. GALMLS
- $414,9003 bd3 ba2.9k sqft681 Village Crest Cir, Hoover, AL 35226For SaleMLS ID #21465120, Stacy Flippen, ARC Realty Mountain Brook. GALMLS
- $479,0004 bd5 ba2.5k sqft417 Bent Creek Trce, Chelsea, AL 35043For SaleMLS ID #21460168, Ashlyn Smith, Keller Williams Realty Vestavia. GALMLS
- $547,0005 bd4 ba3.1k sqftSpectrum, Birmingham, AL 35244For SaleMLS ID #21457755, Steve Parker, Keller Williams Realty Hoover. GALMLS
