UPDATES GALORE! FEATURING A BRAND-NEW ROOF & NUMEROUS RECENT IMPROVEMENTS. This polished, move-in ready home offers the perfect blend of space, comfort, and privacy in one of Helena’s most desirable communities! Nestled on approximately 1 acre in a beautifully maintained neighborhood known for its spacious homesites,this impressive 4-bedroom, 3.5-bath residence has room for everyone and everything. Step inside to discover a thoughtfully designed floor plan featuring generous living spaces and a finished basement that provides endless possibilities—whether you’re looking for a media room, playroom, or home office. Expansive 2-car garage with ample space for vehicles, storage, or even your dream home gym. Outdoors, enjoy the privacy and security of the fenced backyard while knowing the property extends beyond the fenced area. $5,000 SELLER CONCESSION! The seller is offering $5,000 toward the buyer's allowable closing cost with an acceptable offer.
For sale
Price cut: $7.5K (9/14)
$420,000
3544 Lakefront Trl, Helena, AL 35022
4beds
2,303sqft
Single Family Residence
Built in 2003
1 Acres Lot
$-- Zestimate®
$182/sqft
$38/mo HOA
What's special
Brand-new roofFinished basementSpacious homesitesThoughtfully designed floor planGenerous living spaces
- 103 days
- 431
- 27
Zillow last checked:
Listing updated:
Listed by:
Dee Howard CELL:205-461-6833,
Kelly Right Real Estate of Ala
Source: GALMLS,MLS#: 21457338
Facts & features
Interior
Bedrooms & bathrooms
- Bedrooms: 4
- Bathrooms: 4
- Full bathrooms: 3
- 1/2 bathrooms: 1
Rooms
- Room types: Bedroom, Bonus Room, Dining Room, Bathroom, Half Bath (ROOM), Kitchen, Master Bathroom, Master Bedroom
Primary bedroom
- Level: First
Bedroom 1
- Level: Second
Bedroom 2
- Level: Second
Bedroom 3
- Level: Second
Primary bathroom
- Level: First
Bathroom 1
- Level: First
Bathroom 3
- Level: Second
Dining room
- Level: First
Kitchen
- Features: Eat-in Kitchen, Kitchen Island, Pantry
- Level: First
Basement
- Area: 200
Heating
- Central, Dual Systems (HEAT)
Cooling
- Central Air, Dual
Appliances
- Included: Dishwasher, Microwave, Self Cleaning Oven, Stove-Gas, Gas Water Heater
- Laundry: Electric Dryer Hookup, Washer Hookup, Main Level, Laundry Room, Laundry (ROOM), Yes
Features
- Split Bedroom, High Ceilings, Separate Shower, Split Bedrooms, Walk-In Closet(s)
- Flooring: Carpet, Hardwood
- Windows: Window Treatments
- Basement: Full,Finished,Block
- Attic: Pull Down Stairs,Yes
- Number of fireplaces: 1
- Fireplace features: Gas Starter, Family Room, Gas
Interior area
- Total interior livable area: 2,303 sqft
- Finished area above ground: 2,103
- Finished area below ground: 200
Video & virtual tour
Property
Parking
- Total spaces: 2
- Parking features: Basement, Driveway, Garage Faces Side
- Attached garage spaces: 2
- Has uncovered spaces: Yes
Features
- Levels: One and One Half,Tri-Level
- Stories: 1.5
- Patio & porch: Open (PATIO), Screened, Patio, Porch, Porch Screened, Open (DECK), Deck
- Pool features: In Ground, Community
- Fencing: Fenced
- View description: None
- Waterfront features: No
Lot
- Size: 1 Acres
- Features: Acreage, Many Trees, Subdivision
Details
- Parcel number: 4200281000038.000
- Special conditions: N/A
Construction
Type & style
- Home type: SingleFamily
- Property subtype: Single Family Residence
Materials
- 3 Sides Brick, Vinyl Siding
- Foundation: Basement
Condition
- Year built: 2003
Utilities & green energy
- Sewer: Septic Tank
- Water: Public
- Utilities for property: Underground Utilities
Community & HOA
Community
- Features: BBQ Area, Fishing, Lake
- Security: Security System
- Subdivision: Timberlake
HOA
- Has HOA: Yes
- Amenities included: Recreation Facilities
- HOA fee: $450 annually
Location
- Region: Helena
Financial & listing details
- Price per square foot: $182/sqft
- Tax assessed value: $358,900
- Annual tax amount: $1,925
- Price range: $420K - $420K
- Date on market: 6/26/2026
Estimated market value
Not available
Estimated sales range
Not available
Not available
Price history
| Date | Event | Price |
|---|---|---|
| 9/14/2026 | Price change | $420,000-1.8%$182/sqft |
Source:  GALMLS #21457338 Report a problem GALMLS #21457338 Report a problem | ||
| 8/8/2026 | Price change | $427,500-0.6%$186/sqft |
Source: GALMLS #21457338 Report a problem | ||
| 7/25/2026 | Price change | $430,000-1.1%$187/sqft |
Source: GALMLS #21457338 Report a problem | ||
| 7/10/2026 | Price change | $435,000-1.1%$189/sqft |
Source: GALMLS #21457338 Report a problem | ||
| 6/26/2026 | Listed for sale | $440,000-1.1%$191/sqft |
Source: GALMLS #21457338 Report a problem | ||
| 6/25/2026 | Listing removed | $445,000$193/sqft |
Source: GALMLS #21452926 Report a problem | ||
| 5/14/2026 | Listed for sale | $445,000+39.5%$193/sqft |
Source: GALMLS #21452926 Report a problem | ||
| 3/26/2021 | Sold | $319,000+1.3%$139/sqft |
Source: GALMLS #1275705 Report a problem | ||
| 2/13/2021 | Pending sale | $314,900$137/sqft |
Source: Keller Williams Realty Vestavia #1275705 Report a problem | ||
| 2/12/2021 | Contingent | $314,900$137/sqft |
Source: GALMLS #1275705 Report a problem | ||
| 2/5/2021 | Listed for sale | $314,900+28.5%$137/sqft |
Source: GALMLS #1275705 Report a problem | ||
| 4/6/2016 | Sold | $245,000-2%$106/sqft |
Source: GALMLS #733460 Report a problem | ||
| 2/1/2016 | Pending sale | $249,900$109/sqft |
Source: LIST Birmingham #733460 Report a problem | ||
| 11/7/2015 | Listed for sale | $249,900$109/sqft |
Source: List Birmingham #733460 Report a problem | ||
| 8/26/2014 | Listing removed | $249,900$109/sqft |
Source: Red Hills Realty #582788 Report a problem | ||
| 7/12/2014 | Price change | $249,900-3.8%$109/sqft |
Source: Red Hills Realty #582788 Report a problem | ||
| 5/3/2014 | Price change | $259,900-1.9%$113/sqft |
Source: Red Hills Realty #582788 Report a problem | ||
| 4/5/2014 | Listed for sale | $265,000$115/sqft |
Source: Red Hills Realty #582788 Report a problem | ||
| 3/11/2014 | Pending sale | $265,000$115/sqft |
Source: Red Hills Realty #582788 Report a problem | ||
| 3/4/2014 | Listed for sale | $265,000$115/sqft |
Source: Red Hills Realty #582788 Report a problem | ||
| 2/23/2014 | Pending sale | $265,000$115/sqft |
Source: Red Hills Realty #582788 Report a problem | ||
| 1/3/2014 | Listed for sale | $265,000-1.8%$115/sqft |
Source: Red Hills Realty #582788 Report a problem | ||
| 12/1/2013 | Listing removed | $269,900$117/sqft |
Source: WHITLIST.com #563804 Report a problem | ||
| 7/11/2013 | Price change | $269,900-1.8%$117/sqft |
Source: WHITLIST.com #563804 Report a problem | ||
| 6/1/2013 | Listed for sale | $274,900+14.5%$119/sqft |
Source: WHITLIST.com #563804 Report a problem | ||
| 10/14/2003 | Sold | $240,000$104/sqft |
Source: Public Record Report a problem | ||
Public tax history
| Year | Property taxes | Tax assessment |
|---|---|---|
| 2025 | $1,925 -14.4% | $35,900 -14.1% |
| 2024 | $2,249 +14.5% | $41,780 +14.2% |
| 2023 | $1,964 +4.1% | $36,600 +3.3% |
| 2022 | $1,887 +18.9% | $35,420 +19% |
| 2021 | $1,587 +9.1% | $29,760 +8.8% |
| 2020 | $1,455 | $27,360 |
| 2019 | $1,455 +16.5% | $27,360 +15.8% |
| 2018 | $1,248 | $23,620 |
| 2017 | $1,248 -52% | $23,620 -50% |
| 2016 | $2,602 | $47,220 |
| 2015 | $2,602 +111.3% | $47,220 +1.7% |
| 2014 | $1,231 -3.7% | $46,420 +99.9% |
| 2013 | $1,279 | $23,220 +0% |
| 2012 | $1,279 -1.7% | $23,210 -1.7% |
| 2011 | $1,301 -9.6% | $23,610 -9.6% |
| 2010 | $1,439 | $26,110 |
| 2009 | $1,439 -8.5% | $26,110 -8.5% |
| 2008 | $1,573 +14.5% | $28,540 +4.1% |
| 2007 | $1,374 +2.3% | $27,420 +2.3% |
| 2006 | $1,343 +4.6% | $26,800 +4.6% |
| 2005 | $1,284 -48.7% | $25,630 -48.7% |
| 2004 | $2,501 +548.5% | $49,920 +732% |
| 2003 | $386 | $6,000 |
Find assessor info on the county website
Monthly payment
Est. payment
Payment breakdown
Explore the cost of this home by adjusting the details. Changes won't be saved.Climate risks
Neighborhood: 35022
Nearby schools
Schools provided by the listing agent
- Elementary: Greenwood
- Middle: Mcadory
- High: Mcadory
Source: GALMLS. This data may not be complete. We recommend contacting the local school district to confirm school assignments for this home.

Similar homes
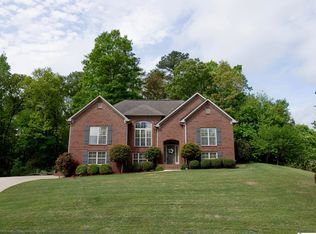
- $455,9003 bd4 ba2.7k sqft2748 Oakleaf Cir, Helena, AL 35022For Sale

 MLS ID #21460309, Ashley West-Rogers, Norluxe Realty Birmingham LLC. GALMLS
 - $378,9004 bd4 ba1.9k sqft7293 Bayberry Rd, Helena, AL 35022For Sale
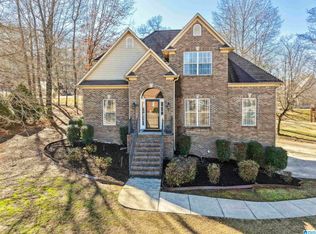 MLS ID #21443066, Kristie Gholston, Keller Williams Realty Vestavia. GALMLS
 - $450,0005 bd3 ba2.7k sqftAtt Or Spectrum, Helena, AL 35080For Sale
 MLS ID #21462772, Carrie Richardson, ARC Realty - Hoover. GALMLS
 - $409,9004 bd4 ba2.5k sqft1932 Seattle Slew Dr, Helena, AL 35080For Sale
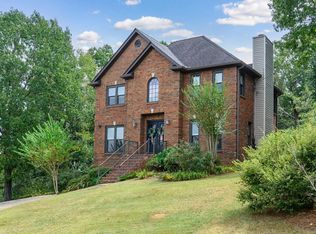 MLS ID #21464465, Kristen Parker, Keller Williams Realty Vestavia. GALMLS
 - $424,9004 bd4 ba3.2k sqftAt&t, Birmingham, AL 35244For SaleMLS ID #21466833, Kathy Bostrom, Keller Williams Realty Hoover. GALMLS
- $409,9004 bd2 ba2.9k sqftTbd, Bessemer, AL 35022For SaleMLS ID #21461752, Abra Barnes, Barnes & Associates. GALMLS
- $450,0004 bd3 ba2.6k sqftSpectrum, Mc Calla, AL 35111For SaleMLS ID #21463275, Joseph Rooker, Sweet HOMElife Real Estate. GALMLS
- $384,9004 bd3 ba2.2k sqftAt&t, Bessemer, AL 35022New ConstructionGALMLS
- $384,9004 bd3 ba2.2k sqftAt&t, Bessemer, AL 35022New ConstructionGALMLS
- $349,0004 bd4 ba2.6k sqftAt&t Uverse, Bessemer, AL 35022For SaleMLS ID #21430719, Richard Smith, Alpha Smith Realty Group LLC. GALMLS
- $448,9004 bd4 ba2.8k sqftAt&t, Alabaster, AL 35007For SaleMLS ID #21464215, Stephanie Lucas, Keller Williams Realty Hoover. GALMLS
- $415,0004 bd3 ba2.4k sqftSpectrum, Helena, AL 35080For SaleMLS ID #21425711, Kyle Sherrell, RealtySouth-Northern Office. GALMLS
- $399,9004 bd3 ba3.4k sqft21567 Olan Cir, Mc Calla, AL 35111For SaleMLS ID #21465288, Richard Smith, Alpha Smith Realty Group LLC. GALMLS
- $475,0005 bd3 ba2.5k sqft352 Rock Terrace Dr, Helena, AL 35080For SaleMLS ID #21449995, Stephen Wiley, eXp Realty, LLC Central. GALMLS
- $425,0004 bd3 ba2.7k sqft2614 Royal Cir, Pelham, AL 35124For SaleMLS ID #21459753, Andrew Hancock, Keller Williams Realty Vestavia. GALMLS
- $375,0003 bd3 ba1.8k sqft587 Bentmoor Dr, Helena, AL 35080For SaleMLS ID #21456561, Damon Gann, The Williams Group at KW. GALMLS
- $324,9994 bd3 ba2.3k sqft5134 Windsor Parc Dr, Bessemer, AL 35022For SaleMLS ID #21462914, Darnell Williams, Keller Williams Realty Hoover. GALMLS
- $420,0004 bd3 ba3k sqftSpectrum Or At&t, Maylene, AL 35114For SaleMLS ID #21454696, Kena Perkins, Keller Williams Metro South. GALMLS
- $389,0004 bd3 ba2.7k sqft104 Forest Hills Ter, Alabaster, AL 35007For SaleMLS ID #21460787, Joy Groce, eXp Realty, LLC Central. GALMLS
- $434,9004 bd3 ba2.6k sqft737 Bailey Brook Cir, Birmingham, AL 35244For SaleMLS ID #21464976, Sharonda Fritz, Keller Williams Metro South. GALMLS
