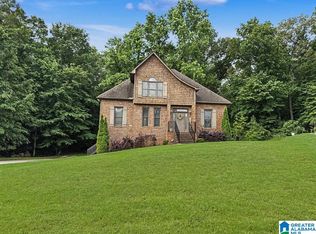
Welcome home to 8451 Shady Trail, nestled on a desirable corner lot in a quiet, peaceful neighborhood. Enjoy the perfect blend of comfort and convenience with access to fantastic community amenities, including a neighborhood pool and lake. Inside, you'll find a spacious layout with a bonus area downstairs. Step outside onto the deck (refinished in 2023), ideal for entertaining, grilling, or simply relaxing while enjoying the outdoors. Whether you're looking for peaceful surroundings, extra living space, or a neighborhood with amenities the whole family will love, this home will check the boxes. Don't miss your opportunity to make it yours!
For sale
Price cut: $10K (9/24)
$385,000
8451 Shady Trl, Helena, AL 35022
4beds
2,489sqft
Single Family Residence
Built in 2006
0.64 Acres Lot
$382,400 Zestimate®
$155/sqft
$38/mo HOA
What's special
Desirable corner lotSpacious layoutBonus area downstairs
- 72 days
- 1,351
- 165
Likely to sell faster than
Zillow last checked:
Listing updated:
Listed by:
Blake Shultz CELL:2054519858,
ARC Realty - Hoover
Source: GALMLS,MLS#: 21460397
Facts & features
Interior
Bedrooms & bathrooms
- Bedrooms: 4
- Bathrooms: 4
- Full bathrooms: 3
- 1/2 bathrooms: 1
Rooms
- Room types: Bedroom, Bonus Room, Den/Family (ROOM), Dining Room, Bathroom, Half Bath (ROOM), Kitchen, Master Bathroom, Master Bedroom
Primary bedroom
- Level: First
Bedroom 1
- Level: Second
Bedroom 2
- Level: Second
Bedroom 3
- Level: Second
Primary bathroom
- Level: First
Bathroom 1
- Level: First
Dining room
- Level: First
Family room
- Level: First
Kitchen
- Level: First
Basement
- Area: 204
Heating
- Central, Dual Systems (HEAT), Electric, Heat Pump
Cooling
- Central Air, Dual, Electric
Appliances
- Included: Microwave, Stove-Electric, Electric Water Heater
- Laundry: Electric Dryer Hookup, Washer Hookup, Main Level, Laundry Room, Laundry (ROOM), Yes
Features
- Recessed Lighting, High Ceilings, Crown Molding, Smooth Ceilings, Linen Closet, Shared Bath, Tub/Shower Combo, Walk-In Closet(s)
- Flooring: Carpet, Hardwood, Tile
- Basement: Full,Partially Finished,Bath/Stubbed,Concrete
- Attic: Pull Down Stairs,Walk-In,Yes
- Number of fireplaces: 1
- Fireplace features: Gas Starter, Tile (FIREPL), Gas Log, Family Room, Gas
Interior area
- Total interior livable area: 2,489 sqft
- Finished area above ground: 2,285
- Finished area below ground: 204
Video & virtual tour
Property
Parking
- Total spaces: 2
- Parking features: Attached, Basement, Driveway, On Street, Garage Faces Side
- Attached garage spaces: 2
- Has uncovered spaces: Yes
Features
- Levels: 2+ story
- Patio & porch: Screened (DECK), Deck
- Pool features: None
- Fencing: Fenced
- View description: None
- Waterfront features: No
Lot
- Size: 0.64 Acres
Details
- Parcel number: 4200281000037.000
- Special conditions: N/A
Construction
Type & style
- Home type: SingleFamily
- Property subtype: Single Family Residence
Materials
- Brick
- Foundation: Basement
Condition
- Year built: 2006
Utilities & green energy
- Sewer: Septic Tank
- Water: Public
- Utilities for property: Underground Utilities
Community & HOA
Community
- Subdivision: Timberlake
HOA
- Has HOA: Yes
- Amenities included: Other
- HOA fee: $450 annually
Location
- Region: Helena
Financial & listing details
- Price per square foot: $155/sqft
- Tax assessed value: $398,100
- Annual tax amount: $2,141
- Price range: $385K - $385K
- Date on market: 7/27/2026
Estimated market value
$382,400
$363,000 - $402,000
$2,416/mo
Price history
| Date | Event | Price |
|---|---|---|
| 9/24/2026 | Price change | $385,000-2.5%$155/sqft |
Source:  GALMLS #21460397 Report a problem GALMLS #21460397 Report a problem | ||
| 7/27/2026 | Listed for sale | $395,000+20.1%$159/sqft |
Source: GALMLS #21460397 Report a problem | ||
| 9/8/2020 | Sold | $329,000$132/sqft |
Source: GALMLS #889613 Report a problem | ||
| 7/23/2020 | Pending sale | $329,000$132/sqft |
Source: ARC Realty #889613 Report a problem | ||
| 7/18/2020 | Listed for sale | $329,000+29%$132/sqft |
Source: ARC Realty #889613 Report a problem | ||
| 6/13/2014 | Sold | $255,000+15.9%$102/sqft |
Source: GALMLS #591772 Report a problem | ||
| 9/19/2012 | Sold | $220,000$88/sqft |
Source: Public Record Report a problem | ||
Public tax history
| Year | Property taxes | Tax assessment |
|---|---|---|
| 2025 | $2,141 -14.7% | $39,820 -14.4% |
| 2024 | $2,511 +13.8% | $46,540 +13.5% |
| 2023 | $2,206 +2.4% | $41,000 +1.7% |
| 2022 | $2,154 +19.4% | $40,320 +19.6% |
| 2021 | $1,805 +9.3% | $33,720 +9% |
| 2020 | $1,652 | $30,940 |
| 2019 | $1,652 +15.6% | $30,940 +15% |
| 2018 | $1,429 | $26,900 |
| 2017 | $1,429 | $26,900 |
| 2016 | $1,429 | $26,900 |
| 2015 | $1,429 +1.4% | $26,900 +1.7% |
| 2014 | $1,410 -3.3% | $26,460 |
| 2013 | $1,457 | $26,460 +0% |
| 2012 | $1,457 -1.7% | $26,450 -1.7% |
| 2011 | $1,482 -8.5% | $26,900 -8.5% |
| 2010 | $1,620 | $29,400 |
| 2009 | $1,620 -5.5% | $29,400 -5.5% |
| 2008 | $1,715 +14.4% | $31,120 +4% |
| 2007 | $1,499 +140.6% | $29,910 +140.6% |
| 2006 | $623 +55.4% | $12,429 +55.4% |
| 2005 | $401 | $8,000 |
| 2004 | $401 +23.1% | $8,000 +66.7% |
| 2003 | $326 | $4,800 |
Find assessor info on the county website
Monthly payment
Est. payment
Payment breakdown
Explore the cost of this home by adjusting the details. Changes won't be saved.Climate risks
Neighborhood: 35022
Nearby schools
Schools provided by the listing agent
- Elementary: Greenwood
- Middle: Mcadory
- High: Mcadory
Source: GALMLS. This data may not be complete. We recommend contacting the local school district to confirm school assignments for this home.


Similar homes
- $420,0004 bd4 ba2.3k sqft3544 Lakefront Trl, Helena, AL 35022For Sale
 MLS ID #21457338, Dee Howard, Kelly Right Real Estate of Ala. GALMLS
 - $455,9003 bd4 ba2.7k sqft2748 Oakleaf Cir, Helena, AL 35022For Sale
 MLS ID #21460309, Ashley West-Rogers, Norluxe Realty Birmingham LLC. GALMLS
 - $450,0005 bd3 ba2.7k sqftAtt Or Spectrum, Helena, AL 35080For Sale
 MLS ID #21462772, Carrie Richardson, ARC Realty - Hoover. GALMLS
 - $349,0005 bd3 ba2.7k sqft2032 Yancy Dr, Hoover, AL 35022For Sale
 MLS ID #26-1350, Camille Andrews, Joseph Carter Realty-Lake and Local. Walker County Area MLS
 - $375,0003 bd3 ba2k sqft1029 Castlemaine Dr, Birmingham, AL 35226For SaleMLS ID #21466830, Bert Siegel, RealtySouth-MB-Cahaba Rd. GALMLS
- $385,0004 bd3 ba2.7k sqftSpectrum, Chelsea, AL 35043For SaleMLS ID #21459242, Gusty Gulas, eXp Realty, LLC Central. GALMLS
- $395,0004 bd3 ba2.8k sqft1117 Independence Dr, Alabaster, AL 35007For SaleMLS ID #21451704, Nancy Callahan, Iron City Realty, LLC. GALMLS
- $389,0004 bd3 ba2.7k sqft104 Forest Hills Ter, Alabaster, AL 35007For SaleMLS ID #21460787, Joy Groce, eXp Realty, LLC Central. GALMLS
- $425,0003 bd3 ba3k sqft833 Madison Ln, Helena, AL 35080For SaleMLS ID #21465002, Jenifer Stewart, Real Broker LLC. GALMLS
- $385,0003 bd2 ba1.9k sqft205 Chestnut Cir, Alabaster, AL 35007For SaleMLS ID #21466445, George Lawton, RE/MAX Advantage. GALMLS
- $399,9004 bd3 ba3.4k sqft21567 Olan Cir, Mc Calla, AL 35111For SaleMLS ID #21465288, Richard Smith, Alpha Smith Realty Group LLC. GALMLS
- $385,0003 bd3 ba2.7k sqftSpectrum, Pelham, AL 35124For SaleMLS ID #21460533, Jane Grace, Lokation Real Estate LLC. GALMLS
- $349,0004 bd3 ba2k sqft135 Top O Tree Ln, Birmingham, AL 35244For SaleMLS ID #21463305, John Franklin, RealtySouth-OTM-Acton Rd. GALMLS
- $359,0004 bd2 ba2.3k sqftTba, Maylene, AL 35114For SaleMLS ID #21450442, Jeff Dorough, Keller Williams Metro South. GALMLS
- $344,9004 bd3 ba2.2k sqft5873 McAshan Ridge Rd, Mc Calla, AL 35111For SaleMLS ID #21448983, Kelley Shaw Smith, RE/MAX on Main. GALMLS
- $415,0004 bd3 ba2.7k sqft274 Cambo Dr, Birmingham, AL 35226For SaleMLS ID #21465472, Harold Collins, eXp Realty, LLC Central. GALMLS
- $355,0003 bd4 ba2.8k sqftAtt, Alabaster, AL 35007For SaleMLS ID #21458766, Connie Derryberry, Keller Williams Metro South. GALMLS
- $425,0004 bd3 ba2.7k sqft2614 Royal Cir, Pelham, AL 35124For SaleMLS ID #21459753, Andrew Hancock, Keller Williams Realty Vestavia. GALMLS
- $369,9003 bd3 ba2.2k sqft952 6th St, Pleasant Grove, AL 35127For SaleMLS ID #21464523, Kendra Taylor, RealtySouth-I459 Southwest. GALMLS
- $350,0004 bd3 ba2.4k sqft119 Lime Creek Ln, Chelsea, AL 35043For SaleMLS ID #21463715, Thanh Pham, Goal Realty LLC. GALMLS
