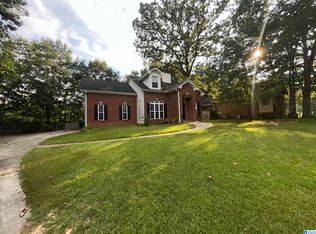
More room to live, work and entertain in Kentwood! This all-brick, one-owner home offers 3 bedrooms, 3.5 baths and flexible space throughout. The main level features all three bedrooms, two full baths, a convenient guest half bath, living room and dining room. The spacious eat-in kitchen provides abundant cabinetry and countertop space. Downstairs, the large finished gathering area offers room for movies, games, hobbies or a second living area, while a separate office and full bath add everyday versatility. Recent updates include a brand-new HVAC system, new carpet throughout, fresh kitchen paint and a new dishwasher. A large two-car garage completes this spacious Alabaster home. Discover the possibilities with a private tour!
For sale
Price cut: $10K (10/5)
$355,000
100 Kentwood Trail Cir, Alabaster, AL 35007
3beds
2,809sqft
Single Family Residence
Built in 1995
0.42 Acres Lot
$-- Zestimate®
$126/sqft
$-- HOA
What's special
Large finished gathering areaDining roomSeparate officeFlexible space throughoutLarge two-car garageSpacious eat-in kitchen
- 86 days
- 739
- 71
Zillow last checked:
Listing updated:
Listed by:
Connie Derryberry 205-515-3747,
Keller Williams Metro South
Source: GALMLS,MLS#: 21458766
Facts & features
Interior
Bedrooms & bathrooms
- Bedrooms: 3
- Bathrooms: 4
- Full bathrooms: 3
- 1/2 bathrooms: 1
Rooms
- Room types: Bedroom, Den/Family (ROOM), Dining Room, Bathroom, Half Bath (ROOM), Kitchen, Master Bathroom, Master Bedroom, Office/Study (ROOM)
Primary bedroom
- Level: First
Bedroom 1
- Level: First
Bedroom 2
- Level: First
Primary bathroom
- Level: First
Bathroom 1
- Level: First
Bathroom 3
- Level: Basement
Dining room
- Level: First
Family room
- Level: Basement
Kitchen
- Level: First
Living room
- Level: First
Basement
- Area: 1967
Office
- Level: Basement
Heating
- Central
Cooling
- Central Air, Ceiling Fan(s)
Appliances
- Included: Trash Compactor, Dishwasher, Disposal, Microwave, Electric Oven, Stainless Steel Appliance(s), Stove-Electric, Gas Water Heater
- Laundry: Electric Dryer Hookup, Washer Hookup, Main Level, Laundry Room, Laundry (ROOM), Yes
Features
- Recessed Lighting, Crown Molding, Tray Ceiling(s), Soaking Tub, Tub/Shower Combo, Walk-In Closet(s)
- Flooring: Carpet, Hardwood, Tile, Vinyl
- Windows: Window Treatments, Double Pane Windows
- Basement: Full,Partially Finished,Block
- Attic: Pull Down Stairs,Yes
- Number of fireplaces: 1
- Fireplace features: Gas Log, Living Room, Gas
Interior area
- Total interior livable area: 2,809 sqft
- Finished area above ground: 1,973
- Finished area below ground: 836
Property
Parking
- Total spaces: 2
- Parking features: Driveway, On Street, Garage Faces Side
- Garage spaces: 2
- Has uncovered spaces: Yes
Features
- Levels: One
- Stories: 1
- Patio & porch: Covered (DECK), Deck
- Exterior features: None
- Pool features: None
- View description: None
- Waterfront features: No
Lot
- Size: 0.42 Acres
Details
- Parcel number: 232103002114.000
- Special conditions: As Is
Construction
Type & style
- Home type: SingleFamily
- Property subtype: Single Family Residence
Materials
- Brick
- Foundation: Basement
Condition
- Year built: 1995
Utilities & green energy
- Water: Public
- Utilities for property: Sewer Connected
Community & HOA
Community
- Subdivision: Kentwood
Location
- Region: Alabaster
Financial & listing details
- Price per square foot: $126/sqft
- Tax assessed value: $322,700
- Price range: $355K - $355K
- Date on market: 7/11/2026
Estimated market value
Not available
Estimated sales range
Not available
Not available
Price history
| Date | Event | Price |
|---|---|---|
| 10/5/2026 | Price change | $355,000-2.7%$126/sqft |
Source:  GALMLS #21458766 Report a problem GALMLS #21458766 Report a problem | ||
| 8/29/2026 | Price change | $365,000-2.7%$130/sqft |
Source: GALMLS #21458766 Report a problem | ||
| 8/14/2026 | Listed for sale | $375,000$133/sqft |
Source: GALMLS #21458766 Report a problem | ||
| 8/11/2026 | Contingent | $375,000$133/sqft |
Source: GALMLS #21458766 Report a problem | ||
| 7/11/2026 | Listed for sale | $375,000+130.1%$133/sqft |
Source: GALMLS #21458766 Report a problem | ||
| 3/12/2015 | Sold | --0 |
Source: Agent Provided Report a problem | ||
| 7/27/1995 | Sold | $163,000$58/sqft |
Source: Agent Provided Report a problem | ||
Public tax history
| Year | Property taxes | Tax assessment |
|---|---|---|
| 2025 | -- | $32,280 +1.4% |
| 2024 | -- | $31,840 +8.7% |
| 2023 | -- | $29,280 +11.2% |
| 2022 | $1,422 | $26,340 +9.1% |
| 2021 | -- | $24,140 +7.2% |
| 2020 | -- | $22,520 -1.3% |
| 2019 | $896 | $22,820 +1.4% |
| 2017 | $896 +5.6% | $22,500 +4.7% |
| 2015 | $849 | $21,480 +5.7% |
| 2014 | -- | $20,320 +4.1% |
| 2013 | -- | $19,520 |
| 2012 | $1,013 -9.7% | $19,520 -9.4% |
| 2011 | $1,122 +5.3% | $21,540 +5.1% |
| 2010 | $1,066 -6.5% | $20,500 -6.3% |
| 2009 | $1,141 +2.9% | $21,880 +2.8% |
| 2007 | $1,108 +11.3% | $21,280 -88.9% |
| 2005 | $996 +4.1% | $192,000 +3.9% |
| 2004 | $957 | $184,800 |
| 2003 | $957 +10.9% | -- |
| 2002 | $863 | -- |
| 2001 | $863 | -- |
Find assessor info on the county website
Monthly payment
Est. payment
Payment breakdown
Explore the cost of this home by adjusting the details. Changes won't be saved.Climate risks
Neighborhood: 35007
Nearby schools
Schools provided by the listing agent
- Elementary: Meadowview
- Middle: Thompson
- High: Thompson
Source: GALMLS. This data may not be complete. We recommend contacting the local school district to confirm school assignments for this home.

Similar homes
- $395,0003 bd2 ba2.5k sqft288 Kentwood Dr, Alabaster, AL 35007For Sale

 MLS ID #21460527, Pamela Crain, 1 Percent Lists Legacy. GALMLS
 - $385,0003 bd2 ba1.9k sqft205 Chestnut Cir, Alabaster, AL 35007For Sale
 MLS ID #21466445, George Lawton, RE/MAX Advantage. GALMLS
 - $355,0004 bd3 ba2.1k sqft140 Sundance, Alabaster, AL 35007For Sale
 MLS ID #21462509, Liliana Venegas Calzada, LAH Sotheby's International Realty Mountain Brook. GALMLS
 - $389,0004 bd3 ba2.7k sqft104 Forest Hills Ter, Alabaster, AL 35007For Sale
 MLS ID #21460787, Joy Groce, eXp Realty, LLC Central. GALMLS
 - $324,9004 bd3 ba1.9k sqftSpectrum, Alabaster, AL 35007For SaleMLS ID #21465446, Debbie Burks, Keller Williams Realty Hoover. GALMLS
- $395,0004 bd3 ba2.8k sqft1117 Independence Dr, Alabaster, AL 35007For SaleMLS ID #21451704, Nancy Callahan, Iron City Realty, LLC. GALMLS
- $299,0003 bd2 ba1.7k sqftAtt, Alabaster, AL 35007For SaleMLS ID #21466042, Tammy Walters, Keller Williams Metro South. GALMLS
- $515,0004 bd3 ba3.3k sqftAt&t, Maylene, AL 35114For SaleMLS ID #21466670, Cindy Hilbrich, Keller Williams Metro South. GALMLS
- $370,0003 bd3 ba1.8k sqft463 Heathersage Rd, Maylene, AL 35114For SaleMLS ID #21462109, Christina James, Keller Williams Realty Hoover. GALMLS
- $480,0004 bd3 ba2.9k sqft132 Newgate Rd, Alabaster, AL 35007For SaleMLS ID #21462052, Ashlee Springer, Keller Williams Metro South. GALMLS
- $279,9003 bd2 ba1.5k sqft132 Greenfield Ln, Alabaster, AL 35007For SaleMLS ID #21458378, Debbie Burks, Keller Williams Realty Hoover. GALMLS
- $369,0003 bd3 ba2.2k sqft1405 Belmont Ln, Helena, AL 35080For SaleMLS ID #21462163, Jared Fagan, eXp Realty, LLC Central. GALMLS
- $389,9994 bd3 ba2.3k sqftAtt & Spectrum, Pelham, AL 35124For SaleMLS ID #21459731, Joseph Daley, Keller Williams Metro South. GALMLS
- $425,0004 bd3 ba2.1k sqftAt&t, Maylene, AL 35114For SaleMLS ID #21461144, Malinda Smiley Smith, Birmingham Mountain Realty. GALMLS
- $359,0003 bd3 ba2.1k sqft5228 Harvest Ridge Ln, Birmingham, AL 35242For SaleMLS ID #21466573, Amy Pewitt, Flat Fee Real Estate Birmingha. GALMLS
- $385,0003 bd3 ba2.7k sqftSpectrum, Pelham, AL 35124For SaleMLS ID #21460533, Jane Grace, Lokation Real Estate LLC. GALMLS
- $320,0003 bd2 ba1.8k sqftSpectrum, Pelham, AL 35124For SaleMLS ID #21460524, Katrina Mickles, Keller Williams Realty Vestavia. GALMLS
- $285,0003 bd2 ba1.6k sqft109 Hastings Ln, Maylene, AL 35114For SaleMLS ID #21461868, Amanda Bates, ARC Realty - Hoover. GALMLS
- $409,9004 bd4 ba2.5k sqft1932 Seattle Slew Dr, Helena, AL 35080For SaleMLS ID #21464465, Kristen Parker, Keller Williams Realty Vestavia. GALMLS
- $314,9003 bd3 ba2.1k sqft120 Meadow View Cir, Pelham, AL 35124For SaleMLS ID #21465198, Joseph Heckel, RealtySouth-Inverness Office. GALMLS
