Why Rent When You Can Own? Stop paying your landlord and start building your own future! This charming one-level, 3-bedroom, 2-bath home offers 1,539 sq. ft. of comfortable living in a quiet, established neighborhood. You'll love the spacious bedrooms, elegant trey ceilings, cozy wood-burning fireplace, sunroom and the convenience of a 2-car garage. The fenced backyard is perfect for pets, play, or weekend cookouts. Located just minutes from I-65, Shelby Hospital, shopping, restaurants, and local parks- Your monthly payment could be building your equity instead of someone else's. Don't wait—homes like this don't stay on the market for long! Call today to schedule your private showing before someone else makes it theirs!
For sale
Price cut: $20K (8/31)
$279,900
132 Greenfield Ln, Alabaster, AL 35007
3beds
1,539sqft
Single Family Residence
Built in 1992
9,147 Square Feet Lot
$-- Zestimate®
$182/sqft
$8/mo HOA
What's special
Charming one-levelSpacious bedroomsFenced backyardCozy wood-burning fireplaceElegant trey ceilings
- 80 days
- 405
- 25
Zillow last checked:
Listing updated:
Listed by:
Debbie Burks CELL:2052618160,
Keller Williams Realty Hoover
Source: GALMLS,MLS#: 21458378
Facts & features
Interior
Bedrooms & bathrooms
- Bedrooms: 3
- Bathrooms: 2
- Full bathrooms: 2
Rooms
- Room types: Bedroom, Den/Family (ROOM), Dining Room, Bathroom, Kitchen, Master Bathroom, Master Bedroom, Sunroom (ROOM)
Primary bedroom
- Level: First
Bedroom 1
- Level: First
Bedroom 2
- Level: First
Primary bathroom
- Level: First
Bathroom 1
- Level: First
Dining room
- Level: First
Family room
- Level: First
Kitchen
- Features: Laminate Counters, Eat-in Kitchen
- Level: First
Basement
- Area: 0
Heating
- Central, Electric, Heat Pump
Cooling
- Central Air, Heat Pump, Ceiling Fan(s)
Appliances
- Included: Electric Cooktop, Dishwasher, Disposal, Microwave, Electric Oven, Self Cleaning Oven, Refrigerator, Electric Water Heater
- Laundry: Electric Dryer Hookup, Washer Hookup, Main Level, Laundry Room, Laundry (ROOM), Yes
Features
- Split Bedroom, Smooth Ceilings, Tray Ceiling(s), Linen Closet, Separate Shower, Split Bedrooms, Tub/Shower Combo
- Flooring: Carpet, Hardwood, Vinyl
- Attic: Pull Down Stairs,Yes
- Number of fireplaces: 1
- Fireplace features: Brick (FIREPL), Family Room, Wood Burning
Interior area
- Total interior livable area: 1,539 sqft
- Finished area above ground: 1,539
- Finished area below ground: 0
Property
Parking
- Total spaces: 2
- Parking features: Attached, Driveway, Parking (MLVL), Garage Faces Front
- Attached garage spaces: 2
- Has uncovered spaces: Yes
Features
- Levels: One
- Stories: 1
- Patio & porch: Open (PATIO), Patio
- Pool features: None
- Has spa: Yes
- Spa features: Bath
- Fencing: Fenced
- View description: None
- Waterfront features: No
Lot
- Size: 9,147 Square Feet
- Features: Interior Lot, Few Trees, Subdivision
Details
- Parcel number: 137352001008.004
- Special conditions: N/A
Construction
Type & style
- Home type: SingleFamily
- Property subtype: Single Family Residence
Materials
- 1 Side Brick, Vinyl Siding, Stone
- Foundation: Slab
Condition
- Year built: 1992
Utilities & green energy
- Water: Private
- Utilities for property: Sewer Connected
Community & HOA
Community
- Features: Sidewalks, Street Lights, Curbs
- Security: Security System
- Subdivision: Greenfield
HOA
- Has HOA: Yes
- Services included: None
- HOA fee: $100 annually
Location
- Region: Alabaster
Financial & listing details
- Price per square foot: $182/sqft
- Tax assessed value: $264,800
- Annual tax amount: $1,389
- Price range: $279.9K - $279.9K
- Date on market: 7/8/2026
- Road surface type: Paved
Estimated market value
Not available
Estimated sales range
Not available
Not available
Price history
| Date | Event | Price |
|---|---|---|
| 8/31/2026 | Price change | $279,900-6.7%$182/sqft |
Source:  GALMLS #21458378 Report a problem GALMLS #21458378 Report a problem | ||
| 7/8/2026 | Listed for sale | $299,900+25.5%$195/sqft |
Source: GALMLS #21458378 Report a problem | ||
| 12/9/2021 | Sold | $239,000+3.9%$155/sqft |
Source: GALMLS #1302484 Report a problem | ||
| 11/10/2021 | Contingent | $230,000$149/sqft |
Source: GALMLS #1302484 Report a problem | ||
| 11/8/2021 | Listed for sale | $230,000+157.6%$149/sqft |
Source: GALMLS #1302484 Report a problem | ||
| 11/4/2013 | Sold | $89,300-36.2%$58/sqft |
Source: Agent Provided Report a problem | ||
| 6/20/2013 | Listing removed | $139,900$91/sqft |
Source: Visual Tour #538933 Report a problem | ||
| 6/13/2013 | Listed for sale | $139,900+1.7%$91/sqft |
Source: Visual Tour #538933 Report a problem | ||
| 3/8/2013 | Sold | $137,500-1.7%$89/sqft |
Source: GALMLS #538933 Report a problem | ||
| 10/4/2012 | Price change | $139,900-3.5%$91/sqft |
Source: Coldwell Banker Preferred Properties #538933 Report a problem | ||
| 8/10/2012 | Listed for sale | $145,000+16.5%$94/sqft |
Source: Visual Tour #538933 Report a problem | ||
| 8/23/1999 | Sold | $124,500$81/sqft |
Source: Public Record Report a problem | ||
Public tax history
| Year | Property taxes | Tax assessment |
|---|---|---|
| 2025 | $1,389 | $26,480 |
| 2024 | $1,389 +11% | $26,480 +10.6% |
| 2023 | $1,252 +19.7% | $23,940 +19% |
| 2022 | $1,045 +11.1% | $20,120 +10.7% |
| 2021 | $941 +1.2% | $18,180 +1.1% |
| 2020 | $930 +6.2% | $17,980 +5.9% |
| 2019 | $876 | $16,980 +14.6% |
| 2017 | $876 +18% | $14,820 +3.8% |
| 2015 | $742 +1.3% | $14,280 -0.3% |
| 2014 | $732 | $14,320 |
| 2013 | $732 +10.1% | $14,320 |
| 2012 | $665 +33.7% | $14,320 -0.7% |
| 2011 | $497 -2.2% | $14,420 -1.6% |
| 2010 | $509 -24.5% | $14,660 +1.1% |
| 2009 | $674 +10.8% | $14,500 +10.5% |
| 2007 | $608 +59.8% | $13,120 -89% |
| 2005 | $381 -28.5% | $119,600 +3.9% |
| 2004 | $532 | $115,100 |
| 2003 | $532 +4.5% | -- |
| 2002 | $509 | -- |
| 2001 | $509 | -- |
Find assessor info on the county website
Monthly payment
Est. payment
Payment breakdown
Explore the cost of this home by adjusting the details. Changes won't be saved.Climate risks
Neighborhood: 35007
Nearby schools
Schools provided by the listing agent
- Elementary: Creek View
- Middle: Thompson
- High: Thompson
Source: GALMLS. This data may not be complete. We recommend contacting the local school district to confirm school assignments for this home.
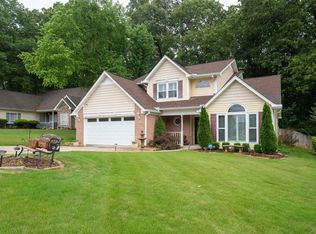
Similar homes
- $324,9004 bd3 ba1.9k sqftSpectrum, Alabaster, AL 35007For Sale

 MLS ID #21465446, Debbie Burks, Keller Williams Realty Hoover. GALMLS
 - $355,0004 bd3 ba2.1k sqft140 Sundance, Alabaster, AL 35007For Sale
 MLS ID #21462509, Liliana Venegas Calzada, LAH Sotheby's International Realty Mountain Brook. GALMLS
 - $325,0004 bd3 ba2.1k sqft1454 Falling Rock Cir, Alabaster, AL 35007For Sale
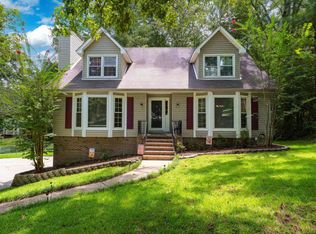 MLS ID #21450771, Gusty Gulas, eXp Realty, LLC Central. GALMLS
 - $274,9003 bd2 ba1.3k sqftVarious Available, Helena, AL 35080For Sale
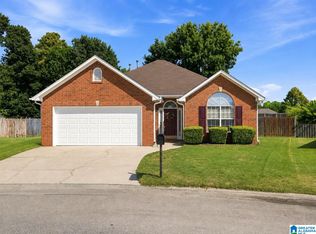 MLS ID #21462367, Nadia Wallace, Real Broker LLC. GALMLS
 - $279,0003 bd2 ba1.9k sqftAt&t, Maylene, AL 35114For SaleMLS ID #21455522, Michelle Hyde, RealtySouth-OTM-Acton Rd. GALMLS
- $298,7503 bd2 ba1.4k sqft144 Roy Ct, Helena, AL 35080For SaleMLS ID #21459818, Kyle McReynolds, Keller Williams Realty Vestavia. GALMLS
- $280,0003 bd2 ba1.6k sqftAtt, Spectrum, Pelham, AL 35124For SaleMLS ID #21464122, Carol Hyatt, TMI Real Estate. GALMLS
- $260,0003 bd2 ba1.4k sqft512 Baronne St, Helena, AL 35080For SaleMLS ID #21457088, Pat Lynch, Sold South Realty. GALMLS
- $359,9004 bd3 ba2.2k sqft501 Dogwood Forest Cir, Alabaster, AL 35007For SaleMLS ID #21454239, Jeremy Miller, Local Realty. GALMLS
- $297,0003 bd3 ba1.4k sqft6001 Russet Meadows Dr, Birmingham, AL 35244For SaleMLS ID #21462720, Sarah Johnson, ARC Realty - Homewood. GALMLS
- $310,0003 bd3 ba1.6k sqftCharter, Helena, AL 35080For SaleMLS ID #21462669, Robert Hamlin, RealtySouth-OTM-Acton Rd. GALMLS
- $290,0003 bd3 ba2k sqftAtnt, Calera, AL 35040For SaleMLS ID #21463847, Pamela Calamusa, Keller Williams. GALMLS
- $289,9003 bd2 ba2k sqftSpectrum, Bessemer, AL 35022For SaleMLS ID #21465015, Aimee George, Keller Williams Realty Vestavia. GALMLS
- $259,9003 bd2 ba1.4k sqftSpectrum, Bessemer, AL 35022For SaleMLS ID #21462004, Amy Hobbs, Keller Williams Realty Vestavia. GALMLS
- $337,9004 bd2 ba1.8k sqftAtt, Pelham, AL 35124For SaleMLS ID #21463761, Vicki Lugar, ARC Realty - Hoover. GALMLS
- $250,0003 bd2 ba1.3k sqft160 Stonecreek Pl, Calera, AL 35040For SaleMLS ID #21459525, Michelle Traweek, Keller Williams Realty Vestavia. GALMLS
- $369,0003 bd3 ba2.2k sqft1405 Belmont Ln, Helena, AL 35080For SaleMLS ID #21462163, Jared Fagan, eXp Realty, LLC Central. GALMLS
- $319,0003 bd2 ba1.5k sqft17 Charob Lake Trl, Chelsea, AL 35043For SaleMLS ID #21461369, Brian Thomas, RE/MAX Advantage. GALMLS
- $248,9003 bd2 ba1.5k sqft1308 Kensington Blvd, Calera, AL 35040For SaleMLS ID #21465028, Cassie Sims, Keller Williams Realty Hoover. GALMLS
- $229,9003 bd2 ba1.3k sqft4008 Virginia Ln, Helena, AL 35080For SaleMLS ID #21462587, Marcus Kennedy, ARC Realty Vestavia. GALMLS
