Why are you going to love 2015 Discovery Drive? WATERFRONT LIVING just minutes from everything! Imagine watching the 4th of July FIREWORKS at American Village from your own backyard! Home sits on almost 1/4 acre of land. Extra Large Kitchen with Pantry and Counter Space galore. Beautiful main level primary suite. Two additional bedrooms and full bath on main level. Upstairs you will find a great 4th bedroom with FULL BATH and closet - ideal for guests, teens, or office space. Main-level 2-car garage has plenty of space for vehicles and equipment! FENCED backyard provides privacy, safety and a great view of the lake. You don't want to miss this one!
For sale
$285,500
2015 Discovery Dr, Montevallo, AL 35115
4beds
1,838sqft
Single Family Residence
Built in 2015
9,147 Square Feet Lot
$281,200 Zestimate®
$155/sqft
$25/mo HOA
What's special
Waterfront living
- 16 days
- 441
- 59
Likely to sell faster than
Zillow last checked:
Listing updated:
Listed by:
Robin Gerstenberg 205-910-1235,
Keller Williams Homewood
Source: GALMLS,MLS#: 21466528
Facts & features
Interior
Bedrooms & bathrooms
- Bedrooms: 4
- Bathrooms: 3
- Full bathrooms: 3
Rooms
- Room types: Bedroom, Breakfast Room (ROOM), Den/Family (ROOM), Bathroom, Kitchen, Master Bathroom, Master Bedroom
Primary bedroom
- Level: First
Bedroom 1
- Level: First
Bedroom 2
- Level: First
Bedroom 3
- Level: Second
Primary bathroom
- Level: First
Bathroom 1
- Level: First
Family room
- Level: First
Kitchen
- Features: Stone Counters, Breakfast Bar, Eat-in Kitchen, Pantry
- Level: First
Basement
- Area: 0
Heating
- Central, Natural Gas
Cooling
- Central Air, Ceiling Fan(s)
Appliances
- Included: Dishwasher, Microwave, Electric Oven, Stainless Steel Appliance(s), Stove-Electric, Gas Water Heater
- Laundry: Electric Dryer Hookup, Washer Hookup, Main Level, Laundry Room, Laundry (ROOM), Yes
Features
- Recessed Lighting, Split Bedroom, High Ceilings, Smooth Ceilings, Soaking Tub, Separate Shower, Split Bedrooms, Tub/Shower Combo, Walk-In Closet(s)
- Flooring: Carpet, Tile
- Doors: Storm Door(s)
- Attic: Walk-In,Yes
- Number of fireplaces: 1
- Fireplace features: Ventless, Gas Log, Den, Gas
Interior area
- Total interior livable area: 1,838 sqft
- Finished area above ground: 1,838
- Finished area below ground: 0
Video & virtual tour
Property
Parking
- Total spaces: 2
- Parking features: Attached, Driveway, Parking (MLVL), Off Street, Garage Faces Front
- Attached garage spaces: 2
- Has uncovered spaces: Yes
Features
- Levels: One and One Half
- Stories: 1.5
- Patio & porch: Open (DECK), Deck
- Pool features: None
- Fencing: Fenced
- Has water view: Yes
- Water view: Water
- On waterfront: Yes
- Waterfront features: Waterfront
- Body of water: Lexington Parc
- Frontage length: 150
Lot
- Size: 9,147 Square Feet
- Features: Subdivision
Details
- Parcel number: 271020005055.000
- Special conditions: N/A
Construction
Type & style
- Home type: SingleFamily
- Property subtype: Single Family Residence
Materials
- 1 Side Brick, Vinyl Siding
- Foundation: Slab
Condition
- Year built: 2015
Utilities & green energy
- Water: Public
- Utilities for property: Sewer Connected, Underground Utilities
Green energy
- Energy efficient items: Thermostat
Community & HOA
Community
- Features: Fishing, Lake
- Subdivision: Lexington Parc
HOA
- Has HOA: Yes
- Amenities included: Management
- Services included: Maintenance Grounds
- HOA fee: $304 annually
Location
- Region: Montevallo
Financial & listing details
- Price per square foot: $155/sqft
- Tax assessed value: $287,500
- Annual tax amount: $1,467
- Price range: $285.5K - $285.5K
- Date on market: 10/1/2026
- Road surface type: Paved
Estimated market value
$281,200
$267,000 - $295,000
$1,890/mo
Price history
| Date | Event | Price |
|---|---|---|
| 10/1/2026 | Listed for sale | $285,500-7.6%$155/sqft |
Source:  GALMLS #21466528 Report a problem GALMLS #21466528 Report a problem | ||
| 8/21/2026 | Listing removed | $308,900$168/sqft |
Source: GALMLS #21454069 Report a problem | ||
| 6/10/2026 | Price change | $308,900-0.4%$168/sqft |
Source: GALMLS #21454069 Report a problem | ||
| 5/30/2026 | Listed for sale | $310,000+62.7%$169/sqft |
Source: GALMLS #21454069 Report a problem | ||
| 12/6/2019 | Sold | $190,500-7%$104/sqft |
Source: GALMLS #864624 Report a problem | ||
| 11/16/2019 | Pending sale | $204,900$111/sqft |
Source: Keller Williams Realty Hoover #864624 Report a problem | ||
| 10/9/2019 | Listed for sale | $204,900+15.1%$111/sqft |
Source: Keller Williams Realty Hoover #864624 Report a problem | ||
| 8/15/2015 | Sold | $178,000$97/sqft |
Source: GALMLS #620278 Report a problem | ||
Public tax history
| Year | Property taxes | Tax assessment |
|---|---|---|
| 2025 | $1,467 +1.3% | $28,760 +1.3% |
| 2024 | $1,448 +3.3% | $28,400 +3.3% |
| 2023 | $1,403 +13.5% | $27,500 +13.5% |
| 2022 | $1,235 +20.5% | $24,220 +20.5% |
| 2021 | $1,025 +7.4% | $20,100 +3% |
| 2020 | $955 +0.8% | $19,520 +0.7% |
| 2019 | $947 | $19,380 +16.3% |
| 2017 | $947 +14.8% | $16,660 -15.9% |
| 2015 | $825 +277.9% | $19,800 +362.6% |
| 2014 | $218 | $4,280 |
Find assessor info on the county website
Monthly payment
Est. payment
Payment breakdown
Explore the cost of this home by adjusting the details. Changes won't be saved.Climate risks
Neighborhood: 35115
Nearby schools
Schools provided by the listing agent
- Elementary: Montevallo
- Middle: Montevallo
- High: Montevallo
Source: GALMLS. This data may not be complete. We recommend contacting the local school district to confirm school assignments for this home.

Similar homes
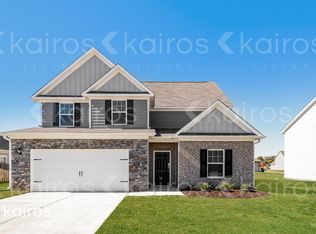
- $372,0004 bd3 ba2k sqftUnknown, Montevallo, AL 35115For Sale
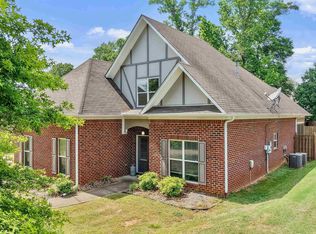
 MLS ID #21451310, Carla Killingsworth, RealtySouth - Chilton II. GALMLS
 - $350,0004 bd3 ba2.3k sqft1008 Hidden Forest Dr, Montevallo, AL 35115For Sale
 MLS ID #21453296, Dustin Lewis, Keller Williams Metro South. GALMLS
 - $369,9004 bd3 ba2.7k sqftAt&t, Montevallo, AL 35115For Sale
 MLS ID #21466828, Brandi Edwards, ERA King Real Estate. GALMLS
 - $334,9004 bd2 ba1.9k sqftAt&t And Spectrum, Alabaster, AL 35007For Sale
 MLS ID #21467608, Lauren Murphree, RealtySouth-OTM-Acton Rd. GALMLS
 - $319,2004 bd3 ba2k sqft129 Tanglewood Dr, Alabaster, AL 35007For SaleMLS ID #21464744, Steven Bintz, EveryState Inc. GALMLS
- $303,0004 bd3 ba2.1k sqft241 Union Station Dr, Calera, AL 35040For SaleMLS ID #21458959, Candace Kromer, EXIT Royal Realty. GALMLS
- $279,0004 bd2 ba1.8k sqftTbd, Calera, AL 35040For SaleMLS ID #21467162, Jenn Saliba, Keller Williams Realty Hoover. GALMLS
- $309,0004 bd3 ba1.4k sqft137 Shelby Farms Dr, Alabaster, AL 35007For SaleMLS ID #21456868, Steven Bintz, EveryState Inc. GALMLS
- $290,0003 bd3 ba2k sqftAtnt, Calera, AL 35040For SaleMLS ID #21463847, Pamela Calamusa, Keller Williams. GALMLS
- $244,5004 bd3 ba1.5k sqft560 Union Station Pl, Calera, AL 35040For SaleMLS ID #21465999, Orit Menaker, Sweet HOMElife Real Estate. GALMLS
- $330,0003 bd3 ba1.8k sqft505 Shelby Farms Way, Alabaster, AL 35007For SaleMLS ID #21466960, Shannon Colby, Keller Williams Metro South. GALMLS
- $360,0005 bd3 ba2k sqft140 Morning Mist Trl, Alabaster, AL 35007For SaleMLS ID #21466954, Jorge Yau, Keller Williams Realty Vestavia. GALMLS
- $289,5004 bd2 ba1.9k sqft1011 Riviera Dr, Calera, AL 35040For SaleMLS ID #21462118, Rebekah Henderson, Keller Williams Realty Vestavia. GALMLS
- $289,9003 bd2 ba1.4k sqft1093 Garnet Dr, Calera, AL 35040For SaleMLS ID #21462995, Steve Parker, Keller Williams Realty Hoover. GALMLS
- $309,9004 bd3 ba2.7k sqftAt&t, Calera, AL 35040For SaleMLS ID #21452193, Alicia Anderson, ERA King Real Estate. GALMLS
- $239,0003 bd2 ba1.6k sqftCharter, Calera, AL 35040For SaleMLS ID #21466433, San Johnson, AXEN Realty, LLC. GALMLS
- $365,0004 bd3 ba2k sqft709 Shelby Farms Pl, Alabaster, AL 35007For SaleMLS ID #21467302, Susan Lehman, Team Lehman LLC. GALMLS
- $329,9004 bd2 ba1.9k sqft324 Shelby Farms Ln, Alabaster, AL 35007For SaleMLS ID #21461672, Breanna Sexton, RE/MAX Advantage. GALMLS
- $245,0004 bd3 ba1.5k sqftFiber, Calera, AL 35040For SaleMLS ID #21460650, Jordan Hosey, Real Broker LLC. GALMLS
- $280,0004 bd2 ba2.3k sqft1001 Medinah Dr, Calera, AL 35040For SaleMLS ID #21452579, Dustin Lewis, Keller Williams Metro South. GALMLS
