Freshly painted, beautifully modern, and priced to stand out at $279,000! Discover this full-brick, 4BR/2BA home in Calera's Timberline golf community, offering stylish, single-story living with a bright, open-concept design. The spacious kitchen, dining, and living areas flow seamlessly together, anchored by an oversized island perfect for gathering and entertaining. Luxury vinyl plank flooring complements the contemporary interior, while the split-bedroom floor plan provides added privacy for the primary suite. Enjoy an oversized walk-in closet and ensuite bath with granite countertops, a tiled shower, and separate soaking tub. Outside, the covered patio invites you to relax or entertain, while the manageable yard means less upkeep and more living. With fresh interior paint, modern finishes, and an attractive price point, this Timberline home delivers the lifestyle and value you've been looking for!
For sale
$279,000
1061 Aronimink Dr, Calera, AL 35040
4beds
1,812sqft
Single Family Residence
Built in 2020
8,276 Square Feet Lot
$-- Zestimate®
$154/sqft
$35/mo HOA
What's special
Fresh interior paintSeparate soaking tubOversized walk-in closetBright open-concept designModern finishesLuxury vinyl plank flooringTiled shower
- 8 days
- 205
- 26
Likely to sell faster than
Zillow last checked:
Listing updated:
Listed by:
Jenn Saliba CELL:205-937-9968,
Keller Williams Realty Hoover
Source: GALMLS,MLS#: 21467162
Facts & features
Interior
Bedrooms & bathrooms
- Bedrooms: 4
- Bathrooms: 2
- Full bathrooms: 2
Rooms
- Room types: Bedroom, Bathroom, Kitchen, Living/Dining (ROOM), Master Bathroom, Master Bedroom
Primary bedroom
- Level: First
Bedroom 1
- Level: First
Bedroom 2
- Level: First
Bedroom 3
- Level: First
Primary bathroom
- Level: First
Bathroom 1
- Level: First
Kitchen
- Features: Stone Counters, Breakfast Bar, Kitchen Island, Pantry
- Level: First
Basement
- Area: 0
Heating
- Central
Cooling
- Central Air, Ceiling Fan(s)
Appliances
- Included: Dishwasher, Disposal, Microwave, Electric Oven, Refrigerator, Stainless Steel Appliance(s), Stove-Electric, Electric Water Heater
- Laundry: Electric Dryer Hookup, Washer Hookup, Main Level, Laundry Room, Laundry (ROOM), Yes
Features
- Recessed Lighting, High Ceilings, Smooth Ceilings, Soaking Tub, Split Bedrooms, Tub/Shower Combo, Walk-In Closet(s)
- Flooring: Carpet, Laminate, Tile
- Windows: Double Pane Windows
- Attic: Other,Yes
- Has fireplace: No
Interior area
- Total interior livable area: 1,812 sqft
- Finished area above ground: 1,812
- Finished area below ground: 0
Video & virtual tour
Property
Parking
- Total spaces: 2
- Parking features: Attached, Driveway, Parking (MLVL), Garage Faces Front
- Attached garage spaces: 2
- Has uncovered spaces: Yes
Features
- Levels: One
- Stories: 1
- Patio & porch: Covered, Open (PATIO), Patio
- Pool features: Cleaning System, In Ground, Fenced, Community
- Fencing: Fenced
- View description: None
- Waterfront features: No
Lot
- Size: 8,276 Square Feet
- Features: Interior Lot, Subdivision
Details
- Parcel number: 343062005025.000
- Special conditions: N/A
Construction
Type & style
- Home type: SingleFamily
- Property subtype: Single Family Residence
Materials
- 1 Side Brick, Vinyl Siding
- Foundation: Slab
Condition
- Year built: 2020
Utilities & green energy
- Water: Public
- Utilities for property: Sewer Connected, Underground Utilities
Green energy
- Energy efficient items: Thermostat, Ridge Vent
Community & HOA
Community
- Features: Clubhouse, Golf, Golf Access, Sidewalks, Street Lights, Swimming Allowed, Walking Paths, Curbs
- Subdivision: Timberline
HOA
- Has HOA: Yes
- Amenities included: Management
- Services included: Maintenance Grounds, Utilities for Comm Areas
- HOA fee: $425 annually
Location
- Region: Calera
Financial & listing details
- Price per square foot: $154/sqft
- Tax assessed value: $276,600
- Annual tax amount: $1,453
- Price range: $279K - $279K
- Date on market: 10/8/2026
- Road surface type: Paved
Estimated market value
Not available
Estimated sales range
Not available
Not available
Price history
| Date | Event | Price |
|---|---|---|
| 10/8/2026 | Listed for sale | $279,000$154/sqft |
Source:  GALMLS #21467162 Report a problem GALMLS #21467162 Report a problem | ||
| 9/8/2026 | Listing removed | $279,000$154/sqft |
Source: GALMLS #21456627 Report a problem | ||
| 8/13/2026 | Price change | $279,000-1.8%$154/sqft |
Source: GALMLS #21456627 Report a problem | ||
| 8/3/2026 | Price change | $284,000-0.4%$157/sqft |
Source: GALMLS #21456627 Report a problem | ||
| 6/22/2026 | Listed for sale | $285,000-0.3%$157/sqft |
Source: GALMLS #21456627 Report a problem | ||
| 6/14/2024 | Sold | $286,000+3.6%$158/sqft |
Source: GALMLS #21384069 Report a problem | ||
| 5/23/2024 | Contingent | $276,000$152/sqft |
Source: GALMLS #21384069 Report a problem | ||
| 4/26/2024 | Listed for sale | $276,000+31.6%$152/sqft |
Source: GALMLS #21384069 Report a problem | ||
| 12/31/2019 | Sold | $209,700$116/sqft |
Source: GALMLS #848718 Report a problem | ||
Public tax history
| Year | Property taxes | Tax assessment |
|---|---|---|
| 2025 | $1,453 +38.4% | $27,660 +6.2% |
| 2024 | $1,049 +4.8% | $26,040 +4.1% |
| 2023 | $1,001 +22.6% | $25,020 +18.4% |
| 2022 | $817 +13.3% | $21,140 +10.6% |
| 2021 | $721 -51.1% | $19,120 -29.9% |
| 2020 | $1,473 +241% | $27,280 +241% |
| 2019 | $432 | $8,000 |
Find assessor info on the county website
Monthly payment
Est. payment
Payment breakdown
Explore the cost of this home by adjusting the details. Changes won't be saved.Climate risks
Neighborhood: 35040
Nearby schools
Schools provided by the listing agent
- Elementary: Calera
- Middle: Calera
- High: Calera
Source: GALMLS. This data may not be complete. We recommend contacting the local school district to confirm school assignments for this home.
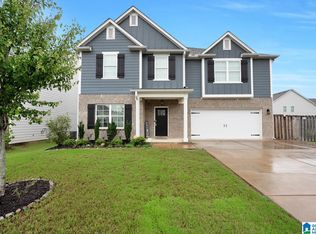
Similar homes
- $280,0004 bd2 ba2.3k sqft1001 Medinah Dr, Calera, AL 35040For Sale
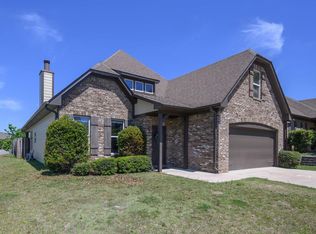
 MLS ID #21452579, Dustin Lewis, Keller Williams Metro South. GALMLS
 - $279,9003 bd3 ba2.1k sqft1061 Medinah Dr, Calera, AL 35040For Sale
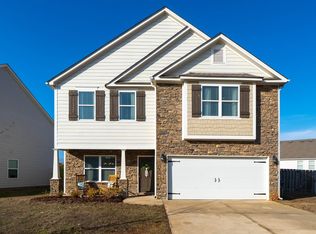 MLS ID #21460779, David Ingram, KM Realty. GALMLS
 - $269,9003 bd2 ba1.8k sqftAll, Calera, AL 35040For Sale
 MLS ID #21459588, Chuck Holderfield, Keller Williams Metro South. GALMLS
 - $259,9003 bd2 ba1.3k sqft1008 Bethpage Ln, Calera, AL 35040For Sale
 MLS ID #21456155, Ethan Morgan, Sold South Realty. GALMLS
 - $250,0003 bd2 ba1.3k sqft342 Ivy Hills Cir, Calera, AL 35040For SaleMLS ID #21461142, Phaydra Foster, Real Broker LLC. GALMLS
- $289,9003 bd2 ba1.4k sqft1093 Garnet Dr, Calera, AL 35040For SaleMLS ID #21462995, Steve Parker, Keller Williams Realty Hoover. GALMLS
- $225,0003 bd2 ba1.3k sqft1835 19th St, Calera, AL 35040For SaleMLS ID #21466814, Jenni Barrera, BluePrint Realty Company. GALMLS
- $339,7704 bd3 ba2.2k sqft1179 Emerald Ridge Dr, Calera, AL 35040For SaleMLS ID #21465369, Andrea Young, eXp Realty, LLC Central. GALMLS
- $248,0003 bd2 ba1.5k sqft1308 Kensington Blvd, Calera, AL 35040For SaleMLS ID #21465028, Cassie Sims, Keller Williams Realty Hoover. GALMLS
- $303,0004 bd3 ba2.1k sqft241 Union Station Dr, Calera, AL 35040For SaleMLS ID #21458959, Candace Kromer, EXIT Royal Realty. GALMLS
- $259,9003 bd2 ba1.6k sqft1012 Waterford Trl, Calera, AL 35040For SaleMLS ID #21459061, Candace Kromer, EXIT Royal Realty. GALMLS
- $245,0004 bd3 ba1.5k sqftFiber, Calera, AL 35040For SaleMLS ID #21460650, Jordan Hosey, Real Broker LLC. GALMLS
- $229,9003 bd2 ba1.2k sqft145 Stonebriar Dr, Calera, AL 35040For SaleMLS ID #21451063, Shaanan Shelby, Barnes & Associates. GALMLS
- $289,9003 bd2 ba1.3k sqftAt&t, Calera, AL 35040For SaleMLS ID #21463415, Alicia Anderson, ERA King Real Estate. GALMLS
- $247,5003 bd2 ba1.4k sqft809 Waterford Cir, Calera, AL 35040For SaleMLS ID #21461399, Plychette Montgomery, Elite Signature Properties. GALMLS
- $324,9003 bd3 ba2.1k sqftAt&t, Calera, AL 35040For SaleMLS ID #21453442, Alicia Anderson, ERA King Real Estate. GALMLS
- $239,0003 bd2 ba1.6k sqftCharter, Calera, AL 35040For SaleMLS ID #21466433, San Johnson, AXEN Realty, LLC. GALMLS
- $285,5004 bd3 ba1.8k sqft2015 Discovery Dr, Montevallo, AL 35115For SaleMLS ID #21466528, Robin Gerstenberg, Keller Williams Homewood. GALMLS
- $309,9004 bd3 ba2.7k sqftAt&t, Calera, AL 35040For SaleMLS ID #21452193, Alicia Anderson, ERA King Real Estate. GALMLS
