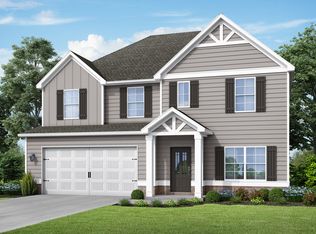
Welcome to this spacious 4-bedroom, 3-bath home in the desirable Union Station subdivision. Designed with both comfort and functionality in mind, the open-concept floor plan creates an inviting space for everyday living and entertaining. The kitchen features abundant cabinet storage and flows seamlessly into a bright dining area, making meal preparation and gatherings effortless. Generously sized bedrooms and bathrooms provide plenty of room for everyone, while the upstairs office spaces offer the flexibility to work from home, study, or create a hobby area. Step outside to enjoy the fenced backyard, perfect for relaxing, entertaining, pets, or play. Conveniently located in Calera, this home offers quick access to I-65, providing an easy commute while keeping you close to shopping, dining, and local amenities. This home combines space, convenience, and versatility in a location you'll love.
For sale
Price cut: $1.5K (10/1)
$303,000
241 Union Station Dr, Calera, AL 35040
4beds
2,161sqft
Single Family Residence
Built in 2020
5,662 Square Feet Lot
$302,500 Zestimate®
$140/sqft
$17/mo HOA
What's special
Fenced backyardBright dining areaUpstairs office spacesAbundant cabinet storageOpen-concept floor plan
- 93 days
- 162
- 15
Zillow last checked:
Listing updated:
Listed by:
Candace Kromer 205-688-7205,
EXIT Royal Realty
Source: GALMLS,MLS#: 21458959
Facts & features
Interior
Bedrooms & bathrooms
- Bedrooms: 4
- Bathrooms: 3
- Full bathrooms: 3
Rooms
- Room types: Bedroom, Dining Room, Bathroom, Great Room, Half Bath (ROOM), Kitchen, Master Bathroom, Master Bedroom
Primary bedroom
- Level: Second
Bedroom 1
- Level: First
Bedroom 2
- Level: Second
Bedroom 3
- Level: Second
Primary bathroom
- Level: Second
Bathroom 1
- Level: First
Bathroom 3
- Level: First
Dining room
- Level: First
Kitchen
- Level: First
Basement
- Area: 0
Heating
- Central
Cooling
- Central Air
Appliances
- Included: Dishwasher, Refrigerator, Stainless Steel Appliance(s), Stove-Electric, Electric Water Heater
- Laundry: Electric Dryer Hookup, Washer Hookup, Upper Level, Laundry Room, Laundry (ROOM), Yes
Features
- Recessed Lighting, High Ceilings, Smooth Ceilings, Tray Ceiling(s), Soaking Tub, Linen Closet, Separate Shower, Double Vanity, Tub/Shower Combo, Walk-In Closet(s)
- Flooring: Laminate, Vinyl
- Attic: Pull Down Stairs,Yes
- Has fireplace: No
Interior area
- Total interior livable area: 2,161 sqft
- Finished area above ground: 2,161
- Finished area below ground: 0
Video & virtual tour
Property
Parking
- Total spaces: 2
- Parking features: Attached, Parking (MLVL), Garage Faces Front
- Attached garage spaces: 2
Features
- Levels: 2+ story
- Patio & porch: Covered, Patio, Porch
- Pool features: None
- Fencing: Fenced
- View description: None
- Waterfront features: No
Lot
- Size: 5,662 Square Feet
Details
- Parcel number: 283060012008.000
- Special conditions: N/A
Construction
Type & style
- Home type: SingleFamily
- Property subtype: Single Family Residence
Materials
- HardiPlank Type
- Foundation: Slab
Condition
- Year built: 2020
Utilities & green energy
- Water: Public
- Utilities for property: Sewer Connected, Underground Utilities
Community & HOA
Community
- Security: Security System
- Subdivision: Union Station
HOA
- Has HOA: Yes
- Services included: None
- HOA fee: $200 annually
Location
- Region: Calera
Financial & listing details
- Price per square foot: $140/sqft
- Tax assessed value: $287,100
- Annual tax amount: $1,510
- Price range: $303K - $303K
- Date on market: 7/14/2026
Estimated market value
$302,500
$287,000 - $318,000
$2,007/mo
Price history
| Date | Event | Price |
|---|---|---|
| 10/1/2026 | Price change | $303,000-0.5%$140/sqft |
Source:  GALMLS #21458959 Report a problem GALMLS #21458959 Report a problem | ||
| 7/20/2026 | Price change | $304,500-0.5%$141/sqft |
Source: GALMLS #21458959 Report a problem | ||
| 7/14/2026 | Listed for sale | $306,000-0.3%$142/sqft |
Source: GALMLS #21458959 Report a problem | ||
| 9/8/2025 | Listing removed | $306,900$142/sqft |
Source:  Exit Realty #21405886 Report a problem Exit Realty #21405886 Report a problem | ||
| 7/30/2025 | Price change | $306,900-0.8%$142/sqft |
Source: GALMLS #21405886 Report a problem | ||
| 5/19/2025 | Price change | $309,500-0.2%$143/sqft |
Source: GALMLS #21405886 Report a problem | ||
| 4/21/2025 | Price change | $310,000-1.6%$143/sqft |
Source: GALMLS #21405886 Report a problem | ||
| 3/10/2025 | Price change | $315,000-1.3%$146/sqft |
Source: GALMLS #21405886 Report a problem | ||
| 1/17/2025 | Price change | $319,000-1.8%$148/sqft |
Source: GALMLS #21405886 Report a problem | ||
| 1/11/2025 | Listed for sale | $325,000+6.6%$150/sqft |
Source: GALMLS #21405886 Report a problem | ||
| 12/29/2022 | Sold | $305,000+5.2%$141/sqft |
Source: GALMLS #1337368 Report a problem | ||
| 12/7/2022 | Pending sale | $289,900$134/sqft |
Source: GALMLS #1337368 Report a problem | ||
| 11/10/2022 | Contingent | $289,900$134/sqft |
Source: GALMLS #1337368 Report a problem | ||
| 10/25/2022 | Listed for sale | $289,900+22.2%$134/sqft |
Source: GALMLS #1337368 Report a problem | ||
| 3/31/2021 | Sold | $237,260+163.6%$110/sqft |
Source: GALMLS #898637 Report a problem | ||
| 11/5/2020 | Sold | $90,000$42/sqft |
Source: Public Record Report a problem | ||
Public tax history
| Year | Property taxes | Tax assessment |
|---|---|---|
| 2025 | $1,510 -13.4% | $28,720 -13.1% |
| 2024 | $1,743 +4.9% | $33,040 +4.8% |
| 2023 | $1,661 +27.3% | $31,520 +26.5% |
| 2022 | $1,305 +174.6% | $24,920 +183.2% |
| 2021 | $475 +15.8% | $8,800 +15.8% |
| 2020 | $410 +8.6% | $7,600 +8.6% |
| 2019 | $378 | $7,000 |
Find assessor info on the county website
Monthly payment
Est. payment
Payment breakdown
Explore the cost of this home by adjusting the details. Changes won't be saved.Climate risks
Neighborhood: 35040
Nearby schools
Schools provided by the listing agent
- Elementary: Calera
- Middle: Calera
- High: Calera
Source: GALMLS. This data may not be complete. We recommend contacting the local school district to confirm school assignments for this home.

Similar homes
- $309,9004 bd3 ba2.7k sqftAt&t, Calera, AL 35040For Sale
 MLS ID #21452193, Alicia Anderson, ERA King Real Estate. GALMLS
 - $309,9004 bd4 ba2.1k sqftAt&t, Montevallo, AL 35115For Sale
 MLS ID #21456054, Melanee Rose, EXIT MelRose Realty. GALMLS
 - $245,0004 bd3 ba1.5k sqftFiber, Calera, AL 35040For Sale
 MLS ID #21460650, Jordan Hosey, Real Broker LLC. GALMLS
 - $359,9004 bd3 ba2.6k sqft175 King Richards Way, Calera, AL 35040For Sale
 MLS ID #21462684, CONNOR HURST, RealtySouth Chelsea Branch. GALMLS
 - $339,7704 bd3 ba2.2k sqft1179 Emerald Ridge Dr, Calera, AL 35040For SaleMLS ID #21465369, Andrea Young, eXp Realty, LLC Central. GALMLS
- $279,0004 bd2 ba1.8k sqftTbd, Calera, AL 35040For SaleMLS ID #21467162, Jenn Saliba, Keller Williams Realty Hoover. GALMLS
- $329,0004 bd3 ba2.3k sqft121 Waterford Cove Dr, Calera, AL 35040For SaleMLS ID #21455173, Michelle Greene, EXIT Coosa River Realty LLC. GALMLS
- $334,9004 bd2 ba1.9k sqftAt&t And Spectrum, Alabaster, AL 35007For SaleMLS ID #21467608, Lauren Murphree, RealtySouth-OTM-Acton Rd. GALMLS
- $324,9003 bd3 ba2.1k sqftAt&t, Calera, AL 35040For SaleMLS ID #21453442, Alicia Anderson, ERA King Real Estate. GALMLS
- $290,0003 bd3 ba2k sqftAtnt, Calera, AL 35040For SaleMLS ID #21463847, Pamela Calamusa, Keller Williams. GALMLS
- $359,9004 bd3 ba2.4k sqftSpectrum, Calera, AL 35040For SaleMLS ID #21461033, Cassie Carter, RE/MAX Advantage. GALMLS
- $289,5004 bd2 ba1.9k sqft1011 Riviera Dr, Calera, AL 35040For SaleMLS ID #21462118, Rebekah Henderson, Keller Williams Realty Vestavia. GALMLS
- $239,0003 bd2 ba1.6k sqftCharter, Calera, AL 35040For SaleMLS ID #21466433, San Johnson, AXEN Realty, LLC. GALMLS
- $285,5004 bd3 ba1.8k sqft2015 Discovery Dr, Montevallo, AL 35115For SaleMLS ID #21466528, Robin Gerstenberg, Keller Williams Homewood. GALMLS
- $239,0003 bd2 ba1.3k sqftAtt, Calera, AL 35040For SaleMLS ID #21464227, Penny Miller, RE/MAX Advantage. GALMLS
- $230,0003 bd2 ba1.3k sqft148 Stonecreek Pl, Calera, AL 35040For SaleMLS ID #21447388, Autumn Pate, Keller Williams Realty Hoover. GALMLS
- $280,0004 bd2 ba2.3k sqft1001 Medinah Dr, Calera, AL 35040For SaleMLS ID #21452579, Dustin Lewis, Keller Williams Metro South. GALMLS
- $279,9003 bd3 ba2.1k sqft1061 Medinah Dr, Calera, AL 35040For SaleMLS ID #21460779, David Ingram, KM Realty. GALMLS
- $330,0003 bd3 ba1.8k sqft505 Shelby Farms Way, Alabaster, AL 35007For SaleMLS ID #21466960, Shannon Colby, Keller Williams Metro South. GALMLS
- $365,0004 bd3 ba2k sqft709 Shelby Farms Pl, Alabaster, AL 35007For SaleMLS ID #21467302, Susan Lehman, Team Lehman LLC. GALMLS
