Thoughtfully updated 4 bedroom, 3 bath home offering the perfect blend of space, style, and flexibility! Featuring two true primary suites, this layout is ideal for multi-generational living, guests, or extra privacy. The kitchen has been completely remodeled to complement the gorgeous new hardwood floors installed throughout the home. Upstairs, the private primary suite offers two sitting areas, two large closets, a full bath, and its own mini-split. The main-level primary features a spa-like ensuite, while two additional bedrooms share a full bath. The bright, open living area is perfect for entertaining, and a mudroom adds everyday convenience. Enjoy the extended patio, pergola, fenced backyard, finished garage with epoxy floors and mini-split, plus a security system with outdoor cameras that will remain. Conveniently located just minutes from shopping, dining, and more!
For sale
Price cut: $15.1K (8/11)
$359,900
1056 Garnet Dr, Calera, AL 35040
4beds
2,410sqft
Single Family Residence
Built in 2020
8,276 Square Feet Lot
$358,300 Zestimate®
$149/sqft
$32/mo HOA
What's special
Fenced backyardTwo true primary suitesMudroom adds everyday convenienceExtended patio
- 73 days
- 217
- 31
Zillow last checked:
Listing updated:
Listed by:
Cassie Carter 205-540-4214,
RE/MAX Advantage
Source: GALMLS,MLS#: 21461033
Facts & features
Interior
Bedrooms & bathrooms
- Bedrooms: 4
- Bathrooms: 3
- Full bathrooms: 3
Rooms
- Room types: 2nd Master (ROOM), Bedroom, Dining Room, Bathroom, Kitchen, Master Bathroom, Master Bedroom
Primary bedroom
- Level: First
Bedroom
- Level: Second
Bedroom 1
- Level: First
Bedroom 2
- Level: First
Primary bathroom
- Level: First
Bathroom 1
- Level: First
Dining room
- Level: First
Kitchen
- Features: Stone Counters, Kitchen Island, Pantry
- Level: First
Living room
- Level: First
Basement
- Area: 0
Heating
- Central, Electric
Cooling
- Central Air, Ceiling Fan(s)
Appliances
- Included: Dishwasher, Microwave, Refrigerator, Stainless Steel Appliance(s), Stove-Electric, Electric Water Heater
- Laundry: Electric Dryer Hookup, Washer Hookup, Main Level, Laundry Room, Laundry (ROOM), Yes
Features
- Recessed Lighting, High Ceilings, Crown Molding, Smooth Ceilings, Soaking Tub, Linen Closet, Separate Shower, Tub/Shower Combo, Walk-In Closet(s)
- Flooring: Carpet, Hardwood, Tile
- Windows: Double Pane Windows
- Attic: Walk-In,Yes
- Number of fireplaces: 1
- Fireplace features: Tile (FIREPL), Living Room, Wood Burning
Interior area
- Total interior livable area: 2,410 sqft
- Finished area above ground: 2,410
- Finished area below ground: 0
Video & virtual tour
Property
Parking
- Total spaces: 2
- Parking features: Driveway, Garage Faces Front
- Garage spaces: 2
- Has uncovered spaces: Yes
Features
- Levels: One and One Half
- Stories: 1.5
- Patio & porch: Open (PATIO), Patio, Porch
- Pool features: In Ground, Fenced, Community
- Fencing: Fenced
- View description: None
- Waterfront features: No
Lot
- Size: 8,276 Square Feet
- Features: Subdivision
Details
- Parcel number: 284174004036.000
- Special conditions: N/A
Construction
Type & style
- Home type: SingleFamily
- Property subtype: Single Family Residence
Materials
- 1 Side Brick, HardiPlank Type
- Foundation: Slab
Condition
- Year built: 2020
Utilities & green energy
- Water: Public
- Utilities for property: Sewer Connected, Underground Utilities
Community & HOA
Community
- Features: Street Lights
- Subdivision: Emerald Ridge
HOA
- Has HOA: Yes
- Amenities included: Management
- HOA fee: $385 annually
Location
- Region: Calera
Financial & listing details
- Price per square foot: $149/sqft
- Tax assessed value: $312,800
- Annual tax amount: $1,648
- Price range: $359.9K - $359.9K
- Date on market: 8/2/2026
- Road surface type: Paved
Estimated market value
$358,300
$340,000 - $376,000
$1,993/mo
Price history
| Date | Event | Price |
|---|---|---|
| 8/11/2026 | Price change | $359,900-4%$149/sqft |
Source:  GALMLS #21461033 Report a problem GALMLS #21461033 Report a problem | ||
| 8/2/2026 | Listed for sale | $375,000+20%$156/sqft |
Source: GALMLS #21461033 Report a problem | ||
| 4/8/2024 | Sold | $312,500-0.8%$130/sqft |
Source: GALMLS #21379076 Report a problem | ||
| 3/14/2024 | Contingent | $315,000$131/sqft |
Source: GALMLS #21379076 Report a problem | ||
| 3/8/2024 | Listed for sale | $315,000+20.7%$131/sqft |
Source: GALMLS #21379076 Report a problem | ||
| 12/3/2021 | Sold | $261,000+19.7%$108/sqft |
Source: GALMLS #1305310 Report a problem | ||
| 8/19/2019 | Sold | $218,000+847.8%$90/sqft |
Source: GALMLS #838491 Report a problem | ||
| 3/7/2019 | Sold | $23,000$10/sqft |
Source: Public Record Report a problem | ||
| 11/19/2018 | Sold | $23,000$10/sqft |
Source: Public Record Report a problem | ||
Public tax history
| Year | Property taxes | Tax assessment |
|---|---|---|
| 2025 | $1,648 +3.7% | $31,280 +3.6% |
| 2024 | $1,590 -2.1% | $30,200 -2% |
| 2023 | $1,623 +24.6% | $30,820 +23.9% |
| 2022 | $1,303 +14.6% | $24,880 +14.1% |
| 2021 | $1,136 +3.2% | $21,800 +3.1% |
| 2020 | $1,101 +321.1% | $21,140 +336.8% |
| 2019 | $261 | $4,840 |
| 2017 | $261 | $4,840 |
| 2015 | $261 | $4,840 |
| 2014 | $261 +100% | $4,840 +100% |
| 2013 | $131 | $2,420 |
| 2012 | $131 | $2,420 |
Find assessor info on the county website
Monthly payment
Est. payment
Payment breakdown
Explore the cost of this home by adjusting the details. Changes won't be saved.Climate risks
Neighborhood: 35040
Nearby schools
Schools provided by the listing agent
- Elementary: Calera
- Middle: Calera
- High: Calera
Source: GALMLS. This data may not be complete. We recommend contacting the local school district to confirm school assignments for this home.
Similar homes
- $339,7704 bd3 ba2.2k sqft1179 Emerald Ridge Dr, Calera, AL 35040For Sale

 MLS ID #21465369, Andrea Young, eXp Realty, LLC Central. GALMLS
 - $374,9005 bd4 ba2.5k sqft1065 Garnet Dr, Calera, AL 35040For Sale
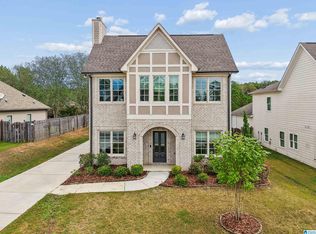 MLS ID #21465991, Lindsey Fulton, ARC Realty Pelham Branch. GALMLS
 - $359,9004 bd3 ba2.6k sqft175 King Richards Way, Calera, AL 35040For Sale
 MLS ID #21462684, CONNOR HURST, RealtySouth Chelsea Branch. GALMLS
 - $351,0005 bd3 ba3.3k sqft1105 Merion Dr, Calera, AL 35040For Sale
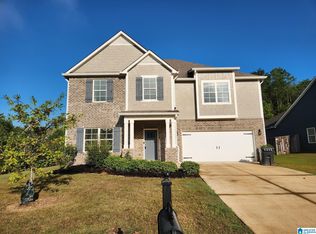 MLS ID #21466389, Nakia Walker, Opendoor Brokerage LLC. GALMLS
 - $289,9003 bd2 ba1.4k sqft1093 Garnet Dr, Calera, AL 35040For SaleMLS ID #21462995, Steve Parker, Keller Williams Realty Hoover. GALMLS
- $389,9005 bd3 ba3.2k sqft1148 Pine Valley Dr, Calera, AL 35040For SaleMLS ID #21456350, Jeremy Miller, Local Realty. GALMLS
- $279,0004 bd2 ba1.8k sqftTbd, Calera, AL 35040For SaleMLS ID #21467162, Jenn Saliba, Keller Williams Realty Hoover. GALMLS
- $365,0004 bd3 ba2k sqft709 Shelby Farms Pl, Alabaster, AL 35007For SaleMLS ID #21467302, Susan Lehman, Team Lehman LLC. GALMLS
- $303,0004 bd3 ba2.1k sqft241 Union Station Dr, Calera, AL 35040For SaleMLS ID #21458959, Candace Kromer, EXIT Royal Realty. GALMLS
- $324,9003 bd3 ba2.1k sqftAt&t, Calera, AL 35040For SaleMLS ID #21453442, Alicia Anderson, ERA King Real Estate. GALMLS
- $360,0005 bd3 ba2k sqft140 Morning Mist Trl, Alabaster, AL 35007For SaleMLS ID #21466954, Jorge Yau, Keller Williams Realty Vestavia. GALMLS
- $334,9004 bd2 ba1.9k sqftAt&t And Spectrum, Alabaster, AL 35007For SaleMLS ID #21467608, Lauren Murphree, RealtySouth-OTM-Acton Rd. GALMLS
- $225,0003 bd2 ba1.3k sqft1835 19th St, Calera, AL 35040For SaleMLS ID #21466814, Jenni Barrera, BluePrint Realty Company. GALMLS
- $279,9003 bd3 ba2.1k sqft1061 Medinah Dr, Calera, AL 35040For SaleMLS ID #21460779, David Ingram, KM Realty. GALMLS
- $309,9004 bd4 ba2.1k sqftAt&t, Montevallo, AL 35115For SaleMLS ID #21456054, Melanee Rose, EXIT MelRose Realty. GALMLS
- $389,0004 bd3 ba2.7k sqft104 Forest Hills Ter, Alabaster, AL 35007For SaleMLS ID #21460787, Joy Groce, eXp Realty, LLC Central. GALMLS
- $245,0004 bd3 ba1.5k sqftFiber, Calera, AL 35040For SaleMLS ID #21460650, Jordan Hosey, Real Broker LLC. GALMLS
- $219,9003 bd2 ba1.2k sqftVarious Available, Calera, AL 35040For SaleMLS ID #21463022, Nadia Wallace, Real Broker LLC. GALMLS
- $316,4404 bd3 ba1.6k sqftAt&t, Calera, AL 35040New ConstructionGALMLS
