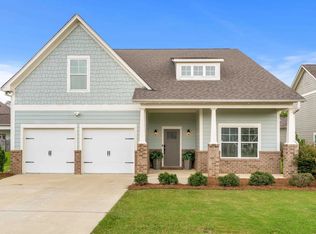
Nestled in a peaceful cul-de-sac in one of Alabaster’s most sought-after neighborhoods, this lovely home welcomes you with generous living spaces, a thoughtful floor plan, and plenty of room to make lasting memories! At the heart of the home, a spacious kitchen creates the perfect gathering place for everything from morning coffee to holiday celebrations. The inviting main-level primary suite provides a private retreat, while upstairs, 3 additional bedrooms and a versatile loft offer endless possibilities for a home office, playroom, media space, or cozy reading nook. Step outside and discover a wonderful fenced backyard with room to roam, plant a garden, host weekend cookouts, or simply unwind beneath the open sky. Whether you enjoy entertaining friends or appreciate the comforts of a quiet evening at home, this property offers the flexibility to fit your lifestyle. Best of all, you're just minutes from Alabaster's shopping, dining, parks, schools, and convenient interstate access.
For sale
$365,000
709 Shelby Farms Pl, Alabaster, AL 35007
4beds
2,069sqft
Single Family Residence
Built in 2019
10,018 Square Feet Lot
$364,200 Zestimate®
$176/sqft
$38/mo HOA
What's special
Host weekend cookoutsInviting main-level primary suitePrivate retreatSpacious kitchenPeaceful cul-de-sacThoughtful floor planGenerous living spaces
- 12 hours
- 71
- 6
Zillow last checked:
Listing updated:
Listed by:
Susan Lehman 205-542-4011,
Team Lehman LLC
Source: GALMLS,MLS#: 21467302
Facts & features
Interior
Bedrooms & bathrooms
- Bedrooms: 4
- Bathrooms: 3
- Full bathrooms: 2
- 1/2 bathrooms: 1
Rooms
- Room types: Bedroom, Den/Family (ROOM), Half Bath (ROOM), Kitchen, Loft, Master Bathroom, Master Bedroom
Primary bedroom
- Level: First
Bedroom 1
- Level: Second
Bedroom 2
- Level: Second
Bedroom 3
- Level: Second
Primary bathroom
- Level: First
Bathroom 1
- Level: First
Family room
- Level: First
Kitchen
- Features: Stone Counters
- Level: First
Basement
- Area: 0
Heating
- Natural Gas
Cooling
- Central Air
Appliances
- Included: Gas Cooktop, Dishwasher, Microwave, Stove-Gas, Gas Water Heater
- Laundry: Electric Dryer Hookup, Washer Hookup, Main Level, Laundry Room, Laundry (ROOM), Yes
Features
- Recessed Lighting, Smooth Ceilings, Soaking Tub, Linen Closet, Double Vanity, Tub/Shower Combo, Walk-In Closet(s)
- Flooring: Carpet, Hardwood
- Attic: Pull Down Stairs,Yes
- Number of fireplaces: 1
- Fireplace features: Gas Starter, Stone, Living Room, Gas
Interior area
- Total interior livable area: 2,069 sqft
- Finished area above ground: 2,069
- Finished area below ground: 0
Video & virtual tour
Property
Parking
- Total spaces: 2
- Parking features: Assigned, Attached, Driveway, Parking (MLVL), Off Street, Garage Faces Front
- Attached garage spaces: 2
- Has uncovered spaces: Yes
Features
- Levels: 2+ story
- Patio & porch: Covered, Patio, Porch
- Exterior features: Lighting
- Pool features: None
- Fencing: Fenced
- View description: None
- Waterfront features: No
Lot
- Size: 10,018 Square Feet
Details
- Parcel number: 237260014029.000
- Special conditions: N/A
Construction
Type & style
- Home type: SingleFamily
- Property subtype: Single Family Residence
Materials
- 1 Side Brick, Vinyl Siding
- Foundation: Slab
Condition
- Year built: 2019
Utilities & green energy
- Water: Public
- Utilities for property: Sewer Connected, Underground Utilities
Community & HOA
Community
- Subdivision: Shelby Farms
HOA
- HOA fee: $450 annually
Location
- Region: Alabaster
Financial & listing details
- Price per square foot: $176/sqft
- Tax assessed value: $360,100
- Annual tax amount: $1,904
- Price range: $365K - $365K
- Date on market: 10/9/2026
Estimated market value
$364,200
$346,000 - $382,000
$2,313/mo
Price history
| Date | Event | Price |
|---|---|---|
| 10/9/2026 | Listed for sale | $365,000-3.9%$176/sqft |
Source:  GALMLS #21467302 Report a problem GALMLS #21467302 Report a problem | ||
| 9/9/2026 | Listing removed | $379,999$184/sqft |
Source: GALMLS #21456074 Report a problem | ||
| 8/3/2026 | Price change | $379,999-2.5%$184/sqft |
Source: GALMLS #21456074 Report a problem | ||
| 7/6/2026 | Price change | $389,900-2.5%$188/sqft |
Source: GALMLS #21456074 Report a problem | ||
| 6/17/2026 | Listed for sale | $399,900+68.6%$193/sqft |
Source: GALMLS #21456074 Report a problem | ||
| 2/1/2019 | Sold | $237,190$115/sqft |
Source: GALMLS #828072 Report a problem | ||
Public tax history
| Year | Property taxes | Tax assessment |
|---|---|---|
| 2025 | $1,904 +1.3% | $36,020 +1.3% |
| 2024 | $1,879 +8.1% | $35,560 +7.9% |
| 2023 | $1,739 +16.2% | $32,960 +15.7% |
| 2022 | $1,497 +7.6% | $28,480 +7.4% |
| 2021 | $1,391 +4.7% | $26,520 +4.6% |
| 2020 | $1,328 -2.2% | $25,360 +0.8% |
| 2019 | $1,359 | $25,160 +293.1% |
| 2017 | $1,359 +293.1% | $6,400 |
| 2015 | $346 +50.2% | $6,400 +50.2% |
| 2014 | $230 | $4,260 |
Find assessor info on the county website
Monthly payment
Est. payment
Payment breakdown
Explore the cost of this home by adjusting the details. Changes won't be saved.Climate risks
Neighborhood: 35007
Nearby schools
Schools provided by the listing agent
- Elementary: Meadowview
- Middle: Thompson
- High: Thompson
Source: GALMLS. This data may not be complete. We recommend contacting the local school district to confirm school assignments for this home.

Similar homes
- $349,0004 bd2 ba1.8k sqft3012 Specklebelly Way, Alabaster, AL 35007For Sale
 MLS ID #21466913, Alan Broadhead, EXIT Royal Realty. GALMLS
 - $389,0004 bd3 ba2.7k sqft104 Forest Hills Ter, Alabaster, AL 35007For Sale
 MLS ID #21460787, Joy Groce, eXp Realty, LLC Central. GALMLS
 - $395,0004 bd3 ba2.6k sqftSpectrum, Montevallo, AL 35115For Sale
 MLS ID #21460536, Peck Barham, Keller Williams Homewood. GALMLS
 - $285,5004 bd3 ba1.8k sqft2015 Discovery Dr, Montevallo, AL 35115For Sale
 MLS ID #21466528, Robin Gerstenberg, Keller Williams Homewood. GALMLS
 - $359,9004 bd3 ba2.4k sqftSpectrum, Calera, AL 35040For SaleMLS ID #21461033, Cassie Carter, RE/MAX Advantage. GALMLS
- $339,7704 bd3 ba2.2k sqft1179 Emerald Ridge Dr, Calera, AL 35040For SaleMLS ID #21465369, Andrea Young, eXp Realty, LLC Central. GALMLS
- $279,0004 bd2 ba1.8k sqftTbd, Calera, AL 35040For SaleMLS ID #21467162, Jenn Saliba, Keller Williams Realty Hoover. GALMLS
- $303,0004 bd3 ba2.1k sqft241 Union Station Dr, Calera, AL 35040For SaleMLS ID #21458959, Candace Kromer, EXIT Royal Realty. GALMLS
- $319,0003 bd3 ba2.2k sqftAt & T, Calera, AL 35040For SaleMLS ID #21464925, Angie Smith, Ellis Realty. GALMLS
- $309,9004 bd4 ba2.1k sqftAt&t, Montevallo, AL 35115For SaleMLS ID #21456054, Melanee Rose, EXIT MelRose Realty. GALMLS
- $329,9004 bd3 ba2.2k sqftAtt, Montevallo, AL 35115New ConstructionGALMLS
- $448,6254 bd3 ba2.5k sqftAt&t, Alabaster, AL 35007For SaleMLS ID #21460170, Terri LoBretto, Adams Homes, LLC. GALMLS
- $324,9003 bd3 ba2.1k sqftAt&t, Calera, AL 35040For SaleMLS ID #21453442, Alicia Anderson, ERA King Real Estate. GALMLS
- $375,0004 bd3 ba1.9k sqftAt&t, Chelsea, AL 35043For SaleMLS ID #21466538, Brenda Blanton, eXp Realty, LLC Central. GALMLS
- $399,9005 bd3 ba2.4k sqft109 Saint Charles Dr, Helena, AL 35080For SaleMLS ID #21461587, Daryl Ingram, Ingram Moore Realty. GALMLS
- $409,0004 bd3 ba2.1k sqftFiber Or Spectrum, Helena, AL 35080For SaleMLS ID #21459821, Jordan Hosey, Real Broker LLC. GALMLS
- $240,0003 bd2 ba1.6k sqftCharter, Calera, AL 35040For SaleMLS ID #21466433, San Johnson, AXEN Realty, LLC. GALMLS
- $364,9004 bd3 ba2.3k sqft188 Chesser Reserve Dr, Chelsea, AL 35043For SaleMLS ID #21459746, David Mackle, Keller Williams Realty Vestavia. GALMLS
- $245,0004 bd3 ba1.5k sqftFiber, Calera, AL 35040For SaleMLS ID #21460650, Jordan Hosey, Real Broker LLC. GALMLS
- $344,9004 bd3 ba2.2k sqft5873 McAshan Ridge Rd, Mc Calla, AL 35111For SaleMLS ID #21448983, Kelley Shaw Smith, RE/MAX on Main. GALMLS
