Skip main navigation
Sold for $390,000
  • $390,000

    705 Shelby Farms Pl, Alabaster, AL 35007

    5beds
    2,593sqft
    Single Family Residence
    Built in 2019
    9,147.6 Square Feet Lot
    $387,800 Zestimate®
    $150/sqft
    $2,434 Estimated rent

    Home value

    $387,800

    $368,000 - $407,000

    $2,434/mo

    Zestimate® history
    Loading
    Loading...

    Owner options

    List your home for rent

    $2,434/mo

    Rent Zestimate®

    Find your next renter with Zillow Rental Manager. Plus, with online applications, you can quickly screen prospective tenants – for free.

    Learn more

    $2,434/mo

    Rent Zestimate®

    Refinance and save

    $2,528/mo

    Est. payment

    Refinancing to a lower rate could help reduce your monthly payments and save thousands over the life of the loan.

    See today's rates

    $2,528/mo

    Est. payment

    Explore your selling options

    Work with a Zillow partner agent

    Leverage their expertise and Zillow's premium Showcase listings to get your home seen by more buyers.

    Get started

    List with your own agent

    Get your home in front of millions of buyers by listing it on Zillow.

    Learn how to do it

    Sell it yourself

    Take full control of how buyers see your home on Zillow by listing For Sale by Owner (FSBO).

    List your home

    What's special

    Teen suiteMedia roomSeparate showerPlay roomMaster ensuiteHuge kitchen islandWalk in pantry
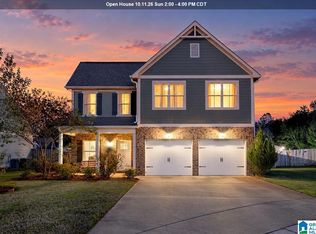
    INCREDIBLE NEW PRICE!! $395,000!! This FIVE BR, 3 full BTH home is packed w/so many great features! Including hardwood flooring spanning the entire space, eliminating carpets completely! Boasting an open concept design providing the ultimate space for entertaining and hosting large gatherings and THREE BRs located on main for the utmost convenience & adaptability. A gourmet kitchen, with tons of cabinetry, walk in pantry, gas cooktop, plus a HUGE kitchen island serving as a hub for casual dining & entertaining. The master ensuite ensures privacy & tranquility w/a soaking tub & separate shower, along with a grand walk in closet. Upstairs offers two versatile BRs one being incredibly adaptable w/boundless potential such as a teen suite, media room, play room, man cave... you name it! Nestled on a quiet cul-de-sac, this move in ready home is the perfect peaceful haven w/an abundance of space while still remaining close to everyday conveniences!

    Zillow last checked:

    Listing updated:

    Listed by:

    Michelle Shunnarah 205-230-8171,

    ARC Realty - Hoover

    Bought with:

    David Burns

    Southeast Appraisals, Inc.

    Source: GALMLS,MLS#: 1362897MLS Logo

    Facts & features

    Interior

    Bedrooms & bathrooms
    • Bedrooms: 5
    • Bathrooms: 3
    • Full bathrooms: 3
    Primary bedroom
    • Level: First
    Bedroom 1
    • Level: First
    Bedroom 2
    • Level: First
    Bedroom 3
    • Level: Second
    Bedroom 4
    • Level: Second
    Primary bathroom
    • Level: First
    Bathroom 1
    • Level: First
    Dining room
    • Level: First
    Kitchen
    • Features: Stone Counters, Breakfast Bar, Kitchen Island, Pantry
    • Level: First
    Basement
    • Area: 0
    Heating
    • Central
    Cooling
    • Central Air, Ceiling Fan(s)
    Appliances
    • Included: Gas Cooktop, Dishwasher, Disposal, Microwave, Gas Oven, Self Cleaning Oven, Stainless Steel Appliance(s), Gas Water Heater
    • Laundry: Electric Dryer Hookup, Washer Hookup, Main Level, Laundry Room, Laundry (ROOM), Yes
    Features
    • Recessed Lighting, Split Bedroom, High Ceilings, Smooth Ceilings, Tray Ceiling(s), Soaking Tub, Linen Closet, Separate Shower, Double Vanity, Shared Bath, Split Bedrooms, Tub/Shower Combo, Walk-In Closet(s)
    • Flooring: Hardwood
    • Windows: Double Pane Windows
    • Attic: Other,Walk-In,Yes
    • Number of fireplaces: 1
    • Fireplace features: Tile (FIREPL), Ventless, Great Room, Gas
    Interior area
    • Total interior livable area: 2,593 sqft
    • Finished area above ground: 2,593
    • Finished area below ground: 0

    Property

    Parking
    • Total spaces: 2
    • Parking features: Attached, Driveway, Garage Faces Front
    • Attached garage spaces: 2
    • Has uncovered spaces: Yes
    Features
    • Levels: 2+ story
    • Patio & porch: Covered, Screened, Patio, Porch, Porch Screened
    • Has private pool: Yes
    • Pool features: Above Ground, Private
    • Fencing: Fenced
    • Has view: Yes
    • View description: None
    • Waterfront features: No
    Lot
    • Size: 9,147 sqft
    • Features: Cul-De-Sac, Interior Lot, Subdivision
    Details
    • Parcel number: 237260014030.000
    • Special conditions: N/A

    Construction

    Type & style
    • Home type: SingleFamily
    • Property subtype: Single Family Residence
    Materials
    • HardiPlank Type
    • Foundation: Slab
    Condition
    • Year built: 2019

    Utilities & green energy

    • Water: Public
    • Utilities for property: Sewer Connected, Underground Utilities
    Green energy
    • Energy efficient items: Lighting, Thermostat, Ridge Vent

    Community & neighborhood

    Community
    • Community features: Pond, Sidewalks, Street Lights, Swimming Not Allowed, Curbs
    Location
    • Region: Alabaster
    • Subdivision: Shelby Farms

    HOA & financial

    HOA
    • Has HOA: Yes
    • HOA fee: $300 annually
    • Amenities included: Management
    • Services included: Maintenance Grounds

    Other

    Other facts
    • Price range: $390K - $390K
    • Listing terms: Relocation Property
    • Road surface type: Paved

    Price history

    DateEventPrice
    12/29/2023Sold$390,000-1.3%$150/sqft
    Source: GALMLS #1362897 Report a problem
    12/2/2023Contingent$395,000$152/sqft
    Source: GALMLS #1362897 Report a problem
    11/17/2023Price change$395,000-4.8%$152/sqft
    Source: GALMLS #1362897 Report a problem
    11/6/2023Price change$415,000+2.2%$160/sqft
    Source: GALMLS #1362897 Report a problem
    10/25/2023Price change$405,900-1%$157/sqft
    Source: GALMLS #1362897 Report a problem
    10/3/2023Price change$409,900-1.2%$158/sqft
    Source: GALMLS #1362897 Report a problem
    9/5/2023Price change$415,000-1.2%$160/sqft
    Source: GALMLS #1362897 Report a problem
    8/16/2023Listed for sale$420,000$162/sqft
    Source: GALMLS #1362897 Report a problem
    10/28/2022Sold$420,000$162/sqft
    Source: GALMLS #1333069 Report a problem
    10/12/2022Contingent$420,000$162/sqft
    Source: GALMLS #1333069 Report a problem
    9/30/2022Price change$420,000-1.2%$162/sqft
    Source: GALMLS #1333069 Report a problem
    9/13/2022Listed for sale$425,000+53.4%$164/sqft
    Source: GALMLS #1333069 Report a problem
    1/11/2019Sold$276,975$107/sqft
    Source: GALMLS #828071 Report a problem

    Public tax history

    YearProperty taxesTax assessment
    2025$2,097 +1.4%$39,600 +1.3%
    2024$2,069 +8.7%$39,080 +8.5%
    2023$1,904 +15.6%$36,020 +15.2%
    2022$1,647 +8.5%$31,260 +8.3%
    2021$1,517 +4.6%$28,860 +4.5%
    2020$1,450 -14.3%$27,620 -11.9%
    2019$1,692 $31,340 +389.7%
    2017$1,692 +389.7%$6,400
    2015$346 +50.2%$6,400 +50.2%
    2014$230 $4,260

    Find assessor info on the county website

    Neighborhood: 35007

    Nearby schools

    GreatSchools rating
    Schools provided by the listing agent
    • Elementary: Meadow View
    • Middle: Thompson
    • High: Thompson

    Source: GALMLS. This data may not be complete. We recommend contacting the local school district to confirm school assignments for this home.

    Get a cash offer in 3 minutes
    Find out how much your home could sell for in as little as 3 minutes with a no-obligation cash offer.
    Estimated market value
    $387,800
    Get a cash offer in 3 minutes
    Find out how much your home could sell for in as little as 3 minutes with a no-obligation cash offer.
    Estimated market value
    $387,800