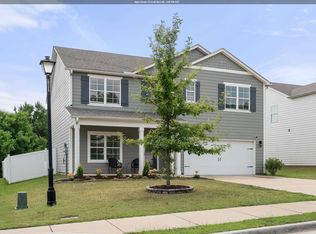
Looking for four bedrooms with the master on the main level? This Alabaster home has an open concept floor plan and a fenced backyard, all close to Veterans Park. Step inside to a spacious living room that features a gas fireplace and opens to the dining area and kitchen, so you can cook dinner without missing the conversation. The kitchen has a large island, stainless steel appliances, a pantry, and plenty of cabinet and counter space. The main-level primary bedroom includes a walk-in closet and a private bath with dual vanities, a garden tub, and a separate shower. Upstairs, you’ll find three more bedrooms and a full bath, with room for guests or a home office. The backyard patio is a great spot to grill or unwind on the weekends, and the storage building gives you extra space for lawn equipment and seasonal items. Convenient to Thompson High School, shopping, restaurants, I-65, and Highway 31.
For sale
Price cut: $5.1K (9/23)
$329,900
324 Shelby Farms Ln, Alabaster, AL 35007
4beds
1,942sqft
Single Family Residence
Built in 2017
7,405 Square Feet Lot
$329,100 Zestimate®
$170/sqft
$25/mo HOA
What's special
Gas fireplaceFenced backyardGarden tubWalk-in closetOpen concept floor planStainless steel appliancesMain-level primary bedroom
- 60 days
- 450
- 29
Zillow last checked:
Listing updated:
Listed by:
Breanna Sexton 205-234-6549,
RE/MAX Advantage
Source: GALMLS,MLS#: 21461672
Facts & features
Interior
Bedrooms & bathrooms
- Bedrooms: 4
- Bathrooms: 2
- Full bathrooms: 2
Rooms
- Room types: Bedroom, Dining Room, Bathroom, Kitchen, Master Bathroom, Master Bedroom
Primary bedroom
- Level: First
Bedroom 1
- Level: Second
Bedroom 2
- Level: Second
Bedroom 3
- Level: Second
Primary bathroom
- Level: First
Bathroom 1
- Level: Second
Dining room
- Level: First
Kitchen
- Features: Eat-in Kitchen, Kitchen Island, Pantry
- Level: First
Living room
- Level: First
Basement
- Area: 0
Heating
- Central, Electric
Cooling
- Central Air, Electric, Ceiling Fan(s)
Appliances
- Included: Electric Cooktop, Dishwasher, Microwave, Electric Oven, Refrigerator, Stainless Steel Appliance(s), Gas Water Heater
- Laundry: Electric Dryer Hookup, Washer Hookup, Main Level, Laundry Room, Laundry (ROOM), Yes
Features
- Recessed Lighting, High Ceilings, Smooth Ceilings, Soaking Tub, Separate Shower, Double Vanity, Tub/Shower Combo, Walk-In Closet(s)
- Flooring: Carpet, Laminate, Tile
- Windows: Double Pane Windows
- Attic: Pull Down Stairs,Yes
- Number of fireplaces: 1
- Fireplace features: Gas Starter, Living Room, Gas
Interior area
- Total interior livable area: 1,942 sqft
- Finished area above ground: 1,942
- Finished area below ground: 0
Video & virtual tour
Property
Parking
- Total spaces: 2
- Parking features: Attached, Driveway, Parking (MLVL), Garage Faces Front
- Attached garage spaces: 2
- Has uncovered spaces: Yes
Features
- Levels: One and One Half
- Stories: 1.5
- Patio & porch: Open (PATIO), Patio
- Exterior features: Sprinkler System
- Pool features: None
- Fencing: Fenced
- View description: None
- Waterfront features: No
Lot
- Size: 7,405 Square Feet
Details
- Additional structures: Storage
- Parcel number: 237260014007.000
- Special conditions: N/A
Construction
Type & style
- Home type: SingleFamily
- Property subtype: Single Family Residence
Materials
- 1 Side Brick, HardiPlank Type
- Foundation: Slab
Condition
- Year built: 2017
Utilities & green energy
- Water: Public
- Utilities for property: Sewer Connected, Underground Utilities
Green energy
- Energy efficient items: Lighting, Thermostat, Ridge Vent
Community & HOA
Community
- Features: Sidewalks, Street Lights, Curbs
- Subdivision: Shelby Farms
HOA
- Has HOA: Yes
- Amenities included: Management
- HOA fee: $300 annually
Location
- Region: Alabaster
Financial & listing details
- Price per square foot: $170/sqft
- Tax assessed value: $314,770
- Annual tax amount: $1,700
- Price range: $329.9K - $329.9K
- Date on market: 8/10/2026
- Road surface type: Paved
Estimated market value
$329,100
$313,000 - $346,000
$2,087/mo
Price history
| Date | Event | Price |
|---|---|---|
| 9/23/2026 | Price change | $329,900-1.5%$170/sqft |
Source:  GALMLS #21461672 Report a problem GALMLS #21461672 Report a problem | ||
| 8/10/2026 | Price change | $335,000-2.9%$173/sqft |
Source: GALMLS #21461672 Report a problem | ||
| 7/24/2026 | Listed for sale | $345,000+11.3%$178/sqft |
Source: GALMLS #21460084 Report a problem | ||
| 3/30/2023 | Sold | $310,000-1.3%$160/sqft |
Source: GALMLS #1328057 Report a problem | ||
| 2/19/2023 | Pending sale | $314,000$162/sqft |
Source: GALMLS #1328057 Report a problem | ||
| 2/16/2023 | Price change | $314,000-1.9%$162/sqft |
Source: GALMLS #1328057 Report a problem | ||
| 2/2/2023 | Price change | $320,000-2.1%$165/sqft |
Source: GALMLS #1328057 Report a problem | ||
| 12/8/2022 | Price change | $327,000-3%$168/sqft |
Source: GALMLS #1328057 Report a problem | ||
| 10/13/2022 | Listed for sale | $337,000$174/sqft |
Source: GALMLS #1328057 Report a problem | ||
| 9/30/2022 | Listing removed | -- |
Source: GALMLS #1328057 Report a problem | ||
| 9/22/2022 | Price change | $337,000-2%$174/sqft |
Source: GALMLS #1328057 Report a problem | ||
| 9/7/2022 | Listed for sale | $344,000$177/sqft |
Source: GALMLS #1328057 Report a problem | ||
| 8/22/2022 | Listing removed | -- |
Source: GALMLS #1328057 Report a problem | ||
| 8/18/2022 | Price change | $344,000-1.7%$177/sqft |
Source: GALMLS #1328057 Report a problem | ||
| 7/29/2022 | Price change | $350,000-4.4%$180/sqft |
Source: GALMLS #1328057 Report a problem | ||
| 7/16/2022 | Listed for sale | $366,000+12.9%$188/sqft |
Source: GALMLS #1328057 Report a problem | ||
| 7/11/2022 | Sold | $324,200+59.8%$167/sqft |
Source: Public Record Report a problem | ||
| 4/30/2018 | Sold | $202,900$104/sqft |
Source: GALMLS #784070 Report a problem | ||
Public tax history
| Year | Property taxes | Tax assessment |
|---|---|---|
| 2025 | $1,700 +1.2% | $31,480 +1.2% |
| 2024 | $1,679 -45.9% | $31,100 -45.9% |
| 2023 | $3,102 +140.3% | $57,440 +132.9% |
| 2022 | $1,291 +6.5% | $24,660 +6.3% |
| 2021 | $1,212 +4.9% | $23,200 +4.7% |
| 2020 | $1,156 +4.1% | $22,160 +3.9% |
| 2019 | $1,110 | $21,320 +233.1% |
| 2017 | $1,110 +221.3% | $6,400 |
| 2015 | $346 +50.2% | $6,400 +50.2% |
| 2014 | $230 | $4,260 |
Find assessor info on the county website
Monthly payment
Est. payment
Payment breakdown
Explore the cost of this home by adjusting the details. Changes won't be saved.Climate risks
Neighborhood: 35007
Nearby schools
Schools provided by the listing agent
- Elementary: Creek View
- Middle: Thompson
- High: Thompson
Source: GALMLS. This data may not be complete. We recommend contacting the local school district to confirm school assignments for this home.


Similar homes
- $309,0004 bd3 ba1.4k sqft137 Shelby Farms Dr, Alabaster, AL 35007For Sale

 MLS ID #21456868, Steven Bintz, EveryState Inc. GALMLS
 - $354,9005 bd3 ba2.5k sqft1056 Flyway View Ln, Alabaster, AL 35007For Sale
 MLS ID #21463232, James Rodgers, Keller Williams Homewood. GALMLS
 - $350,0004 bd3 ba2.3k sqft1008 Hidden Forest Dr, Montevallo, AL 35115For Sale
 MLS ID #21453296, Dustin Lewis, Keller Williams Metro South. GALMLS
 - $389,0004 bd3 ba2.7k sqft104 Forest Hills Ter, Alabaster, AL 35007For Sale
 MLS ID #21460787, Joy Groce, eXp Realty, LLC Central. GALMLS
 - $359,9004 bd3 ba2.6k sqft175 King Richards Way, Calera, AL 35040For SaleMLS ID #21462684, CONNOR HURST, RealtySouth Chelsea Branch. GALMLS
- $303,0004 bd3 ba2.1k sqft241 Union Station Dr, Calera, AL 35040For SaleMLS ID #21458959, Candace Kromer, EXIT Royal Realty. GALMLS
- $324,9003 bd3 ba2.1k sqftAt&t, Calera, AL 35040For SaleMLS ID #21453442, Alicia Anderson, ERA King Real Estate. GALMLS
- $339,7704 bd3 ba2.2k sqft1179 Emerald Ridge Dr, Calera, AL 35040For SaleMLS ID #21465369, Andrea Young, eXp Realty, LLC Central. GALMLS
- $372,0004 bd3 ba2k sqftUnknown, Montevallo, AL 35115For SaleMLS ID #21451310, Carla Killingsworth, RealtySouth - Chilton II. GALMLS
- $309,9004 bd3 ba2.7k sqftAt&t, Calera, AL 35040For SaleMLS ID #21452193, Alicia Anderson, ERA King Real Estate. GALMLS
- $355,0003 bd3 ba1.8k sqft463 Heathersage Rd, Maylene, AL 35114For SaleMLS ID #21462109, Christina James, Keller Williams Realty Hoover. GALMLS
- $279,0004 bd2 ba1.8k sqftTbd, Calera, AL 35040For SaleMLS ID #21467162, Jenn Saliba, Keller Williams Realty Hoover. GALMLS
- $329,9003 bd2 ba1.4k sqft5677 Park Side Rd, Hoover, AL 35244For SaleMLS ID #21466835, Jerry Sager, Keller Williams Realty Hoover. GALMLS
- $359,9004 bd3 ba2.4k sqftSpectrum, Calera, AL 35040For SaleMLS ID #21461033, Cassie Carter, RE/MAX Advantage. GALMLS
- $395,0004 bd3 ba2.6k sqftSpectrum, Montevallo, AL 35115For SaleMLS ID #21460536, Peck Barham, Keller Williams Homewood. GALMLS
- $295,0003 bd2 ba1.4k sqft1093 Garnet Dr, Calera, AL 35040For SaleMLS ID #21462995, Steve Parker, Keller Williams Realty Hoover. GALMLS
- $315,0003 bd3 ba1.7k sqftAtt, Sterrett, AL 35147For SaleMLS ID #21466801, Sherry Frye, ARC Realty 280. GALMLS
- $237,5003 bd2 ba1.2k sqftAt&t, Calera, AL 35040For SaleMLS ID #21466741, Freda York, RealtySouth Chelsea Branch. GALMLS
