GORGEOUS 4-Bedroom, 2.5-Bath Home in the Highly Desired Emerald Ridge Swim Community! With 2,288+/- sq ft, this spacious Paxton floor plan features an open-concept living area with an inviting flow between the kitchen, dining & living spaces, making everyday living & entertaining easy. The kitchen offers granite countertops, tile backsplash, new double oven & stainless appliances. Beautiful wood beams, custom light fixtures & a wood-burning fireplace create a warm atmosphere filled with character & charm. The spacious main-level primary suite features separate vanities, tiled shower, garden tub & large walk-in closet. A half bath & laundry room complete the main level. Upstairs are 3 large bedrooms, full bath & spacious loft/flex area. One of the Paxton's highlights: you don't have to sacrifice the 4th bedroom for a flex space! Enjoy a 2-car garage with built-in storage, fenced backyard with a large covered patio perfect for enjoying the outdoors. Convenient to Shopping, Dining & I65.
For sale
$339,770
1179 Emerald Ridge Dr, Calera, AL 35040
4beds
2,288sqft
Single Family Residence
Built in 2021
6,969 Square Feet Lot
$339,500 Zestimate®
$149/sqft
$40/mo HOA
What's special
Half bathLaundry roomFenced backyardWood-burning fireplaceBeautiful wood beamsGarden tubLarge walk-in closet
- 8 days
- 290
- 18
Likely to sell faster than
Zillow last checked:
Listing updated:
Listed by:
Andrea Young CELL:2059553025,
eXp Realty, LLC Central
Source: GALMLS,MLS#: 21465369
Facts & features
Interior
Bedrooms & bathrooms
- Bedrooms: 4
- Bathrooms: 3
- Full bathrooms: 2
- 1/2 bathrooms: 1
Rooms
- Room types: Bedroom, Dining Room, Bathroom, Great Room, Half Bath (ROOM), Kitchen, Loft, Master Bathroom, Master Bedroom
Primary bedroom
- Level: First
Bedroom 1
- Level: Second
Bedroom 2
- Level: Second
Bedroom 3
- Level: Second
Primary bathroom
- Level: First
Bathroom 1
- Level: First
Dining room
- Level: First
Kitchen
- Features: Stone Counters, Breakfast Bar, Eat-in Kitchen, Kitchen Island, Pantry
- Level: First
Basement
- Area: 0
Heating
- Electric
Cooling
- Electric
Appliances
- Included: Dishwasher, Disposal, Microwave, Electric Oven, Double Oven, Refrigerator, Stainless Steel Appliance(s), Electric Water Heater
- Laundry: Electric Dryer Hookup, Washer Hookup, Main Level, Laundry Room, Laundry (ROOM), Yes
Features
- Recessed Lighting, Crown Molding, Smooth Ceilings, Soaking Tub, Separate Shower, Double Vanity, Tub/Shower Combo, Walk-In Closet(s)
- Flooring: Carpet, Hardwood, Tile
- Attic: Pull Down Stairs,Yes
- Number of fireplaces: 1
- Fireplace features: Brick (FIREPL), Great Room, Wood Burning
Interior area
- Total interior livable area: 2,288 sqft
- Finished area above ground: 2,288
- Finished area below ground: 0
Video & virtual tour
Property
Parking
- Total spaces: 2
- Parking features: Attached, Driveway, Parking (MLVL), Garage Faces Front
- Attached garage spaces: 2
- Has uncovered spaces: Yes
Features
- Levels: 2+ story
- Patio & porch: Covered, Patio, Porch
- Exterior features: Lighting
- Pool features: Cleaning System, In Ground, Fenced, Community
- Fencing: Fenced
- View description: None
- Waterfront features: No
Lot
- Size: 6,969 Square Feet
Details
- Parcel number: 284201002004.000
- Special conditions: N/A
Construction
Type & style
- Home type: SingleFamily
- Property subtype: Single Family Residence
Materials
- 1 Side Brick, HardiPlank Type
- Foundation: Slab
Condition
- Year built: 2021
Utilities & green energy
- Water: Public
- Utilities for property: Sewer Connected, Underground Utilities
Community & HOA
Community
- Features: Sidewalks, Street Lights, Swimming Allowed
- Subdivision: Emerald Ridge
HOA
- Has HOA: Yes
- Services included: Maintenance Grounds
- HOA fee: $475 annually
Location
- Region: Calera
Financial & listing details
- Price per square foot: $149/sqft
- Tax assessed value: $372,400
- Annual tax amount: $1,970
- Price range: $339.8K - $339.8K
- Date on market: 9/18/2026
Estimated market value
$339,500
$323,000 - $356,000
$2,069/mo
Price history
| Date | Event | Price |
|---|---|---|
| 9/18/2026 | Listed for sale | $339,770+43.2%$149/sqft |
Source:  GALMLS #21465369 Report a problem GALMLS #21465369 Report a problem | ||
| 6/14/2021 | Sold | $237,299$104/sqft |
Source: GALMLS #1272711 Report a problem | ||
| 1/4/2021 | Pending sale | $237,299$104/sqft |
Source: GALMLS #1272711 Report a problem | ||
Public tax history
| Year | Property taxes | Tax assessment |
|---|---|---|
| 2025 | $1,970 +2.3% | $37,240 +2.3% |
| 2024 | $1,926 -2.4% | $36,420 -2.4% |
| 2023 | $1,973 +23.3% | $37,300 +22.7% |
| 2022 | $1,601 +512.4% | $30,400 +528.1% |
| 2021 | $261 | $4,840 |
| 2020 | $261 | $4,840 |
| 2019 | $261 | $4,840 |
| 2017 | $261 | $4,840 |
| 2015 | $261 | $4,840 |
| 2014 | $261 +100% | $4,840 +100% |
| 2013 | $131 | $2,420 |
| 2012 | $131 | $2,420 |
Find assessor info on the county website
Monthly payment
Est. payment
Payment breakdown
Explore the cost of this home by adjusting the details. Changes won't be saved.Climate risks
Neighborhood: 35040
Nearby schools
Schools provided by the listing agent
- Elementary: Calera
- Middle: Calera
- High: Calera
Source: GALMLS. This data may not be complete. We recommend contacting the local school district to confirm school assignments for this home.
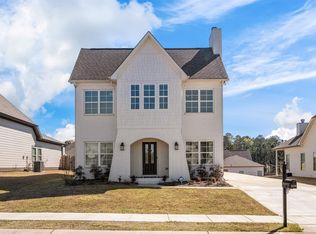
Similar homes
- $359,9004 bd3 ba2.4k sqftSpectrum, Calera, AL 35040For Sale
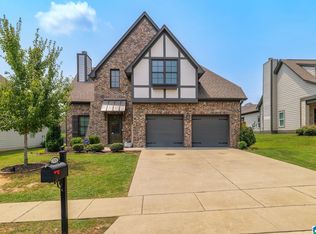
 MLS ID #21461033, Cassie Carter, RE/MAX Advantage. GALMLS
 - $339,9004 bd2 ba2k sqft1097 Garnet Dr, Calera, AL 35040For Sale
 MLS ID #21455372, Julie Smitherman, Bradford Real Estate Group. GALMLS
 - $280,0004 bd2 ba1.8k sqft401 Clear Creek Ln, Calera, AL 35040For Sale
 MLS ID #21464708, Pamela Crain, 1 Percent Lists Legacy. GALMLS
 - $340,0003 bd4 ba2.4k sqft206 Milgray Ln, Calera, AL 35040For Sale
 MLS ID #21465087, Megan St. Pierre, Keller Williams Metro South. GALMLS
 - $295,0003 bd2 ba1.4k sqft1093 Garnet Dr, Calera, AL 35040For SaleMLS ID #21462995, Steve Parker, Keller Williams Realty Hoover. GALMLS
- $345,0004 bd3 ba2.5k sqftSpectrum & Att&t, Calera, AL 35040For SaleMLS ID #21454464, Terri Steinert, ERA King Real Estate. GALMLS
- $235,0003 bd2 ba1.7k sqft455 16th St, Calera, AL 35040For SaleMLS ID #21465856, Davis Haley, ARC Realty - Hoover. GALMLS
- $349,9504 bd2 ba1.7k sqft277 Shawnda Ln, Calera, AL 35040For SaleMLS ID #21460136, Heidy Bonilla, ERA King Real Estate. GALMLS
- $262,0004 bd2 ba1.5k sqftTbd, Calera, AL 35040For SaleMLS ID #21463287, Hollie Higgins, ARC Realty - Hoover. GALMLS
- $375,0003 bd3 ba2k sqft518 19th St, Calera, AL 35040For SaleMLS ID #21454279, Danielle Turner, Keller Williams Metro South. GALMLS
- $231,9003 bd2 ba1.3k sqft951 Meriweather Dr, Calera, AL 35040For SaleMLS ID #21465527, Shun Randolph, RealtySouth-I459 Southwest. GALMLS
- $265,0003 bd2 ba1.5k sqft1480 7th Ave, Calera, AL 35040For SaleMLS ID #21462060, Tonya Smitherman, BATS & Associates Legacy Group Inc. GALMLS
- $282,0004 bd2 ba1.8k sqftSpectrum, Calera, AL 35040For SaleMLS ID #21450944, Terri Steinert, ERA King Real Estate. GALMLS
- $264,9994 bd3 ba2.2k sqft2050 Kerry Cir, Calera, AL 35040For SaleMLS ID #21458322, Zak Jones, Keller Williams Metro South. GALMLS
- $339,9005 bd3 ba2.6k sqftAt&t, Calera, AL 35040New ConstructionGALMLS
- $329,9004 bd3 ba2.3k sqft1135 Timberline Rdg, Calera, AL 35040New ConstructionGALMLS
