$5,000 TOWARD BUYER CLOSING COSTS! Five bedrooms, two living spaces, and a place for everyone to spread out—this move-in-ready Emerald Ridge home has it all! Fresh paint throughout and brand-new LVP flooring on the main level set the stage, while the open floor plan makes everyday living and entertaining easy. The kitchen brings the style with granite countertops and a gorgeous backsplash, and the spacious primary suite is right where you want it: on the main level. Upstairs, the second den and four additional bedrooms give you options. Movie room? Home office? Craft room? Why choose? Add in the neighborhood pool, sidewalks, and a convenient location close to everything Calera has to offer, and this one deserves a spot on your must-see list!
For sale
$374,900
1065 Garnet Dr, Calera, AL 35040
5beds
2,596sqft
Single Family Residence
Built in 2018
8,276 Square Feet Lot
$-- Zestimate®
$144/sqft
$29/mo HOA
What's special
- 20 days
- 451
- 51
Likely to sell faster than
Zillow last checked:
Listing updated:
Listed by:
Lindsey Fulton 205-908-9535,
ARC Realty Pelham Branch
Source: GALMLS,MLS#: 21465991
Facts & features
Interior
Bedrooms & bathrooms
- Bedrooms: 5
- Bathrooms: 4
- Full bathrooms: 3
- 1/2 bathrooms: 1
Rooms
- Room types: Bedroom, Den/Family (ROOM), Dining Room, Bathroom, Half Bath (ROOM), Kitchen, Master Bathroom, Master Bedroom
Primary bedroom
- Level: First
Bedroom 1
- Level: Second
Bedroom 2
- Level: Second
Bedroom 3
- Level: Second
Bedroom 4
- Level: Second
Primary bathroom
- Level: First
Bathroom 1
- Level: First
Bathroom 3
- Level: Second
Dining room
- Level: Second
Family room
- Level: Second
Kitchen
- Features: Stone Counters, Kitchen Island, Pantry
- Level: First
Living room
- Level: First
Basement
- Area: 0
Heating
- Central, Electric
Cooling
- Central Air, Ceiling Fan(s)
Appliances
- Included: ENERGY STAR Qualified Appliances, Electric Cooktop, Dishwasher, Microwave, Stainless Steel Appliance(s), Electric Water Heater
- Laundry: Electric Dryer Hookup, Washer Hookup, Main Level, Laundry Room, Laundry (ROOM), Yes
Features
- Recessed Lighting, Smooth Ceilings, Soaking Tub, Linen Closet, Separate Shower, Tub/Shower Combo, Walk-In Closet(s)
- Flooring: Carpet, Tile, Vinyl
- Windows: Double Pane Windows, ENERGY STAR Qualified Windows
- Attic: Pull Down Stairs,Walk-In,Yes
- Number of fireplaces: 1
- Fireplace features: Brick (FIREPL), Living Room, Wood Burning
Interior area
- Total interior livable area: 2,596 sqft
- Finished area above ground: 2,596
- Finished area below ground: 0
Video & virtual tour
Property
Parking
- Total spaces: 2
- Parking features: Driveway, Garage Faces Side
- Garage spaces: 2
- Has uncovered spaces: Yes
Features
- Levels: 2+ story
- Patio & porch: Covered, Patio
- Exterior features: None
- Pool features: Fenced, Community
- View description: None
- Waterfront features: No
Lot
- Size: 8,276 Square Feet
Details
- Parcel number: 284174004020.000
- Special conditions: N/A
Construction
Type & style
- Home type: SingleFamily
- Property subtype: Single Family Residence
Materials
- HardiPlank Type
- Foundation: Slab
Condition
- Year built: 2018
Utilities & green energy
- Water: Public
- Utilities for property: Sewer Connected, Underground Utilities
Green energy
- Energy efficient items: Thermostat
Community & HOA
Community
- Features: Sidewalks
- Subdivision: Emerald Ridge
HOA
- Has HOA: Yes
- Services included: Maintenance Grounds, Utilities for Comm Areas
- HOA fee: $350 annually
Location
- Region: Calera
Financial & listing details
- Price per square foot: $144/sqft
- Tax assessed value: $402,200
- Annual tax amount: $2,131
- Price range: $374.9K - $374.9K
- Date on market: 9/25/2026
Estimated market value
Not available
Estimated sales range
Not available
Not available
Price history
| Date | Event | Price |
|---|---|---|
| 10/6/2026 | Listed for sale | $374,900+67.7%$144/sqft |
Source:  GALMLS #21465991 Report a problem GALMLS #21465991 Report a problem | ||
| 11/20/2017 | Sold | $223,490+1017.5%$86/sqft |
Source: GALMLS #786134 Report a problem | ||
| 6/12/2017 | Sold | $20,000$8/sqft |
Source: Public Record Report a problem | ||
Public tax history
| Year | Property taxes | Tax assessment |
|---|---|---|
| 2025 | $2,131 +1.4% | $40,220 +1.4% |
| 2024 | $2,102 -2.6% | $39,680 -2.6% |
| 2023 | $2,158 +23.6% | $40,720 +23% |
| 2022 | $1,746 +12.8% | $33,100 +12.5% |
| 2021 | $1,548 +4.3% | $29,420 +4.2% |
| 2020 | $1,484 +4.5% | $28,240 +4.4% |
| 2019 | $1,420 | $27,060 +459.1% |
| 2017 | $1,420 +443.4% | $4,840 |
| 2015 | $261 | $4,840 |
| 2014 | $261 | $4,840 |
Find assessor info on the county website
Monthly payment
Est. payment
Payment breakdown
Explore the cost of this home by adjusting the details. Changes won't be saved.Climate risks
Neighborhood: 35040
Nearby schools
Schools provided by the listing agent
- Elementary: Calera
- Middle: Calera
- High: Calera
Source: GALMLS. This data may not be complete. We recommend contacting the local school district to confirm school assignments for this home.

Similar homes
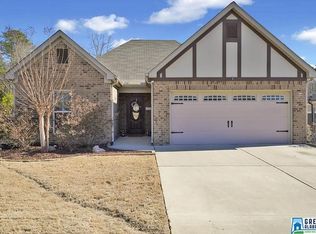
- $359,9004 bd3 ba2.4k sqftSpectrum, Calera, AL 35040For Sale
 MLS ID #21461033, Cassie Carter, RE/MAX Advantage. GALMLS
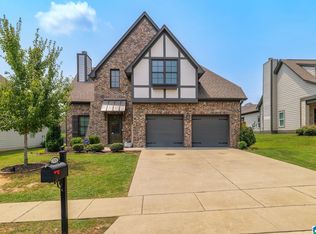
 - $339,7704 bd3 ba2.2k sqft1179 Emerald Ridge Dr, Calera, AL 35040For Sale
 MLS ID #21465369, Andrea Young, eXp Realty, LLC Central. GALMLS
 - $359,9004 bd3 ba2.6k sqft175 King Richards Way, Calera, AL 35040For Sale
 MLS ID #21462684, CONNOR HURST, RealtySouth Chelsea Branch. GALMLS
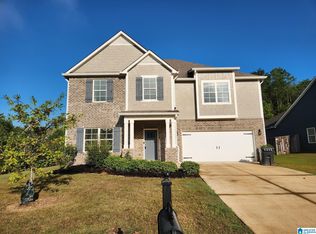
 - $351,0005 bd3 ba3.3k sqft1105 Merion Dr, Calera, AL 35040For Sale
 MLS ID #21466389, Nakia Walker, Opendoor Brokerage LLC. GALMLS
 - $457,8505 bd4 ba3.3k sqft1030 Long Branch Pkwy, Calera, AL 35040For SaleMLS ID #21466823, Melanie Siow, RealtySouth-OTM-Acton Rd. GALMLS
- $289,9003 bd2 ba1.4k sqft1093 Garnet Dr, Calera, AL 35040For SaleMLS ID #21462995, Steve Parker, Keller Williams Realty Hoover. GALMLS
- $279,0004 bd2 ba1.8k sqftTbd, Calera, AL 35040For SaleMLS ID #21467162, Jenn Saliba, Keller Williams Realty Hoover. GALMLS
- $334,9004 bd2 ba1.9k sqftAt&t And Spectrum, Alabaster, AL 35007For SaleMLS ID #21467608, Lauren Murphree, RealtySouth-OTM-Acton Rd. GALMLS
- $354,9005 bd3 ba2.5k sqft1056 Flyway View Ln, Alabaster, AL 35007For SaleMLS ID #21463232, James Rodgers, Keller Williams Homewood. GALMLS
- $280,0004 bd2 ba2.3k sqft1001 Medinah Dr, Calera, AL 35040For SaleMLS ID #21452579, Dustin Lewis, Keller Williams Metro South. GALMLS
- $244,5004 bd3 ba1.5k sqft560 Union Station Pl, Calera, AL 35040For SaleMLS ID #21465999, Orit Menaker, Sweet HOMElife Real Estate. GALMLS
- $253,4503 bd2 ba1.4k sqftAtt, Calera, AL 35040New ConstructionMLS ID #21442699, Jennifer Holcomb, Adams Homes, LLC. GALMLS
- $372,9004 bd2 ba2.1k sqft418 Harless Ln, Alabaster, AL 35007For SaleMLS ID #21465106, Katie Catanzano, RealtySouth-OTM-Acton Rd. GALMLS
- $350,0004 bd3 ba2.3k sqft1008 Hidden Forest Dr, Montevallo, AL 35115For SaleMLS ID #21453296, Dustin Lewis, Keller Williams Metro South. GALMLS
- $270,7253 bd2 ba1.5k sqftAtt Fiber, Calera, AL 35040New ConstructionMLS ID #21443301, Jennifer Holcomb, Adams Homes, LLC. GALMLS
- $370,3754 bd3 ba2.3k sqftSpectrum And Att Fiber, Montevallo, AL 35115For SaleMLS ID #21464527, Jim LoBretto Jr., Adams Homes, LLC. GALMLS
- $255,9503 bd2 ba1.4k sqftAtt, Calera, AL 35040New ConstructionMLS ID #21445946, Jennifer Holcomb, Adams Homes, LLC. GALMLS
- $255,9503 bd2 ba1.4k sqftAtt, Calera, AL 35040New ConstructionMLS ID #21445945, Jennifer Holcomb, Adams Homes, LLC. GALMLS
- $259,9503 bd2 ba1.4k sqftAtt, Calera, AL 35040New ConstructionMLS ID #21428967, Jennifer Holcomb, Adams Homes, LLC. GALMLS
- $269,9003 bd2 ba1.8k sqftAll, Calera, AL 35040For SaleMLS ID #21459588, Chuck Holderfield, Keller Williams Metro South. GALMLS
