Imagine having the space to spread out, the privacy you want, and a home where the big-ticket updates are already done. Tucked into desirable Long Branch, this 5-bedroom, 3.5-bath home sits on over an acre with generous space between neighbors. Inside, the layout offers room for everyday living and entertaining, with bamboo flooring, fresh paint, new upstairs carpet, and a remodeled downstairs bath. The kitchen and main living areas flow easily together, while the main-level primary suite and laundry add everyday convenience. Outside, the privacy-fenced backyard creates a perfect spot for kids, pets, or relaxing, with even more land beyond the fence. A powered workshop/storage building, additional storage building, and NO HOA add even more flexibility. Major updates include a 2025 roof and gutters, 2025 downstairs HVAC, 2020 upstairs HVAC, and 2023 water heater with whole-house filtration. A home with room to live, work, play, and enjoy the privacy of an acre-plus setting.
For sale
$457,850
1030 Long Branch Pkwy, Calera, AL 35040
5beds
3,302sqft
Single Family Residence
Built in 2006
1.13 Acres Lot
$447,800 Zestimate®
$139/sqft
$-- HOA
What's special
Fresh paintPrivacy-fenced backyardMain-level primary suiteRemodeled downstairs bathNew upstairs carpetAdditional storage buildingBamboo flooring
- 12 days
- 263
- 29
Likely to sell faster than
Zillow last checked:
Listing updated:
Listed by:
Melanie Siow 205-305-1158,
RealtySouth-OTM-Acton Rd,
Wes Mobley 205-541-4937,
RealtySouth-OTM-Acton Rd
Source: GALMLS,MLS#: 21466823
Facts & features
Interior
Bedrooms & bathrooms
- Bedrooms: 5
- Bathrooms: 4
- Full bathrooms: 3
- 1/2 bathrooms: 1
Rooms
- Room types: Bedroom, Dining Room, Bathroom, Great Room, Master Bathroom, Master Bedroom
Primary bedroom
- Level: First
Bedroom 1
- Level: First
Bedroom 2
- Level: First
Bedroom 3
- Level: Second
Bedroom 4
- Level: Second
Primary bathroom
- Level: First
Bathroom 1
- Level: First
Dining room
- Level: First
Kitchen
- Features: Stone Counters, Breakfast Bar, Eat-in Kitchen, Pantry
Basement
- Area: 0
Heating
- Central, Electric
Cooling
- Central Air, Electric, Heat Pump, Ceiling Fan(s)
Appliances
- Included: Dishwasher, Microwave, Self Cleaning Oven, Refrigerator, Stainless Steel Appliance(s), Stove-Electric, Electric Water Heater
- Laundry: Electric Dryer Hookup, Washer Hookup, Main Level, Laundry Room, Laundry (ROOM), Yes
Features
- Recessed Lighting, Split Bedroom, Cathedral/Vaulted, High Ceilings, Crown Molding, Smooth Ceilings, Tray Ceiling(s), Soaking Tub, Linen Closet, Separate Shower, Double Vanity, Split Bedrooms, Walk-In Closet(s)
- Flooring: Carpet, Hardwood, Tile
- Doors: Insulated Door
- Windows: Double Pane Windows
- Attic: Walk-In,Yes
- Number of fireplaces: 1
- Fireplace features: Marble (FIREPL), Great Room, Wood Burning
Interior area
- Total interior livable area: 3,302 sqft
- Finished area above ground: 3,302
- Finished area below ground: 0
Video & virtual tour
Property
Parking
- Total spaces: 2
- Parking features: Attached, Parking (MLVL), Garage Faces Side
- Attached garage spaces: 2
Accessibility
- Accessibility features: Stall Shower
Features
- Levels: One and One Half
- Stories: 1.5
- Patio & porch: Covered, Patio
- Pool features: None
- Has spa: Yes
- Spa features: Bath
- Fencing: Fenced
- View description: None
- Waterfront features: No
Lot
- Size: 1.13 Acres
- Features: Few Trees, Subdivision
Details
- Additional structures: Workshop
- Parcel number: 294184002036.000
- Special conditions: N/A
Construction
Type & style
- Home type: SingleFamily
- Property subtype: Single Family Residence
Materials
- 3 Sides Brick, Vinyl Siding
- Foundation: Slab
Condition
- Year built: 2006
Utilities & green energy
- Sewer: Septic Tank
- Water: Public
- Utilities for property: Underground Utilities
Green energy
- Energy efficient items: Ridge Vent
Community & HOA
Community
- Features: Lake, Street Lights, Curbs
- Subdivision: Long Branch
Location
- Region: Calera
Financial & listing details
- Price per square foot: $139/sqft
- Tax assessed value: $430,220
- Annual tax amount: $2,283
- Price range: $457.9K - $457.9K
- Date on market: 10/3/2026
- Road surface type: Paved
Estimated market value
$447,800
$425,000 - $470,000
$2,866/mo
Price history
| Date | Event | Price |
|---|---|---|
| 10/3/2026 | Listed for sale | $457,850+1.8%$139/sqft |
Source:  GALMLS #21466823 Report a problem GALMLS #21466823 Report a problem | ||
| 9/22/2026 | Listing removed | $449,900$136/sqft |
Source: GALMLS #21458843 Report a problem | ||
| 9/2/2026 | Price change | $449,900-1.1%$136/sqft |
Source: GALMLS #21458843 Report a problem | ||
| 8/17/2026 | Price change | $455,000-1.1%$138/sqft |
Source: GALMLS #21458843 Report a problem | ||
| 8/15/2026 | Price change | $460,000-2.1%$139/sqft |
Source: GALMLS #21458843 Report a problem | ||
| 7/20/2026 | Listed for sale | $470,000+49.3%$142/sqft |
Source: GALMLS #21458843 Report a problem | ||
| 8/2/2019 | Listing removed | $314,900$95/sqft |
Source: RE/MAX Metro South #846064 Report a problem | ||
| 8/2/2019 | Listed for sale | $314,900+5%$95/sqft |
Source: RE/MAX Metro South #846064 Report a problem | ||
| 7/31/2019 | Sold | $300,000-4.7%$91/sqft |
Source: GALMLS #846064 Report a problem | ||
| 6/24/2019 | Pending sale | $314,900$95/sqft |
Source: RE/MAX Metro South #846064 Report a problem | ||
| 4/9/2019 | Listed for sale | $314,900+65.7%$95/sqft |
Source: RE/MAX Metro South #846064 Report a problem | ||
| 3/10/2008 | Sold | $190,000-30.1%$58/sqft |
Source: Public Record Report a problem | ||
| 8/14/2007 | Sold | $271,630+14.7%$82/sqft |
Source: Public Record Report a problem | ||
| 5/19/2006 | Sold | $236,900+596.8%$72/sqft |
Source: Public Record Report a problem | ||
| 5/10/2005 | Sold | $34,000$10/sqft |
Source: Public Record Report a problem | ||
Public tax history
| Year | Property taxes | Tax assessment |
|---|---|---|
| 2025 | $2,283 +1.2% | $43,040 +1.2% |
| 2024 | $2,255 +9.3% | $42,520 +9.1% |
| 2023 | $2,063 +13.2% | $38,960 +12.9% |
| 2022 | $1,823 +10.7% | $34,520 +10.4% |
| 2021 | $1,647 +2.1% | $31,260 +2% |
| 2020 | $1,614 +35.9% | $30,640 +34.7% |
| 2019 | $1,187 | $22,740 +4.3% |
| 2017 | $1,187 +6.8% | $21,800 +3.7% |
| 2015 | $1,111 +3.2% | $21,020 +1.5% |
| 2014 | $1,077 | $20,700 |
| 2013 | $1,077 | $20,700 |
| 2012 | $1,077 -1.6% | $20,700 -1.5% |
| 2011 | $1,094 -1.7% | $21,020 -1.6% |
| 2010 | $1,112 -7.7% | $21,360 -7.5% |
| 2009 | $1,205 -7.8% | $23,080 -7.6% |
| 2007 | $1,308 | $24,980 |
Find assessor info on the county website
Monthly payment
Est. payment
Payment breakdown
Explore the cost of this home by adjusting the details. Changes won't be saved.Climate risks
Neighborhood: 35040
Nearby schools
Schools provided by the listing agent
- Elementary: Calera
- Middle: Calera
- High: Calera
Source: GALMLS. This data may not be complete. We recommend contacting the local school district to confirm school assignments for this home.
Similar homes
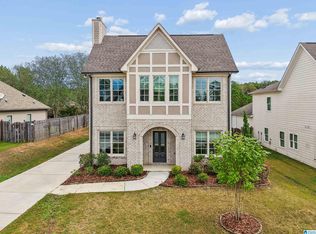
- $374,9005 bd4 ba2.5k sqft1065 Garnet Dr, Calera, AL 35040For Sale
 MLS ID #21465991, Lindsey Fulton, ARC Realty Pelham Branch. GALMLS
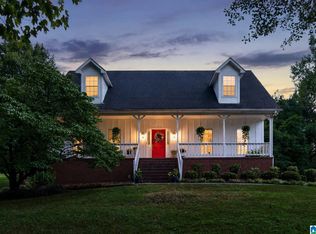
 - $460,0004 bd4 ba3k sqft27 Chelsea Village Cir, Chelsea, AL 35043For Sale
 MLS ID #21462676, Summer Walden, eXp Realty, LLC Central. GALMLS
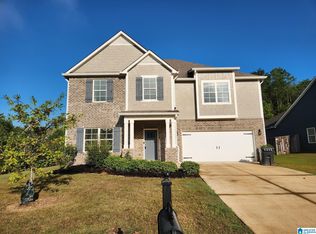
 - $351,0005 bd3 ba3.3k sqft1105 Merion Dr, Calera, AL 35040For Sale
 MLS ID #21466389, Nakia Walker, Opendoor Brokerage LLC. GALMLS
 - $359,9004 bd3 ba2.6k sqft175 King Richards Way, Calera, AL 35040For Sale
 MLS ID #21462684, CONNOR HURST, RealtySouth Chelsea Branch. GALMLS
 - $615,0006 bd5 ba4.3k sqft2042 Timberline Dr, Calera, AL 35040For SaleMLS ID #21459118, Tainielle Humes, Redfin Corporation. GALMLS
- $439,9005 bd4 ba2.9k sqft214 Buck Cir, Clanton, AL 35045For SaleMLS ID #21463691, Candace Kromer, EXIT Royal Realty. GALMLS
- $430,0004 bd3 ba2.9k sqft630 Emerald Trce, Chelsea, AL 35043For SaleMLS ID #21455113, Morgan Walters, Your Home Sold Guaranteed Real. GALMLS
- $535,0004 bd3 ba3k sqft2384 Highway 331, Columbiana, AL 35051For SaleMLS ID #21466605, Chad Beasley, EXP Realty LLC. GALMLS
- $479,0004 bd5 ba2.5k sqft417 Bent Creek Trce, Chelsea, AL 35043For SaleMLS ID #21460168, Ashlyn Smith, Keller Williams Realty Vestavia. GALMLS
- $499,0004 bd4 ba2.4k sqftAt&t, Chelsea, AL 35043For SaleMLS ID #21453692, Susan Wiggonton, Keller Williams Metro South. GALMLS
- $280,0004 bd2 ba2.3k sqft1001 Medinah Dr, Calera, AL 35040For SaleMLS ID #21452579, Dustin Lewis, Keller Williams Metro South. GALMLS
- $448,9004 bd4 ba2.8k sqftAt&t, Alabaster, AL 35007For SaleMLS ID #21464215, Stephanie Lucas, Keller Williams Realty Hoover. GALMLS
- $324,9003 bd3 ba2.1k sqftAt&t, Calera, AL 35040For SaleMLS ID #21453442, Alicia Anderson, ERA King Real Estate. GALMLS
- $579,9003 bd2 ba1.7k sqftAt&t, Calera, AL 35040For SaleMLS ID #21450893, Courtney Turner, ARC Realty 280. GALMLS
- $309,9004 bd3 ba2.7k sqftAt&t, Calera, AL 35040For SaleMLS ID #21452193, Alicia Anderson, ERA King Real Estate. GALMLS
- $449,0005 bd3 ba2.3k sqft127 Narrows Creek Dr, Birmingham, AL 35242For SaleMLS ID #21467363, Donna Savage, RealtySouth-MB-Crestline. GALMLS
- $480,0004 bd3 ba2.9k sqft132 Newgate Rd, Alabaster, AL 35007For SaleMLS ID #21462052, Ashlee Springer, Keller Williams Metro South. GALMLS
- $385,0004 bd3 ba2.7k sqftSpectrum, Chelsea, AL 35043For SaleMLS ID #21459242, Gusty Gulas, eXp Realty, LLC Central. GALMLS
- $399,9004 bd3 ba3.1k sqft1040 Hidden Forest Dr, Montevallo, AL 35115For SaleMLS ID #21464929, Melanie Siow, RealtySouth-OTM-Acton Rd. GALMLS
- $424,9004 bd4 ba2.2k sqftSpectrum, Sterrett, AL 35147For SaleMLS ID #21461138, Bonnie Johnson, RE/MAX Advantage. GALMLS
