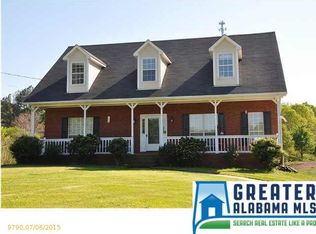
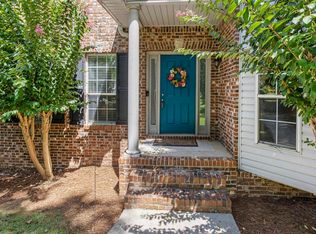
All eyes on this Chelsea Charmer! She's turning heads for sure with her white exterior and that darling front porch, sitting on 1+ acre of land with a screened-in back porch to overlook the gorgeous backyard that is FULL of possibilities! Fresh paint, wooden floors, new fixtures, an added bath and updated basement bonus room make this home turnkey. The floor plan is ideal with a 2-story foyer, dining room, eat-in kitchen, laundry room, primary bed & bath, and a half bath that is convenient for guests. Upstairs are 3 bedrooms and a large bathroom with dual sinks. The basement garage has 2 car spaces and tons of storage so you can say good riddance to hauling decorations through a mini attic door! There's also a space completely underground that offers a perfect spot to watch your favorite weatherman! Sitting on a quiet cul-de-sac, it's the perfect location for dogs walking & kids playing! Imagine making endless memories here! Better yet - come see for yourself how PERFECT she is!
For sale
Price cut: $15K (9/14)
$485,000
27 Chelsea Village Cir, Chelsea, AL 35043
4beds
3,075sqft
Single Family Residence
Built in 1993
1.39 Acres Lot
$-- Zestimate®
$158/sqft
$-- HOA
What's special
Updated basement bonus roomTons of storageFresh paintLaundry roomNew fixturesWhite exteriorDining room
- 48 days
- 1,509
- 141
Likely to sell faster than
Zillow last checked:
Listing updated:
Listed by:
Summer Walden CELL:(205)451-8902,
eXp Realty, LLC Central
Source: GALMLS,MLS#: 21462676
Facts & features
Interior
Bedrooms & bathrooms
- Bedrooms: 4
- Bathrooms: 4
- Full bathrooms: 2
- 1/2 bathrooms: 2
Rooms
- Room types: Bedroom, Den/Family (ROOM), Dining Room, Bathroom, Half Bath (ROOM), Kitchen, Master Bathroom, Master Bedroom
Primary bedroom
- Level: First
Bedroom 1
- Level: Second
Bedroom 2
- Level: Second
Bedroom 3
- Level: Second
Primary bathroom
- Level: First
Bathroom 1
- Level: First
Bathroom 3
- Level: Basement
Dining room
- Level: First
Family room
- Level: Basement
Kitchen
- Features: Stone Counters, Pantry
- Level: First
Living room
- Level: First
Basement
- Area: 1320
Heating
- Central
Cooling
- Central Air, Ceiling Fan(s)
Appliances
- Included: Dishwasher, Electric Water Heater
- Laundry: Electric Dryer Hookup, Washer Hookup, Main Level, Laundry Room, Laundry (ROOM), Yes
Features
- Recessed Lighting, High Ceilings, Crown Molding, Double Vanity, Shared Bath, Tub/Shower Combo, Walk-In Closet(s)
- Flooring: Carpet, Hardwood, Tile, Vinyl
- Windows: Double Pane Windows
- Basement: Full,Partially Finished,Daylight
- Attic: Walk-In,Yes
- Number of fireplaces: 1
- Fireplace features: Brick (FIREPL), Living Room, Wood Burning, Outside
Interior area
- Total interior livable area: 3,075 sqft
- Finished area above ground: 2,475
- Finished area below ground: 600
Video & virtual tour
Property
Parking
- Total spaces: 2
- Parking features: Basement, Driveway, Garage Faces Side
- Attached garage spaces: 2
- Has uncovered spaces: Yes
Features
- Levels: 2+ story
- Patio & porch: Covered (DECK), Deck
- Pool features: None
- View description: None
- Waterfront features: No
Lot
- Size: 1.39 Acres
- Features: Acreage
Details
- Parcel number: 153080000005.017
- Special conditions: N/A
Construction
Type & style
- Home type: SingleFamily
- Property subtype: Single Family Residence
Materials
- Brick, Brick Over Foundation, Wood
- Foundation: Basement
Condition
- Year built: 1993
Utilities & green energy
- Sewer: Septic Tank
- Water: Public
Community & HOA
Community
- Subdivision: Chelsea Village
Location
- Region: Chelsea
Financial & listing details
- Price per square foot: $158/sqft
- Tax assessed value: $398,200
- Annual tax amount: $1,711
- Price range: $485K - $485K
- Date on market: 8/20/2026
- Road surface type: Paved
Estimated market value
Not available
Estimated sales range
Not available
Not available
Price history
| Date | Event | Price |
|---|---|---|
| 9/14/2026 | Price change | $485,000-3%$158/sqft |
Source:  GALMLS #21462676 Report a problem GALMLS #21462676 Report a problem | ||
| 8/20/2026 | Listed for sale | $500,000+20.5%$163/sqft |
Source: GALMLS #21462676 Report a problem | ||
| 2/18/2022 | Sold | $415,000+9.5%$135/sqft |
Source: GALMLS #1308487 Report a problem | ||
| 1/26/2022 | Pending sale | $379,000$123/sqft |
Source: GALMLS #1308487 Report a problem | ||
| 1/24/2022 | Listed for sale | $379,000-64.2%$123/sqft |
Source: GALMLS #1308487 Report a problem | ||
| 1/31/2014 | Sold | $1,060,000+332.7%$345/sqft |
Source: Agent Provided Report a problem | ||
| 6/3/2008 | Sold | $245,000+6.5%$80/sqft |
Source: Public Record Report a problem | ||
| 9/13/2006 | Sold | $230,000+15.9%$75/sqft |
Source: Public Record Report a problem | ||
| 8/12/2003 | Sold | $198,500$65/sqft |
Source: Public Record Report a problem | ||
Public tax history
| Year | Property taxes | Tax assessment |
|---|---|---|
| 2025 | $1,711 +1.2% | $39,820 +1.2% |
| 2024 | $1,691 -1.8% | $39,360 -1.7% |
| 2023 | $1,722 +26.8% | $40,060 +26% |
| 2022 | $1,358 +17.5% | $31,800 +16.9% |
| 2021 | $1,156 +16.6% | $27,200 +15.9% |
| 2020 | $991 +2.7% | $23,460 +2.6% |
| 2019 | $965 | $22,860 -5.8% |
| 2017 | $965 -2.8% | $24,260 +4.9% |
| 2015 | $993 +4.3% | $23,120 +2.5% |
| 2014 | $952 -0.9% | $22,560 -0.9% |
| 2013 | $960 | $22,760 |
| 2012 | $960 -4% | $22,760 -3.8% |
| 2011 | $1,000 -2.7% | $23,660 -2.6% |
| 2010 | $1,027 -0.8% | $24,280 -0.7% |
| 2009 | $1,035 +1.2% | $24,460 +1.2% |
| 2007 | $1,023 +95.7% | $24,180 -87.2% |
| 2005 | $523 -18.1% | $189,300 +22.6% |
| 2004 | $638 | $154,400 |
| 2003 | $638 +1.4% | -- |
| 2002 | $630 | -- |
| 2001 | $630 | -- |
Find assessor info on the county website
Monthly payment
Est. payment
Payment breakdown
Explore the cost of this home by adjusting the details. Changes won't be saved.Climate risks
Neighborhood: 35043
Nearby schools
Schools provided by the listing agent
- Elementary: Forest Oaks
- Middle: Chelsea
- High: Chelsea
Source: GALMLS. This data may not be complete. We recommend contacting the local school district to confirm school assignments for this home.
- $346,200-- bd2 ba2.1k sqft70 Chelsea Village Ln, Chelsea, AL 35043Off Market
- $365,0804 bd4 ba3.1k sqft45 Chelsea Village Cir, Chelsea, AL 35043Off Market
- $361,0003 bd2 ba2.5k sqft7 Chelsea Village Cir, Chelsea, AL 35043Off Market
- $349,3004 bd3 ba2k sqft58 Chelsea Village Ln, Chelsea, AL 35043Off Market
Similar homes
- $399,9004 bd3 ba2.9k sqftSpectrum, Chelsea, AL 35043For Sale
 MLS ID #21461184, Cindy Hilbrich, Keller Williams Metro South. GALMLS
 - $525,0004 bd5 ba3.3k sqft161 Essex Dr, Sterrett, AL 35147For Sale
 MLS ID #21466467, Sheila Pownall, Real Broker LLC. GALMLS
 - $457,8505 bd4 ba3.3k sqft1030 Long Branch Pkwy, Calera, AL 35040For Sale
 MLS ID #21466823, Melanie Siow, RealtySouth-OTM-Acton Rd. GALMLS
 - $325,0003 bd3 ba1.8k sqftTbd, Chelsea, AL 35043For Sale
 MLS ID #21462584, Laurie Trimm, RealtySouth-MB-Crestline. GALMLS
 - $319,0003 bd2 ba1.5k sqft17 Charob Lake Trl, Chelsea, AL 35043For SaleMLS ID #21461369, Brian Thomas, RE/MAX Advantage. GALMLS
- $436,9004 bd3 ba2.9k sqft3755 Highway 331, Columbiana, AL 35051For SaleMLS ID #21460158, Jason Patton, ARC Realty Vestavia. GALMLS
- $389,0004 bd3 ba2.5k sqft189 Woodbury Dr, Sterrett, AL 35147For SaleMLS ID #21464501, David Mackle, Keller Williams Realty Vestavia. GALMLS
- $454,5004 bd4 ba3k sqft845 Meadow Ridge Ln, Birmingham, AL 35242For SaleMLS ID #21462301, Tina Baum, RE/MAX Advantage. GALMLS
- $534,9004 bd5 ba3.5k sqft4700 Eagle Wood Ct, Birmingham, AL 35242For SaleMLS ID #21457031, Christy Larry, Keller Williams Metro South. GALMLS
- $487,0004 bd4 ba2.5k sqftAtt, Pelham, AL 35124For SaleMLS ID #21460551, Donna Gaskins, ARC Realty - Hoover. GALMLS
- $645,0005 bd4 ba3.2k sqft1026 Parkmont Way, Chelsea, AL 35043For SaleMLS ID #21461762, Tammy Mularski, RealtySouth-Inverness Office. GALMLS
- $625,0006 bd4 ba4.2k sqft1177 Chelsea Park Trl, Chelsea, AL 35043For SaleMLS ID #21466401, Sheila Pownall, Real Broker LLC. GALMLS
- $374,9004 bd3 ba2.7k sqft3674 Helena Rd, Helena, AL 35080For SaleMLS ID #21466685, Catherine Ryals, Keller Williams Realty Vestavia. GALMLS
- $595,9004 bd5 ba2.6k sqftAt&t Spectrum, Pelham, AL 35124For SaleMLS ID #21461349, Billy Bowen, RealtySouth Chelsea Branch. GALMLS
- $385,0003 bd3 ba2.1k sqft180 Woodbury Dr, Sterrett, AL 35147For SaleMLS ID #21461045, Ashleigh Jones, RealtySouth - The Jones Company. GALMLS
- $429,9004 bd3 ba2.9k sqft4718 Sandpiper Ln, Birmingham, AL 35244For SaleMLS ID #21463496, Marcus Kennedy, ARC Realty Vestavia. GALMLS
- $499,9004 bd5 ba3.1k sqft121 Southview Dr, Birmingham, AL 35244For SaleMLS ID #21453691, Jerry Sager, Keller Williams Realty Hoover. GALMLS
- $524,0005 bd4 ba3.1k sqftSpectrum, Birmingham, AL 35244For SaleMLS ID #21457755, Steve Parker, Keller Williams Realty Hoover. GALMLS
- $427,7003 bd3 ba2.5k sqftTbd, Columbiana, AL 35051For SaleMLS ID #21455800, Kim Scherer, Keller Williams Metro South. GALMLS
