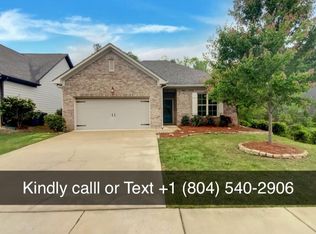
SPECIAL FINANCING OPPORTUNITY! Cul-de-sac living! Seller-paid 2/1 buydown may provide an estimated 5.5% note rate in Year 1 and 6.5% in Year 2, potentially saving approximately $460/month in principal & interest during the first year! Welcome to 575 Grayson Place in sought-after Chelsea Park. This move-in-ready 4-bedroom, 2.5-bath home offers an open layout, hardwood floors throughout the main living areas, and a main-level primary suite with tray ceiling, walk-in closet, garden tub, separate shower and double vanities. The kitchen features granite countertops, stainless appliances, abundant cabinetry, ample prep space and an island. Upstairs offers additional bedrooms and a versatile loft. Enjoy the covered patio and fenced backyard, plus Chelsea Park’s two community pools, lakes, walking paths, fishing, playgrounds and Chelsea Park Elementary within the neighborhood. Ask you agent about the special financing on this property!
For sale
$385,000
575 Grayson Pl, Chelsea, AL 35043
4beds
2,309sqft
Single Family Residence
Built in 2018
8,276 Square Feet Lot
$383,300 Zestimate®
$167/sqft
$75/mo HOA
What's special
Fenced backyardMain-level primary suiteGarden tubDouble vanitiesWalk-in closetStainless appliancesAmple prep space
- 28 days
- 833
- 100
Likely to sell faster than
Zillow last checked:
Listing updated:
Listed by:
Bryant Turner 251-243-5259,
ARC Realty 280
Source: GALMLS,MLS#: 21466563
Facts & features
Interior
Bedrooms & bathrooms
- Bedrooms: 4
- Bathrooms: 3
- Full bathrooms: 2
- 1/2 bathrooms: 1
Rooms
- Room types: Bedroom, Dining Room, Bathroom, Great Room, Half Bath (ROOM), Kitchen, Loft, Master Bathroom, Master Bedroom
Primary bedroom
- Level: First
Bedroom 1
- Level: Second
Bedroom 2
- Level: Second
Bedroom 3
- Level: Second
Primary bathroom
- Level: First
Bathroom 1
- Level: First
Dining room
- Level: First
Kitchen
- Features: Stone Counters, Kitchen Island, Pantry
- Level: First
Basement
- Area: 0
Heating
- Natural Gas
Cooling
- Electric
Appliances
- Included: Dishwasher, Microwave, Stove-Gas, Gas Water Heater
- Laundry: Electric Dryer Hookup, Washer Hookup, Main Level, Laundry Room, Laundry (ROOM), Yes
Features
- Recessed Lighting, High Ceilings, Crown Molding, Smooth Ceilings, Tray Ceiling(s), Soaking Tub, Separate Shower, Double Vanity, Walk-In Closet(s)
- Flooring: Carpet, Hardwood
- Attic: Walk-In,Yes
- Number of fireplaces: 1
- Fireplace features: Stone, Great Room, Gas
Interior area
- Total interior livable area: 2,309 sqft
- Finished area above ground: 2,309
- Finished area below ground: 0
Video & virtual tour
Property
Parking
- Total spaces: 2
- Parking features: Driveway, Garage Faces Front
- Garage spaces: 2
- Has uncovered spaces: Yes
Features
- Levels: 2+ story
- Patio & porch: Covered, Patio, Porch
- Pool features: Cleaning System, In Ground, Community
- Fencing: Fenced
- View description: None
- Waterfront features: No
Lot
- Size: 8,276 Square Feet
- Features: Cul-De-Sac, Subdivision
Details
- Parcel number: 089311004056.000
- Special conditions: N/A
Construction
Type & style
- Home type: SingleFamily
- Property subtype: Single Family Residence
Materials
- 1 Side Brick, HardiPlank Type
- Foundation: Slab
Condition
- Year built: 2018
Utilities & green energy
- Water: Public
- Utilities for property: Sewer Connected, Underground Utilities
Community & HOA
Community
- Features: Bike Trails, Fishing, Park, Pond, Lake, Sidewalks, Street Lights, Walking Paths
- Security: Security System
- Subdivision: Chelsea Park
HOA
- Has HOA: Yes
- Amenities included: Management
- Services included: Maintenance Grounds
- HOA fee: $900 annually
Location
- Region: Chelsea
Financial & listing details
- Price per square foot: $167/sqft
- Tax assessed value: $410,700
- Annual tax amount: $1,726
- Price range: $385K - $385K
- Date on market: 10/1/2026
Estimated market value
$383,300
$364,000 - $402,000
$2,321/mo
Price history
| Date | Event | Price |
|---|---|---|
| 10/2/2026 | Listed for sale | $385,000+35.1%$167/sqft |
Source:  GALMLS #21466563 Report a problem | ||
| 7/10/2020 | Sold | $285,000+10.2%$123/sqft |
Source: GALMLS #881798 Report a problem | ||
| 9/21/2018 | Sold | $258,564+444.3%$112/sqft |
Source: GALMLS #812548 Report a problem | ||
| 3/2/2018 | Sold | $47,500$21/sqft |
Source: Public Record Report a problem | ||
Public tax history
| Year | Property taxes | Tax assessment |
|---|---|---|
| 2025 | $1,726 +7.2% | $40,160 +7% |
| 2024 | $1,611 +1.2% | $37,540 +1.1% |
| 2023 | $1,592 +19.6% | $37,120 +19% |
| 2022 | $1,332 +9.2% | $31,200 +8.9% |
| 2021 | $1,219 +5% | $28,640 +4.8% |
| 2020 | $1,161 +2.3% | $27,320 +2.2% |
| 2019 | $1,135 | $26,720 |
Find assessor info on the county website
Monthly payment
Est. payment
Payment breakdown
Explore the cost of this home by adjusting the details. Changes won't be saved.Climate risks
Neighborhood: 35043
Nearby schools
Schools provided by the listing agent
- Elementary: Chelsea Park
- Middle: Chelsea
- High: Chelsea
Source: GALMLS. This data may not be complete. We recommend contacting the local school district to confirm school assignments for this home.
Similar homes
- $379,9004 bd3 ba2.2k sqft2059 Springfield Dr, Chelsea, AL 35043For Sale

 MLS ID #21464181, Leighton Harbuck, ARC Realty - Hoover. GALMLS
- $379,9003 bd2 ba1.7k sqftSpectrum, Chelsea, AL 35043For Sale
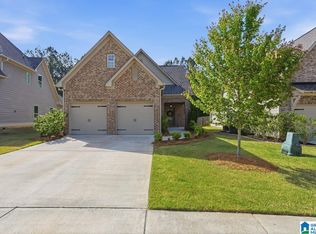 MLS ID #21467989, Phyllis Black, RealtySouth-OTM-Acton Rd. GALMLS
- $375,0004 bd3 ba1.9k sqftAt&t, Chelsea, AL 35043For Sale
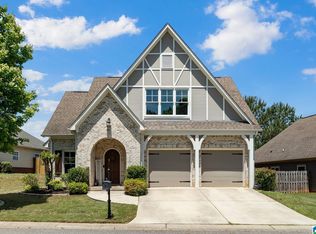 MLS ID #21466538, Brenda Blanton, eXp Realty, LLC Central. GALMLS
- $350,0004 bd2 ba1.7k sqft245 Park Crest Run, Chelsea, AL 35043For Sale
 MLS ID #21463101, Marco Requena, Keller Williams Realty Vestavia. GALMLS
- $424,9004 bd3 ba2.8k sqftAtt, Chelsea, AL 35043For SaleMLS ID #21458319, Bryant Turner, ARC Realty 280. GALMLS
- $399,0004 bd3 ba2.2k sqft201 Chesser Plantation Ln, Chelsea, AL 35043For SaleMLS ID #21458840, Ashleigh Jones, RealtySouth - The Jones Company. GALMLS
- $340,0004 bd3 ba2.2k sqftAt&t, Chelsea, AL 35043For SaleMLS ID #21461057, Kesia Chaney, RealtySouth Chelsea Branch. GALMLS
- $359,9003 bd2 ba1.9k sqft470 Foothills Pkwy, Chelsea, AL 35043For SaleMLS ID #21466971, Jill Fleck, ARC Realty 280. GALMLS
- $389,0004 bd3 ba2.5k sqft189 Woodbury Dr, Sterrett, AL 35147For SaleMLS ID #21464501, David Mackle, Keller Williams Realty Vestavia. GALMLS
- $385,0003 bd3 ba2.1k sqft180 Woodbury Dr, Sterrett, AL 35147For SaleMLS ID #21461045, Ashleigh Jones, RealtySouth - The Jones Company. GALMLS
- $430,0004 bd3 ba2.9k sqft630 Emerald Trce, Chelsea, AL 35043For SaleMLS ID #21455113, Morgan Walters, Your Home Sold Guaranteed Real. GALMLS
- $374,9003 bd2 ba1.8k sqftAt&t And Spectrum, Birmingham, AL 35242For SaleMLS ID #21468832, Carrie Lusk, Keller Williams Realty Vestavia. GALMLS
- $270,0003 bd2 ba1.5k sqft1018 Preston Pl, Chelsea, AL 35043For SaleMLS ID #21462627, Cece Bunch, Real Broker LLC. GALMLS
- $539,9005 bd3 ba3.2k sqft524 Liberty Ridge Rd, Chelsea, AL 35043For SaleMLS ID #21467110, Ted McLaughlin, ARC Realty Pelham Branch. GALMLS
- $325,0003 bd3 ba1.8k sqftTbd, Chelsea, AL 35043For SaleMLS ID #21462584, Laurie Trimm, RealtySouth-MB-Crestline. GALMLS
- $469,0004 bd5 ba2.5k sqft417 Bent Creek Trce, Chelsea, AL 35043For SaleMLS ID #21460168, Ashlyn Smith, Keller Williams Realty Vestavia. GALMLS
- $264,9003 bd2 ba1.5k sqftAt&t, Chelsea, AL 35043For SaleMLS ID #21460103, Courtney Turner, ARC Realty 280. GALMLS
- $479,9004 bd3 ba2.3k sqftTba, Chelsea, AL 35043For SaleMLS ID #21463486, Carolina Gualdron, Real Broker LLC. GALMLS
- $499,0004 bd4 ba2.4k sqftAt&t, Chelsea, AL 35043For SaleMLS ID #21453692, Susan Wiggonton, Keller Williams Metro South. GALMLS
