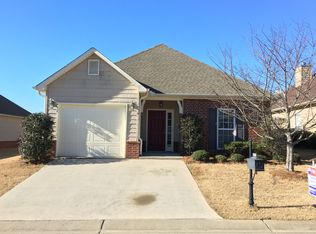
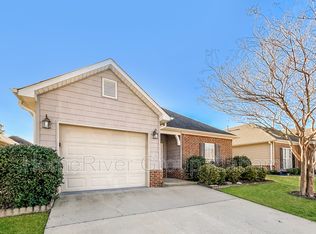
Welcome home to this beautifully maintained 3-bedroom, 2-bath home in the desirable Chelsea Park community! Ask about the ASSUMABLE MORTGAGE. This move-in ready home features FRESH interior paint, stylish NEW lighting, and NEW flooring in main areas, creating a bright and modern feel. The open floorplan creates a seamless flow between the kitchen, dining area and great room, making everday living & entertaining effortless, while the primary suite provides a relaxing retreat with an en-suite bath. Two additional bedrooms offer flexibility for family, guests, or a home office. Step outside to enjoy the covered patio overlooking a private backyard—ideal for morning coffee, weekend cookouts, or simply unwinding after a long day, enjoying spectacular sunsets. A one-car garage provides added convenience and storage. Located in the sought-after Chelsea Park neighborhood, this well-cared-for home offers comfort, style, and an exceptional opportunity to enjoy all the community has to offer.
For sale
Price cut: $4K (9/21)
$264,900
1050 Fairbank Ln, Chelsea, AL 35043
3beds
1,552sqft
Single Family Residence
Built in 2006
3,484 Square Feet Lot
$264,600 Zestimate®
$171/sqft
$80/mo HOA
What's special
Fresh interior paintSpectacular sunsetsStylish new lightingPrivate backyard
- 86 days
- 535
- 52
Zillow last checked:
Listing updated:
Listed by:
Courtney Turner 205-260-5929,
ARC Realty 280,
Terry Crutchfield 205-873-3205,
ARC Realty 280
Source: GALMLS,MLS#: 21460103
Facts & features
Interior
Bedrooms & bathrooms
- Bedrooms: 3
- Bathrooms: 2
- Full bathrooms: 2
Rooms
- Room types: Bedroom, Bathroom, Kitchen, Living/Dining (ROOM), Master Bathroom, Master Bedroom
Primary bedroom
- Level: First
Bedroom 1
- Level: First
Bedroom 2
- Level: First
Primary bathroom
- Level: First
Bathroom 1
- Level: First
Kitchen
- Features: Laminate Counters
- Level: First
Basement
- Area: 0
Heating
- Natural Gas
Cooling
- Central Air, Electric
Appliances
- Included: Disposal, Microwave, Refrigerator, Stainless Steel Appliance(s), Stove-Electric, Electric Water Heater
- Laundry: Electric Dryer Hookup, Washer Hookup, Main Level, Laundry Room, Laundry (ROOM), Yes
Features
- Split Bedroom, Smooth Ceilings, Linen Closet, Separate Shower, Tub/Shower Combo
- Flooring: Carpet, Laminate, Tile
- Attic: Pull Down Stairs,Yes
- Number of fireplaces: 1
- Fireplace features: Gas Starter, Great Room, Gas
Interior area
- Total interior livable area: 1,552 sqft
- Finished area above ground: 1,552
- Finished area below ground: 0
Video & virtual tour
Property
Parking
- Total spaces: 1
- Parking features: Driveway, Parking (MLVL), On Street, Garage Faces Front
- Garage spaces: 1
- Has uncovered spaces: Yes
Features
- Levels: One
- Stories: 1
- Patio & porch: Covered, Patio, Porch
- Pool features: In Ground, Community
- View description: None
- Waterfront features: No
Lot
- Size: 3,484 Square Feet
Details
- Parcel number: 097361003011.000
- Special conditions: N/A
Construction
Type & style
- Home type: SingleFamily
- Property subtype: Single Family Residence
- Attached to another structure: Yes
Materials
- 1 Side Brick, Vinyl Siding
- Foundation: Slab
Condition
- Year built: 2006
Utilities & green energy
- Water: Public
- Utilities for property: Sewer Connected, Underground Utilities
Community & HOA
Community
- Subdivision: Chelsea Park
HOA
- Has HOA: Yes
- Services included: Maintenance Grounds
- HOA fee: $80 monthly
Location
- Region: Chelsea
Financial & listing details
- Price per square foot: $171/sqft
- Tax assessed value: $242,700
- Annual tax amount: $1,027
- Price range: $264.9K - $264.9K
- Date on market: 7/24/2026
Estimated market value
$264,600
$251,000 - $278,000
$1,732/mo
Price history
| Date | Event | Price |
|---|---|---|
| 9/21/2026 | Price change | $264,900-1.5%$171/sqft |
Source:  GALMLS #21460103 Report a problem GALMLS #21460103 Report a problem | ||
| 8/7/2026 | Price change | $268,900-2.2%$173/sqft |
Source: GALMLS #21460103 Report a problem | ||
| 7/24/2026 | Listed for sale | $274,900-3.5%$177/sqft |
Source: GALMLS #21460103 Report a problem | ||
| 5/15/2026 | Listing removed | $284,900$184/sqft |
Source:  RealtySouth #21429442 Report a problem RealtySouth #21429442 Report a problem | ||
| 3/18/2026 | Price change | $284,900-1.7%$184/sqft |
Source: GALMLS #21429442 Report a problem | ||
| 11/10/2025 | Price change | $289,900-1.4%$187/sqft |
Source: GALMLS #21429442 Report a problem | ||
| 8/28/2025 | Listed for sale | $294,000+7.3%$189/sqft |
Source: GALMLS #21429442 Report a problem | ||
| 7/7/2023 | Sold | $274,000+1.5%$177/sqft |
Source: GALMLS #1341177 Report a problem | ||
| 6/9/2023 | Contingent | $269,900$174/sqft |
Source: GALMLS #1341177 Report a problem | ||
| 5/22/2023 | Price change | $269,900-1.8%$174/sqft |
Source: GALMLS #1341177 Report a problem | ||
| 4/21/2023 | Listed for sale | $274,900$177/sqft |
Source: GALMLS #1341177 Report a problem | ||
| 3/26/2023 | Contingent | $274,900$177/sqft |
Source: GALMLS #1341177 Report a problem | ||
| 3/12/2023 | Listed for sale | $274,900$177/sqft |
Source: GALMLS #1341177 Report a problem | ||
| 1/29/2023 | Listing removed | -- |
Source: GALMLS #1341177 Report a problem | ||
| 12/17/2022 | Listed for sale | $274,900+103.8%$177/sqft |
Source: GALMLS #1341177 Report a problem | ||
| 4/7/2020 | Listing removed | $1,300$1/sqft |
Source: Keller Williams Realty Metro South #877423 Report a problem | ||
| 3/12/2020 | Listed for rent | $1,300+8.3%$1/sqft |
Source: Keller Williams Metro South #877423 Report a problem | ||
| 12/28/2012 | Listing removed | $134,900$87/sqft |
Source: RE/MAX Southern Homes #546116 Report a problem | ||
| 10/27/2012 | Listed for sale | $134,900+51.7%$87/sqft |
Source: RE/MAX Southern Homes #546116 Report a problem | ||
| 10/26/2012 | Listing removed | $1,200$1/sqft |
Source: RE/MAX Southern Homes Report a problem | ||
| 10/17/2012 | Listed for rent | $1,200$1/sqft |
Source: RE/MAX Southern Homes Report a problem | ||
| 10/12/2012 | Sold | $88,900-10.2%$57/sqft |
Source: Public Record Report a problem | ||
| 9/23/2012 | Pending sale | $99,000$64/sqft |
Source: Premier Birmingham #1, LLC dba Keller Williams Realty #537796 Report a problem | ||
| 8/18/2012 | Price change | $99,000-10%$64/sqft |
Source: Premier Birmingham #1, LLC dba Keller Williams Realty #537796 Report a problem | ||
| 7/18/2012 | Listed for sale | $110,000-32.9%$71/sqft |
Source: Premier Birmingham #1, LLC dba Keller Williams Realty #537796 Report a problem | ||
| 6/11/2012 | Sold | $163,988+4.1%$106/sqft |
Source: Public Record Report a problem | ||
| 7/14/2006 | Sold | $157,600$102/sqft |
Source: Public Record Report a problem | ||
Public tax history
| Year | Property taxes | Tax assessment |
|---|---|---|
| 2025 | $1,027 -5.6% | $24,280 -5.4% |
| 2024 | $1,088 +8.6% | $25,660 +12.6% |
| 2023 | $1,002 +21.3% | $22,780 +21.3% |
| 2022 | $826 +8.3% | $18,780 +8.3% |
| 2021 | $763 +0.9% | $17,340 +0.9% |
| 2020 | $756 +13.5% | $17,180 +13.5% |
| 2019 | $666 | $15,140 +1.7% |
| 2017 | $666 +4.7% | $14,880 +4.3% |
| 2015 | $636 -0.8% | $14,260 -2.2% |
| 2014 | $642 | $14,580 |
| 2013 | $642 -49.3% | $14,580 -49.3% |
| 2012 | $1,265 -2.9% | $28,740 -2.9% |
| 2011 | $1,302 -0.3% | $29,600 -0.3% |
| 2010 | $1,307 -2.3% | $29,700 -2.3% |
| 2009 | $1,338 -2.8% | $30,400 -2.8% |
| 2007 | $1,376 | $31,280 |
Find assessor info on the county website
Monthly payment
Est. payment
Payment breakdown
Explore the cost of this home by adjusting the details. Changes won't be saved.Climate risks
Neighborhood: 35043
Nearby schools
Schools provided by the listing agent
- Elementary: Chelsea Park
- Middle: Chelsea
- High: Chelsea
Source: GALMLS. This data may not be complete. We recommend contacting the local school district to confirm school assignments for this home.


Similar homes
- $265,0003 bd2 ba1.5k sqft1029 Fairbank Ln, Chelsea, AL 35043For Sale
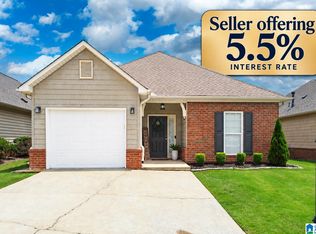
 MLS ID #21459107, Christian Kelly, ARC Realty Vestavia. GALMLS
 - $270,0003 bd2 ba1.5k sqft1018 Preston Pl, Chelsea, AL 35043For Sale
 MLS ID #21462627, Cece Bunch, Real Broker LLC. GALMLS
 - $349,9003 bd2 ba1.8k sqft3156 Chelsea Park Rdg, Chelsea, AL 35043For Sale
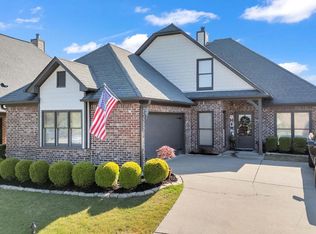 MLS ID #21450315, Rhonda Hagemore, Weichert Realtors Cullman. GALMLS
 - $375,0004 bd3 ba1.9k sqftAt&t, Chelsea, AL 35043For Sale
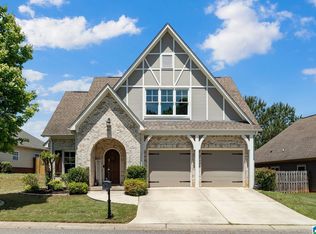 MLS ID #21466538, Brenda Blanton, eXp Realty, LLC Central. GALMLS
 - $280,0003 bd2 ba1.2k sqft2042 Forest Lakes Ln, Sterrett, AL 35147For SaleMLS ID #21462924, Marilee Henson, Keller Williams Metro South. GALMLS
- $309,9994 bd2 ba1.4k sqftAtt, Chelsea, AL 35043For SaleMLS ID #21461365, Joseph Daley, Keller Williams Metro South. GALMLS
- $325,0003 bd3 ba1.8k sqftTbd, Chelsea, AL 35043For SaleMLS ID #21462584, Laurie Trimm, RealtySouth-MB-Crestline. GALMLS
- $324,9003 bd2 ba1.6k sqftAtt, Chelsea, AL 35043For SaleMLS ID #21464149, Penny Miller, RE/MAX Advantage. GALMLS
- $385,0004 bd3 ba2.3k sqftAtt & Spectrum, Chelsea, AL 35043For SaleMLS ID #21466563, Bryant Turner, ARC Realty 280. GALMLS
- $340,0004 bd3 ba2.2k sqftAt&t, Chelsea, AL 35043For SaleMLS ID #21461057, Kesia Chaney, RealtySouth Chelsea Branch. GALMLS
- $309,5003 bd2 ba1.2k sqft748 Fish Camp Rd, Chelsea, AL 35043For SaleMLS ID #21467070, Scott Boone, Keller Williams Realty Vestavia. GALMLS
- $359,9003 bd2 ba1.9k sqft470 Foothills Pkwy, Chelsea, AL 35043For SaleMLS ID #21466971, Jill Fleck, ARC Realty 280. GALMLS
- $299,9003 bd3 ba2.2k sqft205 Chesser Reserve Dr, Chelsea, AL 35043For SaleMLS ID #21461637, Lisa Perry, Keller Williams Realty Vestavia. GALMLS
- $259,9003 bd2 ba1.6k sqft1012 Waterford Trl, Calera, AL 35040For SaleMLS ID #21459061, Candace Kromer, EXIT Royal Realty. GALMLS
- $248,0003 bd2 ba1.5k sqft1308 Kensington Blvd, Calera, AL 35040For SaleMLS ID #21465028, Cassie Sims, Keller Williams Realty Hoover. GALMLS
- $269,9003 bd2 ba1.3k sqftSpectrum, Trussville, AL 35173For SaleMLS ID #21466325, Billy Brodie, Keller Williams. GALMLS
- $247,5003 bd2 ba1.4k sqft809 Waterford Cir, Calera, AL 35040For SaleMLS ID #21461399, Plychette Montgomery, Elite Signature Properties. GALMLS
- $319,9004 bd2 ba1.7k sqft148 Pure Leaf Dr, Wilsonville, AL 35186For SaleMLS ID #21466754, Bethany Sheffield, Real Broker LLC. GALMLS
- $237,5003 bd2 ba1.2k sqftAt&t, Calera, AL 35040For SaleMLS ID #21466741, Freda York, RealtySouth Chelsea Branch. GALMLS
- $285,0003 bd3 ba1.5k sqftAt&t / Spectrum, Birmingham, AL 35242For SaleMLS ID #21459783, Carrie Lusk, Keller Williams Realty Vestavia. GALMLS
