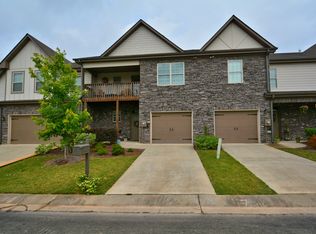
Welcome home to this beautifully updated townhome featuring stunning curb appeal w/stacked stone, shaker shingles, & classic board & batten accents. Ideally located just steps from the community pool & moments from a scenic lake w/walking trail, this home offers both convenience & lifestyle. Inside, you’ll find newly updated LVP flooring throughout the entire home, & an inviting, open-concept layout perfect for everyday living & entertaining. The updated kitchen shines w/painted cabinetry, quartz countertops, stainless steel appliances, & pantry, all flowing seamlessly into the family room & dining area. A convenient 1/2 bath completes the main level. Step outside to enjoy a covered patio & private fenced backyard. Upstairs features a versatile loft space, & a spacious primary suite w/double vanities, a tiled shower, soaking tub, & a large walk-in closet. Bedrooms 2 & 3 share a full bath, & the laundry room is conveniently located on the 2nd floor. Don't miss this one!
For sale
$299,900
205 Chesser Reserve Dr, Chelsea, AL 35043
3beds
2,297sqft
Townhouse
Built in 2013
3,920 Square Feet Lot
$-- Zestimate®
$131/sqft
$162/mo HOA
What's special
Private fenced backyardCovered patioVersatile loft space
- 59 days
- 220
- 35
Zillow last checked:
Listing updated:
Listed by:
Lisa Perry 205-249-7630,
Keller Williams Realty Vestavia
Source: GALMLS,MLS#: 21461637
Facts & features
Interior
Bedrooms & bathrooms
- Bedrooms: 3
- Bathrooms: 3
- Full bathrooms: 2
- 1/2 bathrooms: 1
Rooms
- Room types: Bedroom, Dining Room, Bathroom, Great Room, Half Bath (ROOM), Kitchen, Loft, Master Bathroom, Master Bedroom
Primary bedroom
- Level: Second
Bedroom 1
- Level: Second
Bedroom 2
- Level: Second
Primary bathroom
- Level: Second
Bathroom 1
- Level: First
Dining room
- Level: First
Kitchen
- Features: Stone Counters, Eat-in Kitchen, Pantry
- Level: First
Basement
- Area: 0
Heating
- Central, Natural Gas
Cooling
- Central Air, Electric
Appliances
- Included: Dishwasher, Disposal, Microwave, Stove-Electric, Gas Water Heater
- Laundry: Electric Dryer Hookup, Washer Hookup, Upper Level, Laundry Closet, Laundry (ROOM), Yes
Features
- Recessed Lighting, High Ceilings, Smooth Ceilings, Tray Ceiling(s), Soaking Tub, Tub/Shower Combo, Walk-In Closet(s)
- Flooring: Hardwood, Laminate, Tile
- Windows: Double Pane Windows
- Attic: Pull Down Stairs,Yes
- Has fireplace: No
Interior area
- Total interior livable area: 2,297 sqft
- Finished area above ground: 2,297
- Finished area below ground: 0
Video & virtual tour
Property
Parking
- Total spaces: 2
- Parking features: Driveway, Parking (MLVL), Garage Faces Front
- Garage spaces: 2
- Has uncovered spaces: Yes
Features
- Levels: 2+ story
- Patio & porch: Covered, Patio, Porch
- Pool features: In Ground, Community
- View description: None
- Waterfront features: No
Lot
- Size: 3,920 Square Feet
- Features: Interior Lot, Subdivision
Details
- Parcel number: 098270007042.000
- Special conditions: N/A
Construction
Type & style
- Home type: Townhouse
- Property subtype: Townhouse
Materials
- 3 Sides Brick, HardiPlank Type
- Foundation: Slab
Condition
- Year built: 2013
Utilities & green energy
- Water: Public
- Utilities for property: Sewer Connected, Underground Utilities
Community & HOA
Community
- Features: Sidewalks, Street Lights
- Subdivision: Chesser Reserve
HOA
- Has HOA: Yes
- Amenities included: Management
- HOA fee: $162 monthly
Location
- Region: Chelsea
Financial & listing details
- Price per square foot: $131/sqft
- Tax assessed value: $292,400
- Annual tax amount: $1,287
- Price range: $299.9K - $299.9K
- Date on market: 8/9/2026
- Road surface type: Paved
Estimated market value
Not available
Estimated sales range
Not available
Not available
Price history
| Date | Event | Price |
|---|---|---|
| 8/9/2026 | Listed for sale | $299,900$131/sqft |
Source:  GALMLS #21461637 Report a problem GALMLS #21461637 Report a problem | ||
| 8/6/2026 | Listing removed | $299,900$131/sqft |
Source: GALMLS #21447066 Report a problem | ||
| 3/20/2026 | Listed for sale | $299,900+33.3%$131/sqft |
Source: GALMLS #21447066 Report a problem | ||
| 1/21/2021 | Sold | $225,000-2.1%$98/sqft |
Source: GALMLS #900714 Report a problem | ||
| 1/7/2021 | Pending sale | $229,900$100/sqft |
Source: GALMLS #900714 Report a problem | ||
| 12/29/2020 | Contingent | $229,900$100/sqft |
Source:  GALMLS #900714 Report a problem GALMLS #900714 Report a problem | ||
| 12/14/2020 | Pending sale | $229,900$100/sqft |
Source: RealtySouth-Inverness Office #900714 Report a problem | ||
| 11/7/2020 | Listed for sale | $229,900+64.3%$100/sqft |
Source: RealtySouth-Inverness Office #900714 Report a problem | ||
| 2/14/2014 | Sold | $139,900$61/sqft |
Source: GALMLS #550645 Report a problem | ||
Public tax history
| Year | Property taxes | Tax assessment |
|---|---|---|
| 2025 | $1,287 +1.2% | $29,240 +1.2% |
| 2024 | $1,271 +6.6% | $28,880 +6.6% |
| 2023 | $1,192 +4.3% | $27,100 +4.3% |
| 2022 | $1,143 +14% | $25,980 +9.5% |
| 2021 | $1,003 +3.3% | $23,720 +3.1% |
| 2020 | $971 +3.6% | $23,000 +3.4% |
| 2019 | $938 | $22,240 +34% |
| 2017 | $938 +11% | $16,600 +6.4% |
| 2015 | $844 -43% | $15,600 -53.7% |
| 2014 | $1,482 +211.9% | $33,680 +211.9% |
| 2013 | $475 +419.2% | $10,800 +419.2% |
| 2012 | $92 | $2,080 |
Find assessor info on the county website
Monthly payment
Est. payment
Payment breakdown
Explore the cost of this home by adjusting the details. Changes won't be saved.Climate risks
Neighborhood: 35043
Nearby schools
Schools provided by the listing agent
- Elementary: Chelsea Park
- Middle: Chelsea
- High: Chelsea
Source: GALMLS. This data may not be complete. We recommend contacting the local school district to confirm school assignments for this home.
- $347,3005 bd3 ba2.3k sqft193 Chesser Reserve, Chelsea, AL 35043Off Market
- $278,100-- bd2 ba2.3k sqft209 Chesser Reserve Dr, Chelsea, AL 35043Off Market
- $283,6003 bd3 ba2.1k sqft213 Chesser Reserve Dr, Chelsea, AL 35043Off Market
- $345,0004 bd3 ba2.3k sqft157 Chesser Reserve Dr, Chelsea, AL 35043Off Market
Similar homes
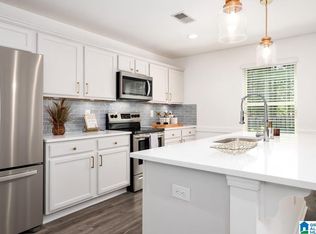
- $270,0003 bd2 ba1.5k sqft1018 Preston Pl, Chelsea, AL 35043For Sale
 MLS ID #21462627, Cece Bunch, Real Broker LLC. GALMLS
 - $364,9004 bd3 ba2.3k sqft188 Chesser Reserve Dr, Chelsea, AL 35043For Sale
 MLS ID #21459746, David Mackle, Keller Williams Realty Vestavia. GALMLS
 - $309,9994 bd2 ba1.4k sqftAtt, Chelsea, AL 35043For Sale
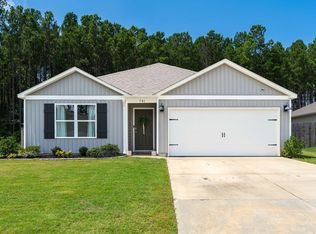 MLS ID #21461365, Joseph Daley, Keller Williams Metro South. GALMLS
 - $328,0003 bd3 ba1.5k sqft1095 Springfield Dr, Chelsea, AL 35043For Sale
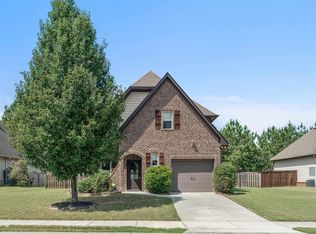 MLS ID #21465237, Shirley Hall, eXp Realty, LLC Central. GALMLS
 - $299,9994 bd2 ba1.4k sqft804 Fish Camp Rd, Chelsea, AL 35043For SaleMLS ID #21457598, Hollie Higgins, ARC Realty - Hoover. GALMLS
- $269,8003 bd2 ba1.5k sqft1029 Fairbank Ln, Chelsea, AL 35043For SaleMLS ID #21459107, Christian Kelly, ARC Realty Vestavia. GALMLS
- $375,0004 bd3 ba1.9k sqftAt&t, Chelsea, AL 35043For SaleMLS ID #21466538, Brenda Blanton, eXp Realty, LLC Central. GALMLS
- $264,9003 bd2 ba1.5k sqftAt&t, Chelsea, AL 35043For SaleMLS ID #21460103, Courtney Turner, ARC Realty 280. GALMLS
- $385,0004 bd3 ba2.3k sqftAtt & Spectrum, Chelsea, AL 35043For SaleMLS ID #21466563, Bryant Turner, ARC Realty 280. GALMLS
- $285,0003 bd3 ba1.5k sqftAt&t / Spectrum, Birmingham, AL 35242For SaleMLS ID #21459783, Carrie Lusk, Keller Williams Realty Vestavia. GALMLS
- $350,0004 bd3 ba2.2k sqftAt&t, Chelsea, AL 35043For SaleMLS ID #21461057, Kesia Chaney, RealtySouth Chelsea Branch. GALMLS
- $355,0004 bd2 ba1.7k sqft245 Park Crest Run, Chelsea, AL 35043For SaleMLS ID #21463101, Marco Requena, Keller Williams Realty Vestavia. GALMLS
- $345,0004 bd4 ba2.8k sqft1051 Parkview Dr, Chelsea, AL 35043For SaleMLS ID #21458210, Alexia Mccall, eXp Realty, LLC Central. GALMLS
- $389,0004 bd3 ba2.5k sqft189 Woodbury Dr, Sterrett, AL 35147For SaleMLS ID #21464501, David Mackle, Keller Williams Realty Vestavia. GALMLS
- $424,9004 bd3 ba2.8k sqftAtt, Chelsea, AL 35043For SaleMLS ID #21458319, Bryant Turner, ARC Realty 280. GALMLS
- $325,0003 bd2 ba1.2k sqft156 Brook Highland Cv, Birmingham, AL 35242For SaleMLS ID #21466758, Blair Moss, RealtySouth-MB-Cahaba Rd. GALMLS
- $319,9004 bd2 ba1.7k sqft148 Pure Leaf Dr, Wilsonville, AL 35186For SaleMLS ID #21466754, Bethany Sheffield, Real Broker LLC. GALMLS
- $268,5003 bd3 ba2.2k sqft712 Ridgeway Ave, Columbiana, AL 35051For SaleMLS ID #21466783, Jon Riddle, eXp Realty, LLC Central. GALMLS
- $265,0003 bd3 ba1.5k sqftAtt, Birmingham, AL 35216For SaleMLS ID #21464381, Jennifer McKannan, eXp Realty, LLC Central. GALMLS
- $384,0005 bd3 ba2.5k sqftAt&t, Chelsea, AL 35043For SaleMLS ID #21450612, Cecil Copeland, EXIT MelRose Realty. GALMLS
