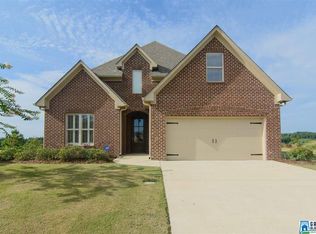
SPECIAL FINANCING OPPORTUNITY! Seller-paid 2/1 buydown may provide an estimated 5.5% note rate in Year 1 and 6.5% in Year 2, based on the lender’s example using a 7.5% fixed rate, potentially saving approximately $502/month in principal & interest during the first year! Welcome to 1073 Evan Circle, a former model home tucked on a cul-de-sac in Chelsea Park. This 4-bedroom, 3-bath home offers an open kitchen, dining and great room, plus a main-level primary suite with soaking tub, separate shower and walk-in closet. A second bedroom and full bath are also on the main level. Upstairs features two additional bedrooms, a Jack-and-Jill bath and spacious loft. Enjoy the oversized covered back porch, fenced backyard and rear-entry garage. Chelsea Park offers two community pools, lakes, walking paths, fishing, playgrounds and Chelsea Park Elementary within the neighborhood. Rate example is not APR or a loan commitment; subject to qualification and change. Ask agent for financing details now.
For sale
Price cut: $14.1K (9/30)
$424,900
1073 Evan Cir, Chelsea, AL 35043
4beds
2,803sqft
Single Family Residence
Built in 2015
0.26 Acres Lot
$423,500 Zestimate®
$152/sqft
$70/mo HOA
What's special
- 108 days
- 656
- 75
Zillow last checked:
Listing updated:
Listed by:
Bryant Turner 251-243-5259,
ARC Realty 280
Source: GALMLS,MLS#: 21458319
Facts & features
Interior
Bedrooms & bathrooms
- Bedrooms: 4
- Bathrooms: 3
- Full bathrooms: 3
Rooms
- Room types: Bedroom, Den/Family (ROOM), Bathroom, Kitchen, Master Bathroom, Master Bedroom, Mud (ROOM)
Primary bedroom
- Level: First
Bedroom 1
- Level: First
Bedroom 2
- Level: Second
Bedroom 3
- Level: Second
Primary bathroom
- Level: First
Bathroom 1
- Level: First
Bathroom 3
- Level: Second
Family room
- Level: Second
Kitchen
- Features: Stone Counters, Eat-in Kitchen, Kitchen Island, Pantry
- Level: First
Living room
- Level: First
Basement
- Area: 0
Heating
- Central, Forced Air, Natural Gas, Heat Pump
Cooling
- Central Air, Dual, Electric, Heat Pump, Ceiling Fan(s)
Appliances
- Included: Electric Cooktop, Dishwasher, Disposal, Microwave, Electric Oven, Gas Water Heater
- Laundry: Electric Dryer Hookup, Washer Hookup, Main Level, Laundry Room, Laundry (ROOM), Yes
Features
- Recessed Lighting, High Ceilings, Crown Molding, Smooth Ceilings, Tray Ceiling(s), Linen Closet, Separate Shower, Walk-In Closet(s)
- Flooring: Carpet, Hardwood, Tile
- Attic: Walk-In,Yes
- Number of fireplaces: 1
- Fireplace features: Ventless, Great Room, Gas
Interior area
- Total interior livable area: 2,803 sqft
- Finished area above ground: 2,803
- Finished area below ground: 0
Video & virtual tour
Property
Parking
- Total spaces: 2
- Parking features: Attached, Driveway, Parking (MLVL), Garage Faces Rear
- Attached garage spaces: 2
- Has uncovered spaces: Yes
Features
- Levels: One and One Half
- Stories: 1.5
- Patio & porch: Covered, Patio, Porch
- Exterior features: Lighting, Sprinkler System
- Pool features: In Ground, Community
- Fencing: Fenced
- View description: None
- Waterfront features: No
Lot
- Size: 0.26 Acres
Details
- Parcel number: 08931004013.000
- Special conditions: N/A
Construction
Type & style
- Home type: SingleFamily
- Property subtype: Single Family Residence
Materials
- Brick, Brick Over Foundation, HardiPlank Type
- Foundation: Slab
Condition
- Year built: 2015
Utilities & green energy
- Water: Public
- Utilities for property: Sewer Connected, Underground Utilities
Community & HOA
Community
- Features: Clubhouse, Fishing, Park, Lake, Sidewalks, Street Lights, Swimming Allowed, Walking Paths
- Security: Security System
- Subdivision: Chelsea Park
HOA
- Has HOA: Yes
- Amenities included: Other
- Services included: Maintenance Grounds
- HOA fee: $70 monthly
Location
- Region: Chelsea
Financial & listing details
- Price per square foot: $152/sqft
- Tax assessed value: $434,400
- Annual tax amount: $1,870
- Price range: $424.9K - $424.9K
- Date on market: 7/8/2026
Estimated market value
$423,500
$402,000 - $445,000
$2,557/mo
Price history
| Date | Event | Price |
|---|---|---|
| 9/30/2026 | Price change | $424,900-3.2%$152/sqft |
Source:  GALMLS #21458319 Report a problem GALMLS #21458319 Report a problem | ||
| 9/7/2026 | Listed for sale | $439,000$157/sqft |
Source: GALMLS #21458319 Report a problem | ||
| 8/13/2026 | Contingent | $439,000$157/sqft |
Source: GALMLS #21458319 Report a problem | ||
| 7/9/2026 | Listed for sale | $439,000+46.8%$157/sqft |
Source: GALMLS #21458319 Report a problem | ||
| 9/27/2018 | Sold | $299,000$107/sqft |
Source: GALMLS #827621 Report a problem | ||
| 9/14/2018 | Pending sale | $299,000$107/sqft |
Source: LAH - Homewood #827621 Report a problem | ||
| 9/7/2018 | Price change | $299,000-3.5%$107/sqft |
Source: LAH - Homewood #827621 Report a problem | ||
| 7/31/2018 | Price change | $310,000-3.1%$111/sqft |
Source: LAH - Homewood #823810 Report a problem | ||
| 7/23/2018 | Listed for sale | $320,000+13.9%$114/sqft |
Source: LAH - Homewood #823810 Report a problem | ||
| 4/8/2016 | Sold | $280,900$100/sqft |
Source: GALMLS #615050 Report a problem | ||
Public tax history
| Year | Property taxes | Tax assessment |
|---|---|---|
| 2025 | $1,870 +1.3% | $43,440 +1.3% |
| 2024 | $1,847 +1.2% | $42,900 +1.1% |
| 2023 | $1,825 +20.1% | $42,420 +19.6% |
| 2022 | $1,520 +7.7% | $35,480 +7.5% |
| 2021 | $1,412 +6.4% | $33,020 +6.2% |
| 2020 | $1,327 +2.4% | $31,080 +2.3% |
| 2019 | $1,296 | $30,380 +2.5% |
| 2017 | $1,296 +2.5% | $29,640 +361.7% |
| 2015 | $1,264 +335.2% | $6,420 -2.7% |
| 2014 | $290 +100% | $6,600 +100% |
| 2013 | $145 | $3,300 |
| 2012 | $145 | $3,300 |
Find assessor info on the county website
Monthly payment
Est. payment
Payment breakdown
Explore the cost of this home by adjusting the details. Changes won't be saved.Climate risks
Neighborhood: 35043
Nearby schools
Schools provided by the listing agent
- Elementary: Chelsea Park
- Middle: Chelsea
- High: Chelsea
Source: GALMLS. This data may not be complete. We recommend contacting the local school district to confirm school assignments for this home.

Similar homes
- $385,0004 bd3 ba2.3k sqftAtt & Spectrum, Chelsea, AL 35043For Sale
 MLS ID #21466563, Bryant Turner, ARC Realty 280. GALMLS
 - $379,9004 bd3 ba2.2k sqft2059 Springfield Dr, Chelsea, AL 35043For Sale
 MLS ID #21464181, Leighton Harbuck, ARC Realty - Hoover. GALMLS
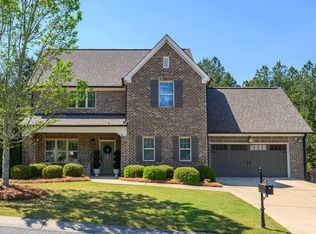
 - $408,0003 bd3 ba2.2k sqftAt&t, Chelsea, AL 35043For Sale
 MLS ID #21448370, Tiffany Bittner, ARC Realty Vestavia. GALMLS
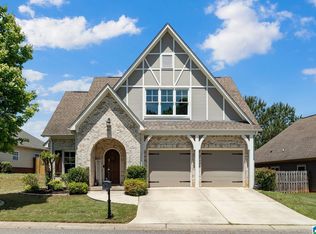
 - $375,0004 bd3 ba1.9k sqftAt&t, Chelsea, AL 35043For Sale
 MLS ID #21466538, Brenda Blanton, eXp Realty, LLC Central. GALMLS
 - $399,0004 bd3 ba2.2k sqft201 Chesser Plantation Ln, Chelsea, AL 35043For SaleMLS ID #21458840, Ashleigh Jones, RealtySouth - The Jones Company. GALMLS
- $460,0004 bd4 ba3k sqft27 Chelsea Village Cir, Chelsea, AL 35043For SaleMLS ID #21462676, Summer Walden, eXp Realty, LLC Central. GALMLS
- $340,0004 bd3 ba2.2k sqftAt&t, Chelsea, AL 35043For SaleMLS ID #21461057, Kesia Chaney, RealtySouth Chelsea Branch. GALMLS
- $350,0004 bd2 ba1.7k sqft245 Park Crest Run, Chelsea, AL 35043For SaleMLS ID #21463101, Marco Requena, Keller Williams Realty Vestavia. GALMLS
- $499,0004 bd4 ba2.4k sqftAt&t, Chelsea, AL 35043For SaleMLS ID #21453692, Susan Wiggonton, Keller Williams Metro South. GALMLS
- $270,0003 bd2 ba1.5k sqft1018 Preston Pl, Chelsea, AL 35043For SaleMLS ID #21462627, Cece Bunch, Real Broker LLC. GALMLS
- $359,9003 bd2 ba1.9k sqft470 Foothills Pkwy, Chelsea, AL 35043For SaleMLS ID #21466971, Jill Fleck, ARC Realty 280. GALMLS
- $449,9004 bd4 ba3k sqft1278 Eagle Park Rd, Birmingham, AL 35242For SaleMLS ID #21467414, Mike Kim, LAH Sotheby's International Realty Hoover. GALMLS
- $479,0004 bd3 ba2.8k sqft310 Dunrobin Cir, Pelham, AL 35124For SaleMLS ID #21468031, Jenny St John, Keller Williams Homewood. GALMLS
- $449,0005 bd3 ba2.3k sqft127 Narrows Creek Dr, Birmingham, AL 35242For SaleMLS ID #21467363, Donna Savage, RealtySouth-MB-Crestline. GALMLS
- $559,0004 bd3 ba2.8k sqft1088 Grove Park Way, Birmingham, AL 35242For SaleMLS ID #21468460, Jenny St John, Keller Williams Homewood. GALMLS
- $525,0004 bd5 ba3.3k sqft161 Essex Dr, Sterrett, AL 35147For SaleMLS ID #21466467, Sheila Pownall, Real Broker LLC. GALMLS
- $296,9003 bd3 ba2.2k sqft205 Chesser Reserve Dr, Chelsea, AL 35043For SaleMLS ID #21461637, Lisa Perry, Keller Williams Realty Vestavia. GALMLS
- $559,9004 bd4 ba2.9k sqftAt&t, Pelham, AL 35124For SaleMLS ID #21467470, Tanya Stephens, ERA King Real Estate. GALMLS
- $599,0004 bd4 ba2.7k sqftSpectrum / Att, Chelsea, AL 35043For SaleMLS ID #21466609, Bob Kuykendall, ARC Realty 280. GALMLS
