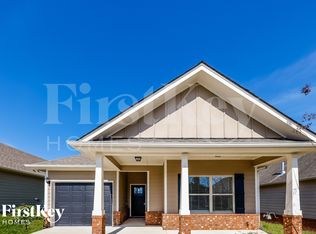
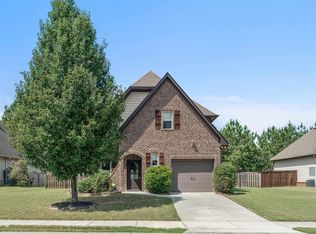
$5K YOUR WAY! One-level living in Chelsea Park, Chelsea, AL. This beautifully maintained 3-bedroom, 2-bath home sits on a quiet cul-de-sac and is truly move-in ready, freshly painted top to bottom with a NEW ROOF. Hardwood floors flow through the open floor plan into a kitchen with a breakfast bar and timeless cabinetry. Every bedroom and both baths are on the main level (no stairs!), with 9-ft ceilings, a walk-in closet, and a primary suite with a separate shower. A gas fireplace warms the family room, and the fenced backyard with covered patio is made for entertaining. Attached garage. Chelsea Park amenities include parks, lakes, and 2 community pools, with Chelsea Park Elementary right in the neighborhood and quick Hwy 280 access for an easy commute to Birmingham. Whether it's your first home, your next chapter, or a smart addition to your portfolio, this one checks every box!
For sale
$270,000
1018 Preston Pl, Chelsea, AL 35043
3beds
1,505sqft
Single Family Residence
Built in 2013
3,484 Square Feet Lot
$269,600 Zestimate®
$179/sqft
$100/mo HOA
What's special
New roofAttached garageWalk-in closetTimeless cabinetryQuiet cul-de-sacOne-level livingOpen floor plan
- 6 days
- 328
- 40
Likely to sell faster than
Zillow last checked:
Listing updated:
Listed by:
Cece Bunch 205-405-4388,
Real Broker LLC
Source: GALMLS,MLS#: 21462627
Facts & features
Interior
Bedrooms & bathrooms
- Bedrooms: 3
- Bathrooms: 2
- Full bathrooms: 2
Rooms
- Room types: Bedroom, Den/Family (ROOM), Bathroom, Kitchen, Master Bathroom, Master Bedroom
Primary bedroom
- Level: First
Bedroom 1
- Level: First
Bedroom 2
- Level: First
Primary bathroom
- Level: First
Bathroom 1
- Level: First
Family room
- Level: First
Kitchen
- Features: Laminate Counters
- Level: First
Basement
- Area: 0
Heating
- Central
Cooling
- Central Air
Appliances
- Included: Electric Cooktop, Microwave, Electric Oven, Refrigerator, Stove-Electric, Gas Water Heater
- Laundry: Electric Dryer Hookup, Washer Hookup, Main Level, Laundry Room, Laundry (ROOM), Yes
Features
- None, High Ceilings, Smooth Ceilings, Separate Shower, Walk-In Closet(s)
- Flooring: Carpet, Hardwood, Tile
- Attic: Pull Down Stairs,Yes
- Number of fireplaces: 1
- Fireplace features: Insert, Living Room, Gas
Interior area
- Total interior livable area: 1,505 sqft
- Finished area above ground: 1,505
- Finished area below ground: 0
Video & virtual tour
Property
Parking
- Total spaces: 1
- Parking features: Attached, Garage Faces Front
- Attached garage spaces: 1
Features
- Levels: One
- Stories: 1
- Patio & porch: Covered, Patio
- Exterior features: Sprinkler System
- Pool features: In Ground, Community
- Fencing: Fenced
- View description: None
- Waterfront features: No
Lot
- Size: 3,484 Square Feet
Details
- Parcel number: 097361006039.000
- Special conditions: N/A
Construction
Type & style
- Home type: SingleFamily
- Property subtype: Single Family Residence
- Attached to another structure: Yes
Materials
- Brick Over Foundation, HardiPlank Type
- Foundation: Slab
Condition
- Year built: 2013
Utilities & green energy
- Water: Public
- Utilities for property: Sewer Connected, Underground Utilities
Community & HOA
Community
- Features: Pond, Lake, Sidewalks, Street Lights, Walking Paths
- Subdivision: Chelsea Park
HOA
- Has HOA: Yes
- Amenities included: Management, Recreation Facilities
- Services included: Maintenance Grounds, Reserve for Improvements, Utilities for Comm Areas
- HOA fee: $1,200 annually
Location
- Region: Chelsea
Financial & listing details
- Price per square foot: $179/sqft
- Tax assessed value: $246,000
- Annual tax amount: $1,041
- Price range: $270K - $270K
- Date on market: 10/3/2026
Estimated market value
$269,600
$256,000 - $283,000
$1,878/mo
Price history
| Date | Event | Price |
|---|---|---|
| 10/3/2026 | Listed for sale | $270,000+1.9%$179/sqft |
Source:  GALMLS #21462627 Report a problem GALMLS #21462627 Report a problem | ||
| 9/18/2026 | Listing removed | $265,000$176/sqft |
Source: GALMLS #21462627 Report a problem | ||
| 9/1/2026 | Contingent | $265,000$176/sqft |
Source: GALMLS #21462627 Report a problem | ||
| 8/27/2026 | Listed for sale | $265,000+71%$176/sqft |
Source: GALMLS #21462627 Report a problem | ||
| 12/15/2016 | Sold | $155,000-3.1%$103/sqft |
Source: GALMLS #765000 Report a problem | ||
| 11/3/2016 | Pending sale | $159,900$106/sqft |
Source: RE/MAX Southern Homes #765000 Report a problem | ||
| 10/15/2016 | Listed for sale | $159,900+8.8%$106/sqft |
Source: RE/MAX Southern Homes #765000 Report a problem | ||
| 8/27/2012 | Sold | $147,025$98/sqft |
Source: Public Record Report a problem | ||
Public tax history
| Year | Property taxes | Tax assessment |
|---|---|---|
| 2025 | $1,041 -4.7% | $24,600 -4.5% |
| 2024 | $1,092 +8.8% | $25,760 +8.4% |
| 2023 | $1,004 +22.7% | $23,760 +21.6% |
| 2022 | $819 +8.8% | $19,540 +8.3% |
| 2021 | $753 +1.8% | $18,040 +1.7% |
| 2020 | $740 +14.3% | $17,740 +13.4% |
| 2019 | $647 | $15,640 -46.1% |
| 2017 | $647 +11.7% | $29,000 +108.6% |
| 2015 | $579 -1.1% | $13,900 -2.4% |
| 2014 | $586 | $14,240 |
| 2013 | $586 +337.8% | $14,240 +368.4% |
| 2012 | $134 | $3,040 |
Find assessor info on the county website
Monthly payment
Est. payment
Payment breakdown
Explore the cost of this home by adjusting the details. Changes won't be saved.Climate risks
Neighborhood: 35043
Nearby schools
Schools provided by the listing agent
- Elementary: Chelsea Park
- Middle: Chelsea
- High: Chelsea
Source: GALMLS. This data may not be complete. We recommend contacting the local school district to confirm school assignments for this home.

Similar homes
- $269,8003 bd2 ba1.5k sqft1029 Fairbank Ln, Chelsea, AL 35043For Sale
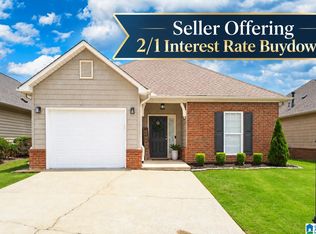
 MLS ID #21459107, Christian Kelly, ARC Realty Vestavia. GALMLS
 - $264,9003 bd2 ba1.5k sqftAt&t, Chelsea, AL 35043For Sale
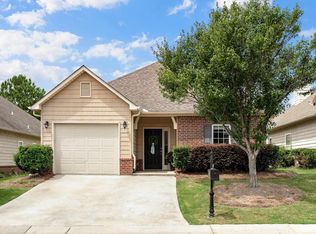 MLS ID #21460103, Courtney Turner, ARC Realty 280. GALMLS
 - $375,0004 bd3 ba1.9k sqftAt&t, Chelsea, AL 35043For Sale
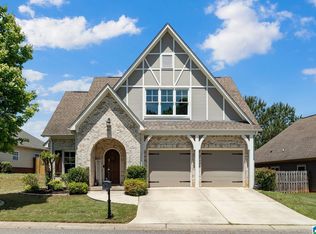 MLS ID #21466538, Brenda Blanton, eXp Realty, LLC Central. GALMLS
 - $328,0003 bd3 ba1.5k sqft1095 Springfield Dr, Chelsea, AL 35043For Sale
 MLS ID #21465237, Shirley Hall, eXp Realty, LLC Central. GALMLS
 - $359,9003 bd2 ba1.9k sqft470 Foothills Pkwy, Chelsea, AL 35043For SaleMLS ID #21466971, Jill Fleck, ARC Realty 280. GALMLS
- $349,9003 bd2 ba1.8k sqft3156 Chelsea Park Rdg, Chelsea, AL 35043For SaleMLS ID #21450315, Rhonda Hagemore, Weichert Realtors Cullman. GALMLS
- $280,0003 bd2 ba1.2k sqft2042 Forest Lakes Ln, Sterrett, AL 35147For SaleMLS ID #21462924, Marilee Henson, Keller Williams Metro South. GALMLS
- $309,9994 bd2 ba1.4k sqftAtt, Chelsea, AL 35043For SaleMLS ID #21461365, Joseph Daley, Keller Williams Metro South. GALMLS
- $355,0004 bd2 ba1.7k sqft245 Park Crest Run, Chelsea, AL 35043For SaleMLS ID #21463101, Marco Requena, Keller Williams Realty Vestavia. GALMLS
- $299,9994 bd2 ba1.4k sqft804 Fish Camp Rd, Chelsea, AL 35043For SaleMLS ID #21457598, Hollie Higgins, ARC Realty - Hoover. GALMLS
- $325,0003 bd3 ba1.8k sqftTbd, Chelsea, AL 35043For SaleMLS ID #21462584, Laurie Trimm, RealtySouth-MB-Crestline. GALMLS
- $324,9003 bd2 ba1.6k sqftAtt, Chelsea, AL 35043For SaleMLS ID #21464149, Penny Miller, RE/MAX Advantage. GALMLS
- $389,5004 bd3 ba2.2k sqft2059 Springfield Dr, Chelsea, AL 35043For SaleMLS ID #21464181, Leighton Harbuck, ARC Realty - Hoover. GALMLS
- $350,0004 bd3 ba2.2k sqftAt&t, Chelsea, AL 35043For SaleMLS ID #21461057, Kesia Chaney, RealtySouth Chelsea Branch. GALMLS
- $279,0004 bd2 ba1.8k sqftTbd, Calera, AL 35040For SaleMLS ID #21467162, Jenn Saliba, Keller Williams Realty Hoover. GALMLS
- $319,9004 bd2 ba1.7k sqft148 Pure Leaf Dr, Wilsonville, AL 35186For SaleMLS ID #21466754, Bethany Sheffield, Real Broker LLC. GALMLS
- $268,5003 bd3 ba2.2k sqft712 Ridgeway Ave, Columbiana, AL 35051For SaleMLS ID #21466783, Jon Riddle, eXp Realty, LLC Central. GALMLS
- $248,0003 bd2 ba1.5k sqft1308 Kensington Blvd, Calera, AL 35040For SaleMLS ID #21465028, Cassie Sims, Keller Williams Realty Hoover. GALMLS
- $325,0003 bd2 ba1.2k sqft156 Brook Highland Cv, Birmingham, AL 35242For SaleMLS ID #21466758, Blair Moss, RealtySouth-MB-Cahaba Rd. GALMLS
- $237,5003 bd2 ba1.2k sqftAt&t, Calera, AL 35040For SaleMLS ID #21466741, Freda York, RealtySouth Chelsea Branch. GALMLS
